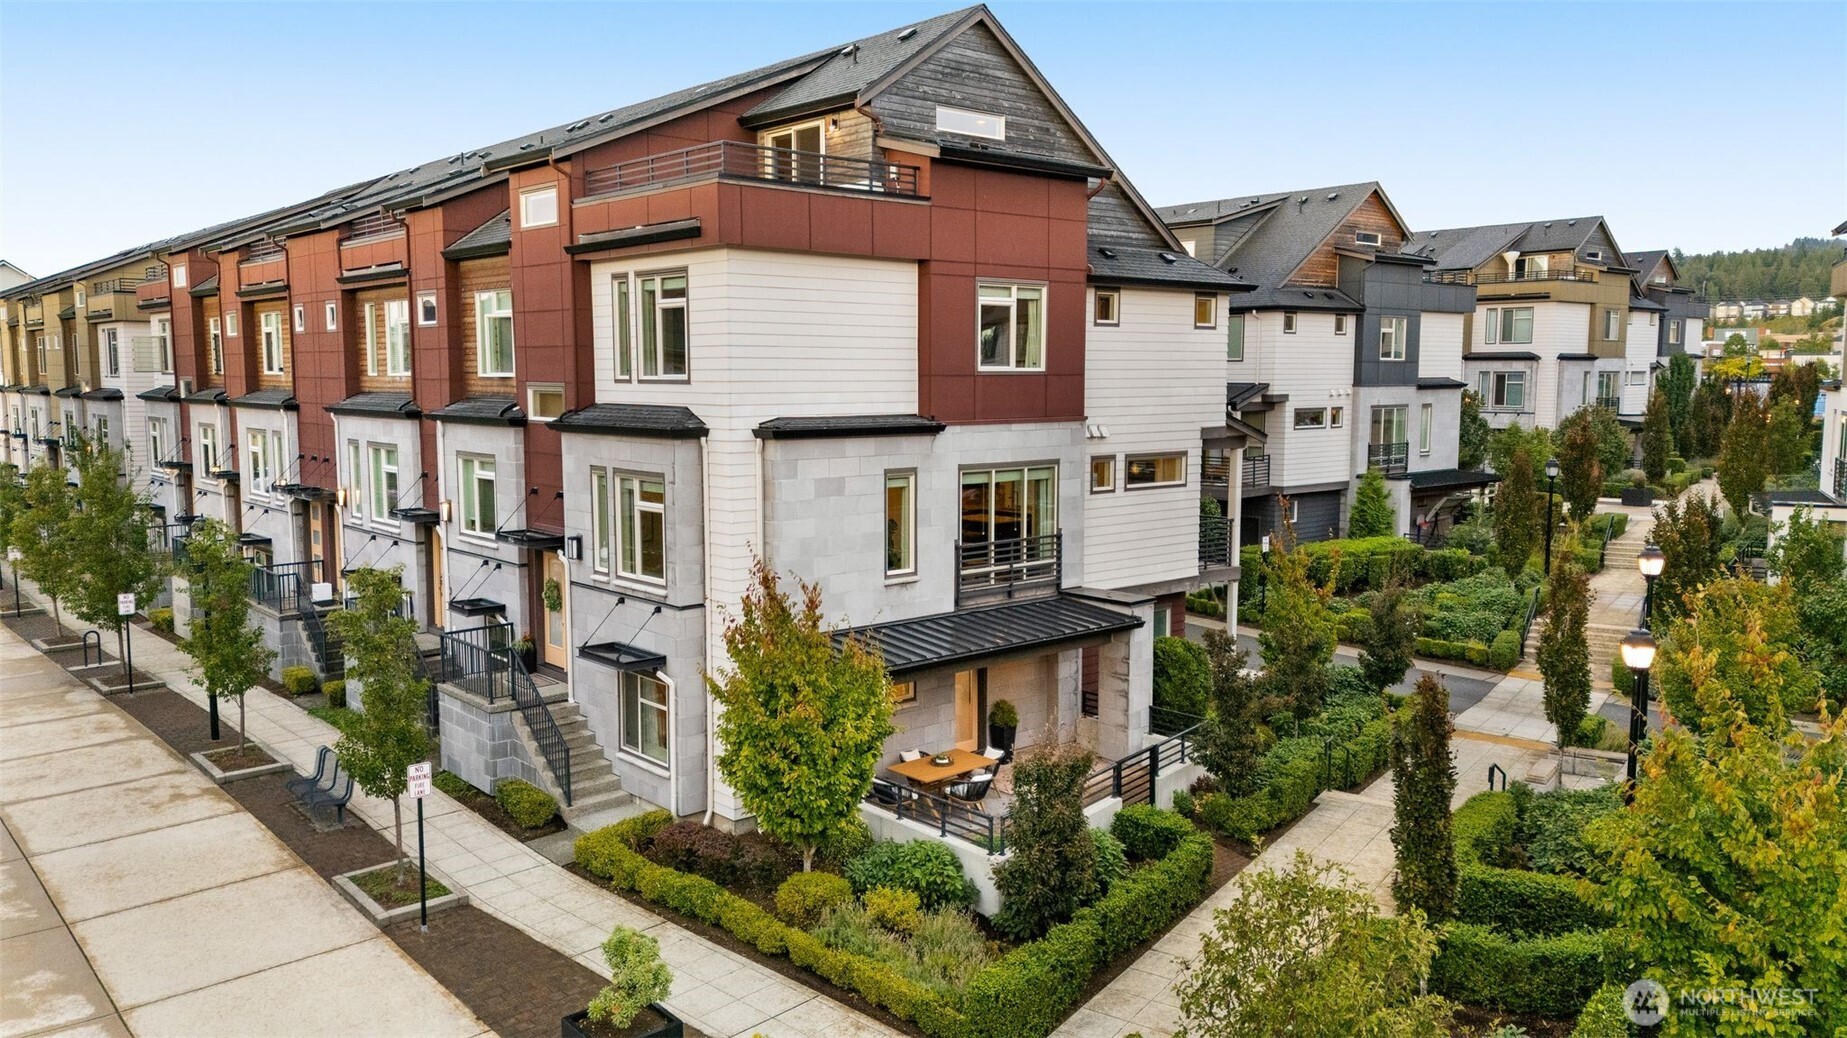
Modern townhomes with gabled roofs, landscaped walkways, and a furnished ground-level patio.
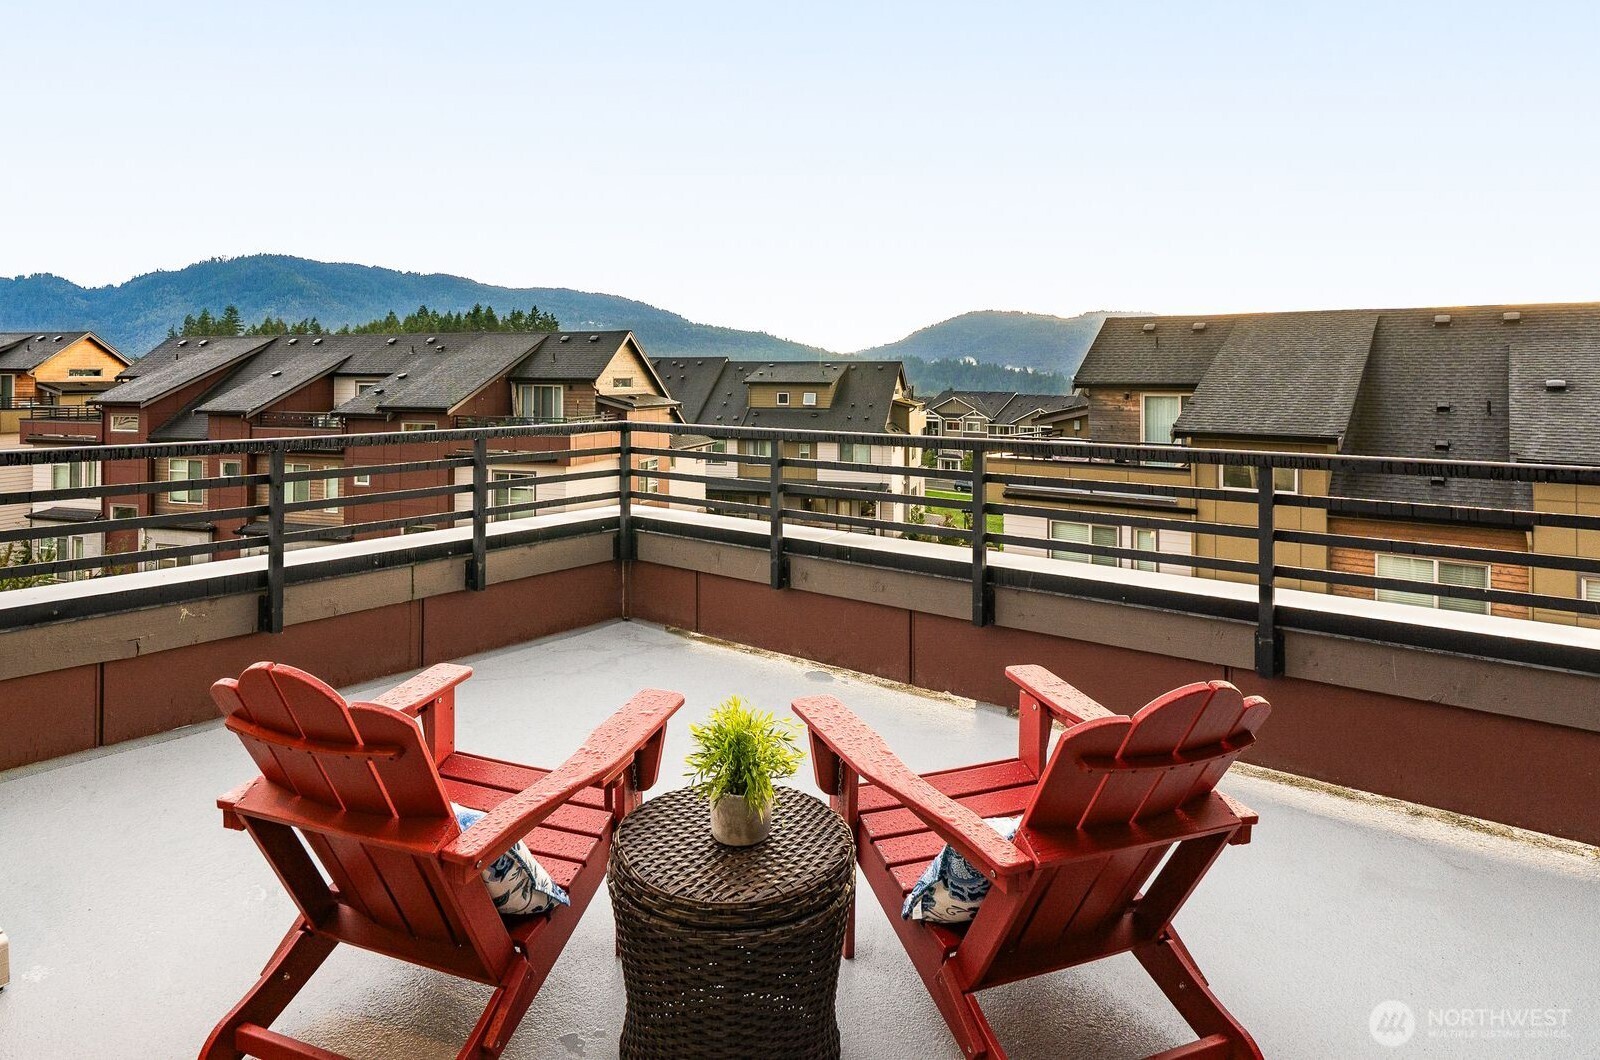
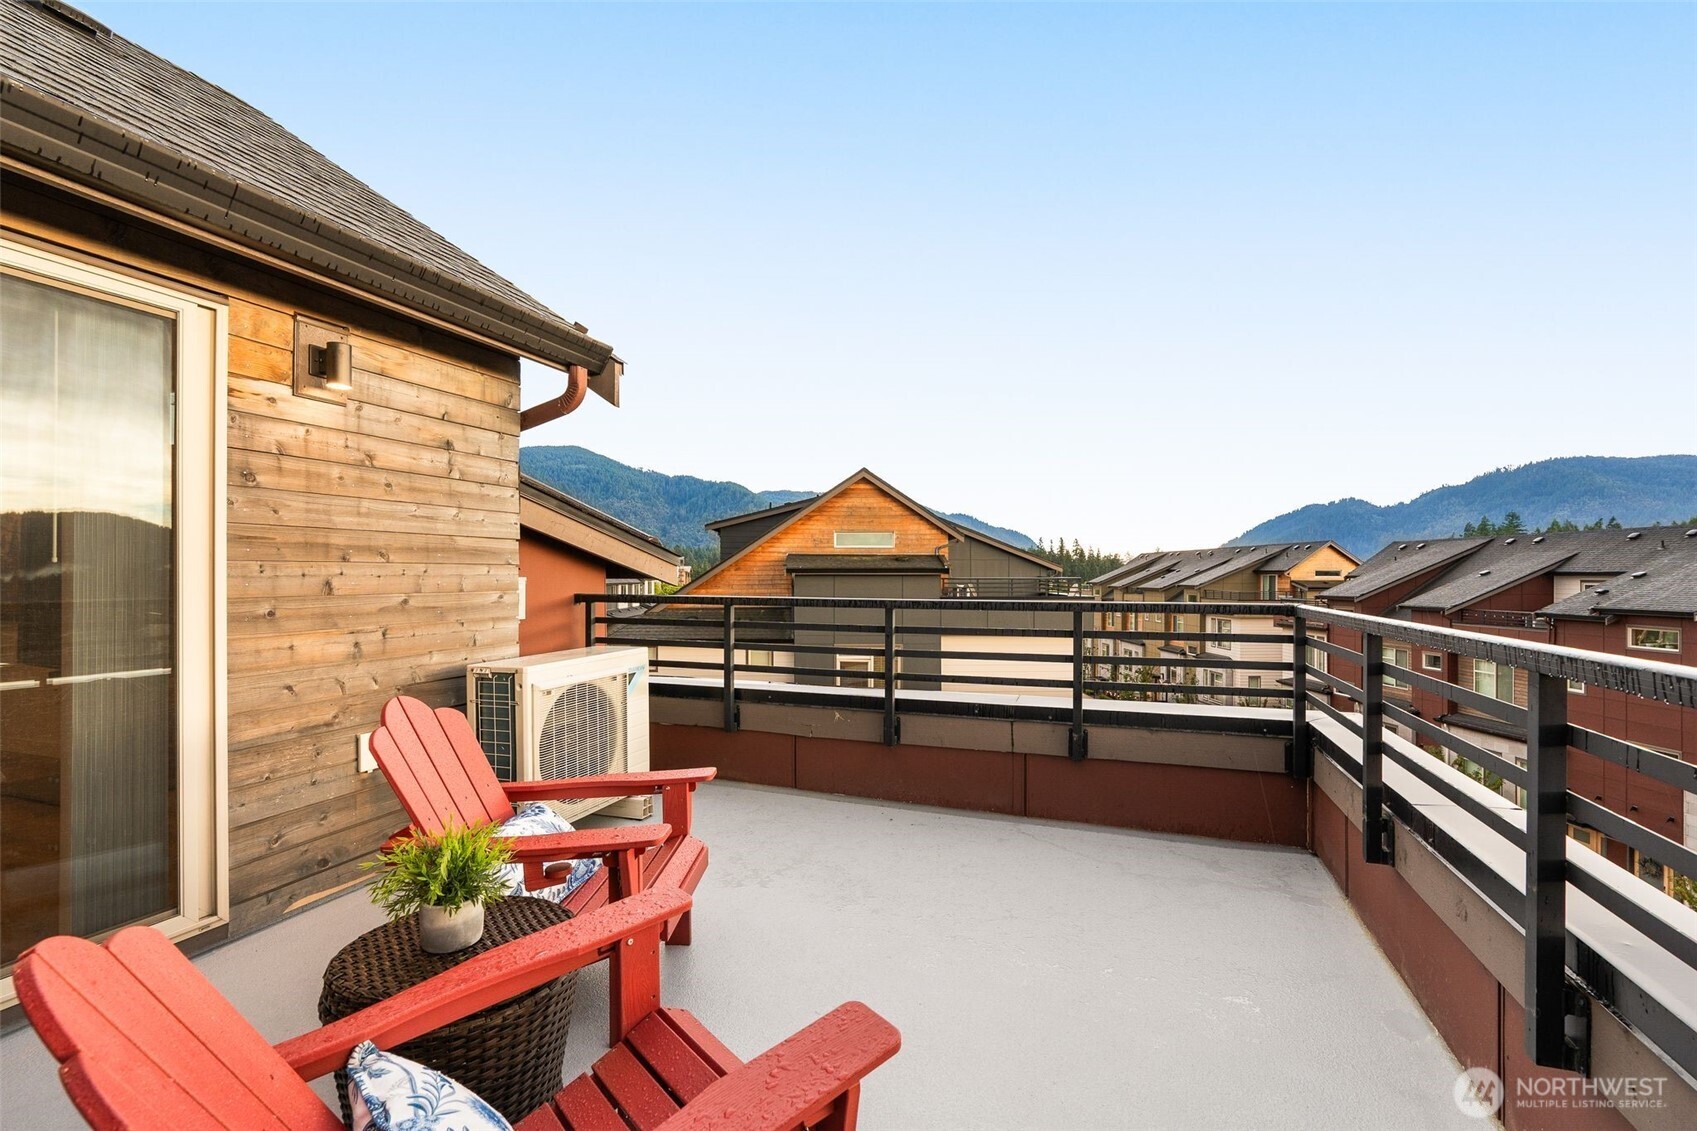
Rooftop terrace with red Adirondack chairs and mountain views
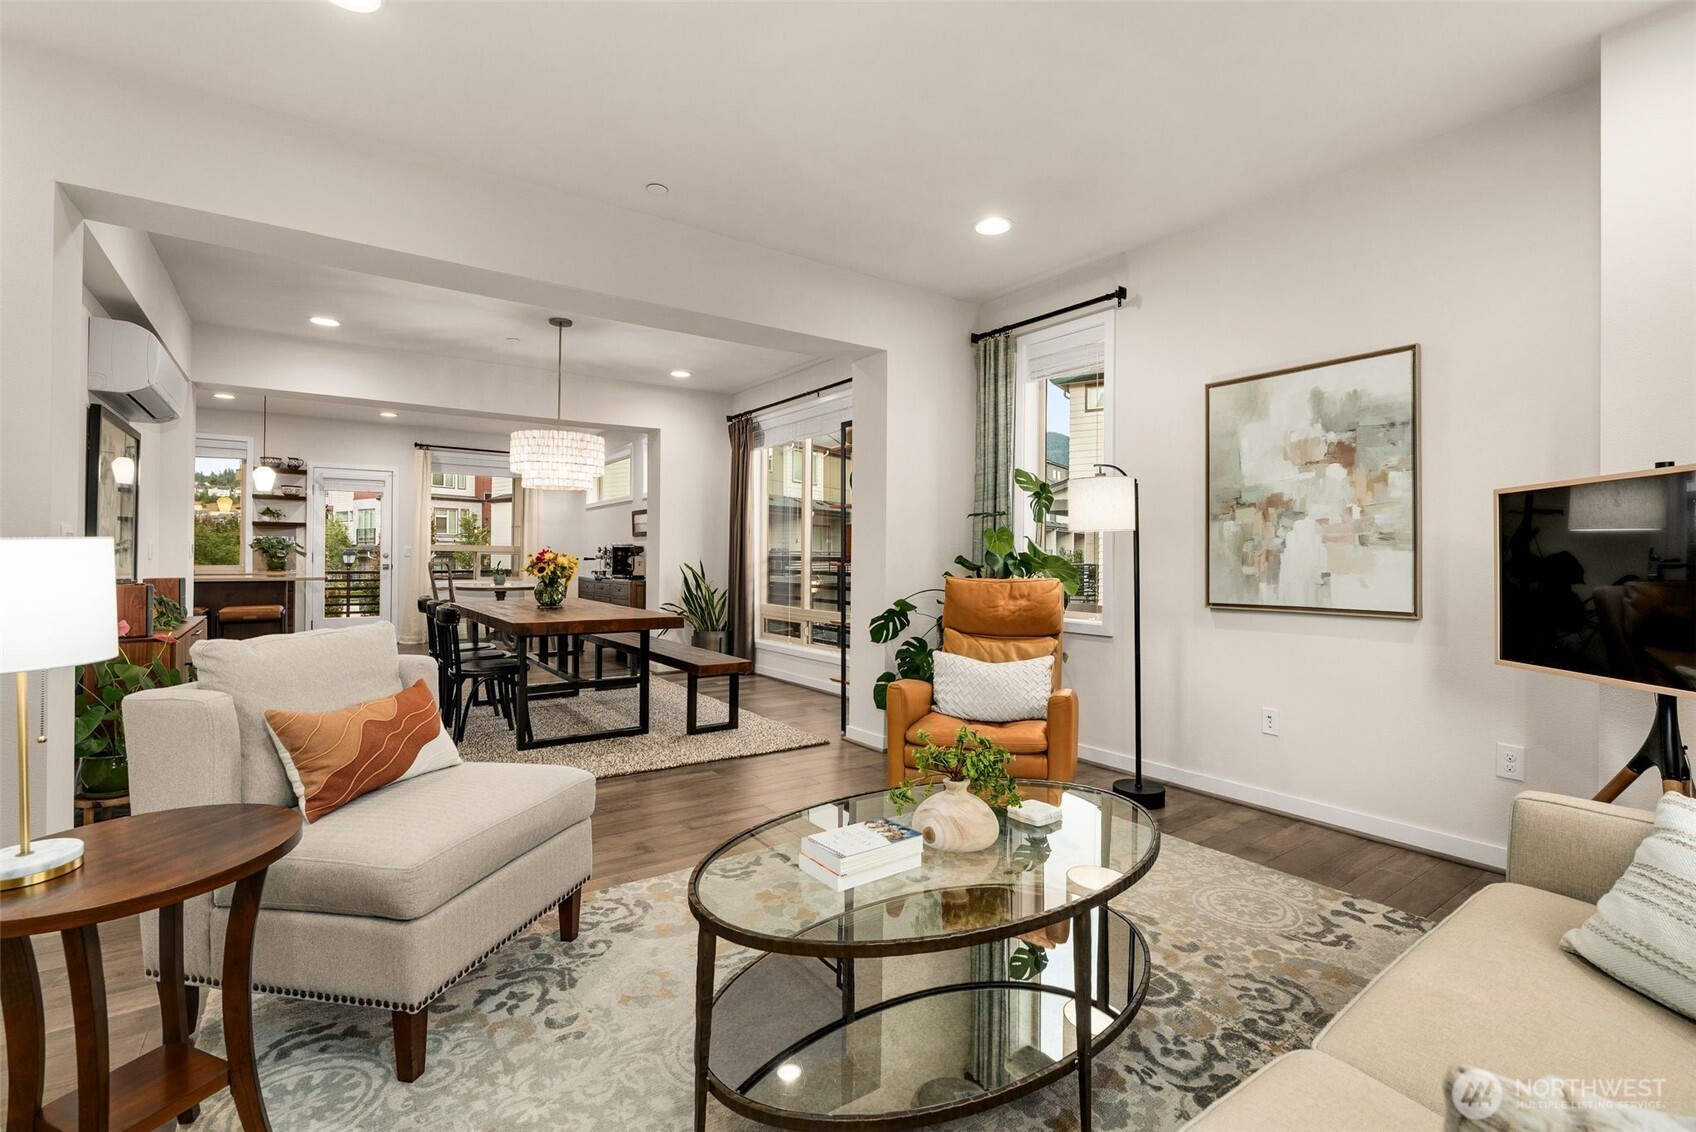
Staged living room opening to a dining area, with a glass coffee table and caramel leather accent chair.
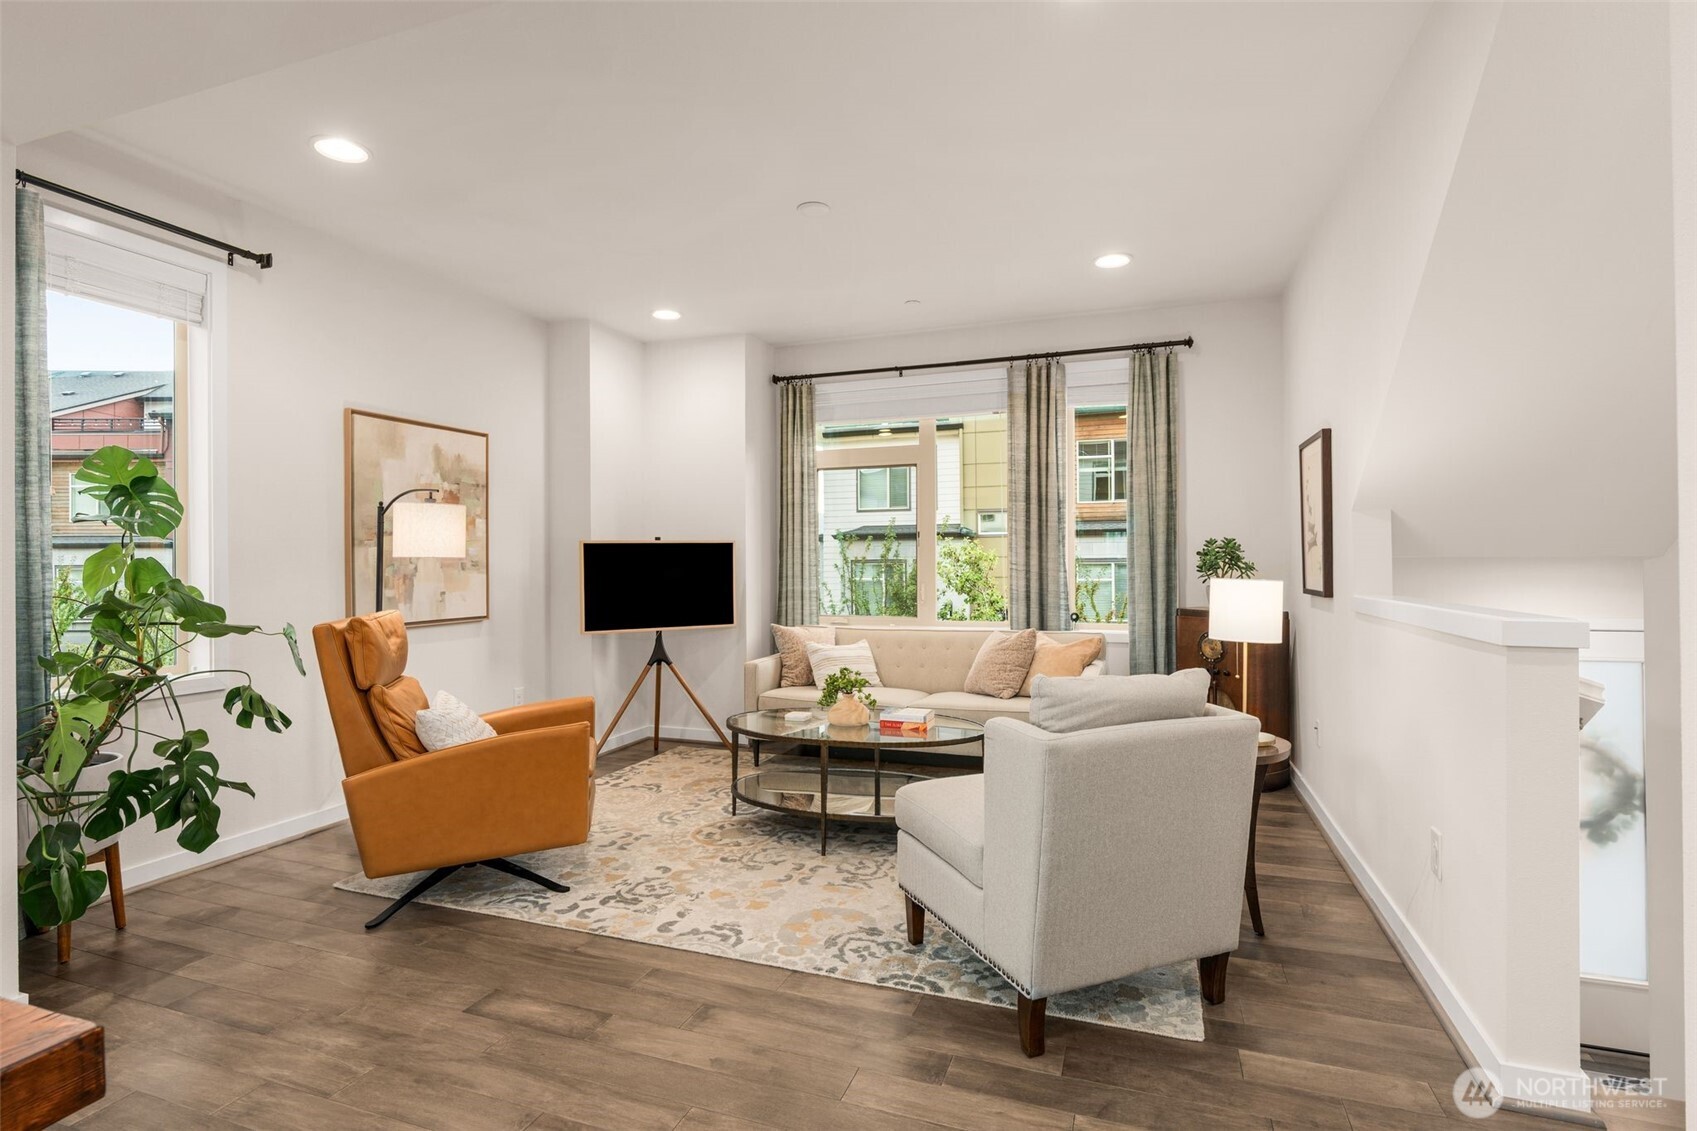
Staged living room with a cream sofa, cognac armchair, large windows, and patterned rug.
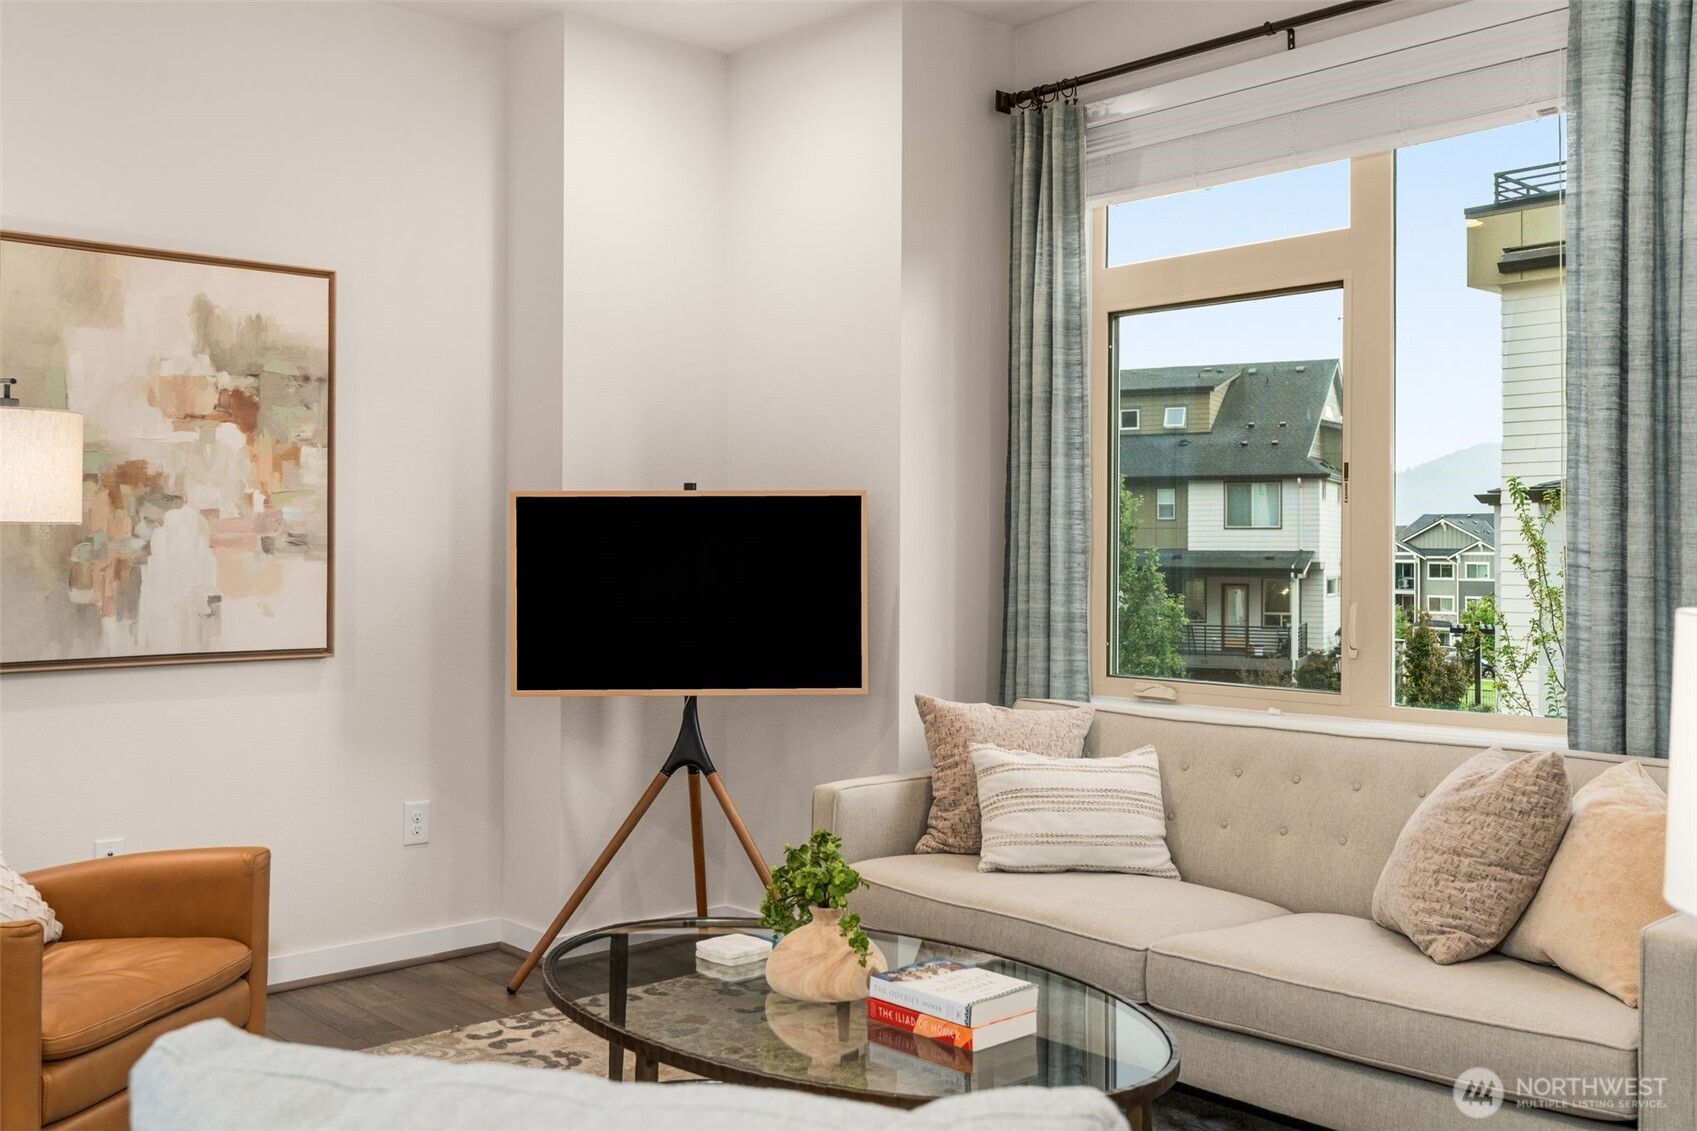
Staged living room with a beige sofa, glass coffee table, and large windows overlooking neighboring homes.
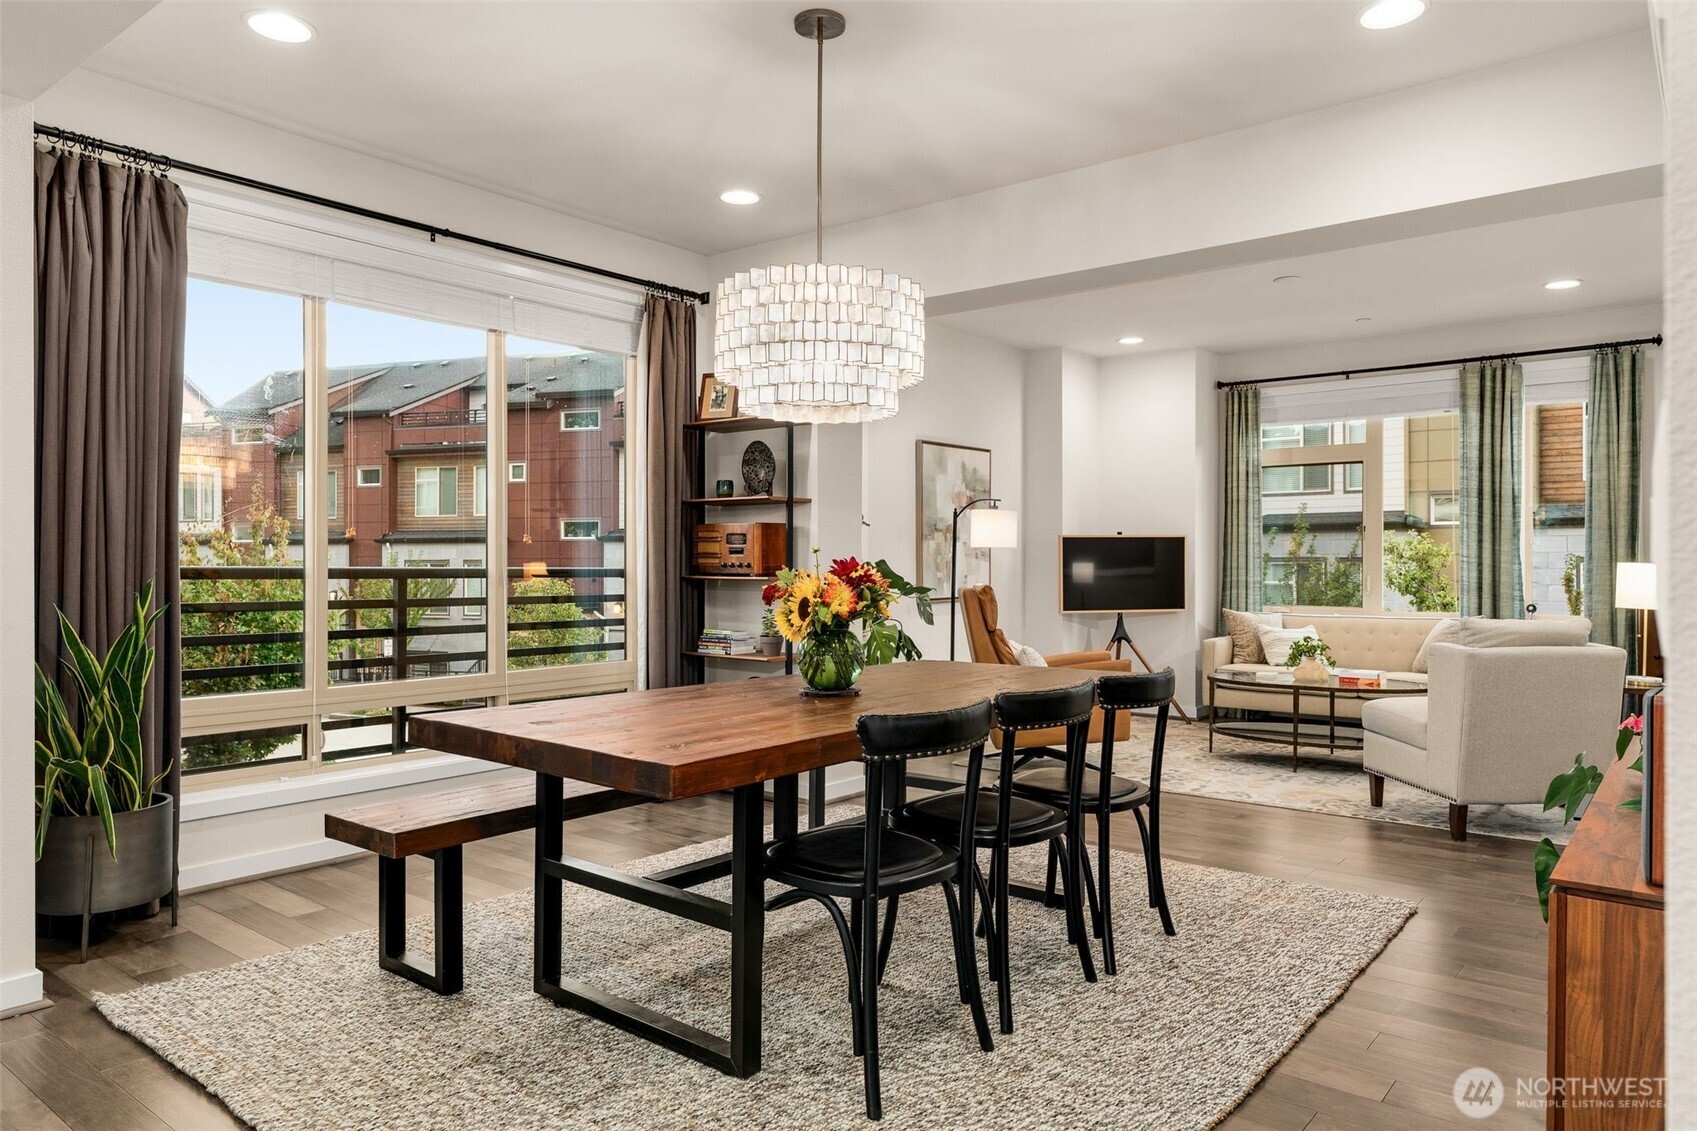
Open-plan dining and living room with a long wood table, black chairs, and large windows.
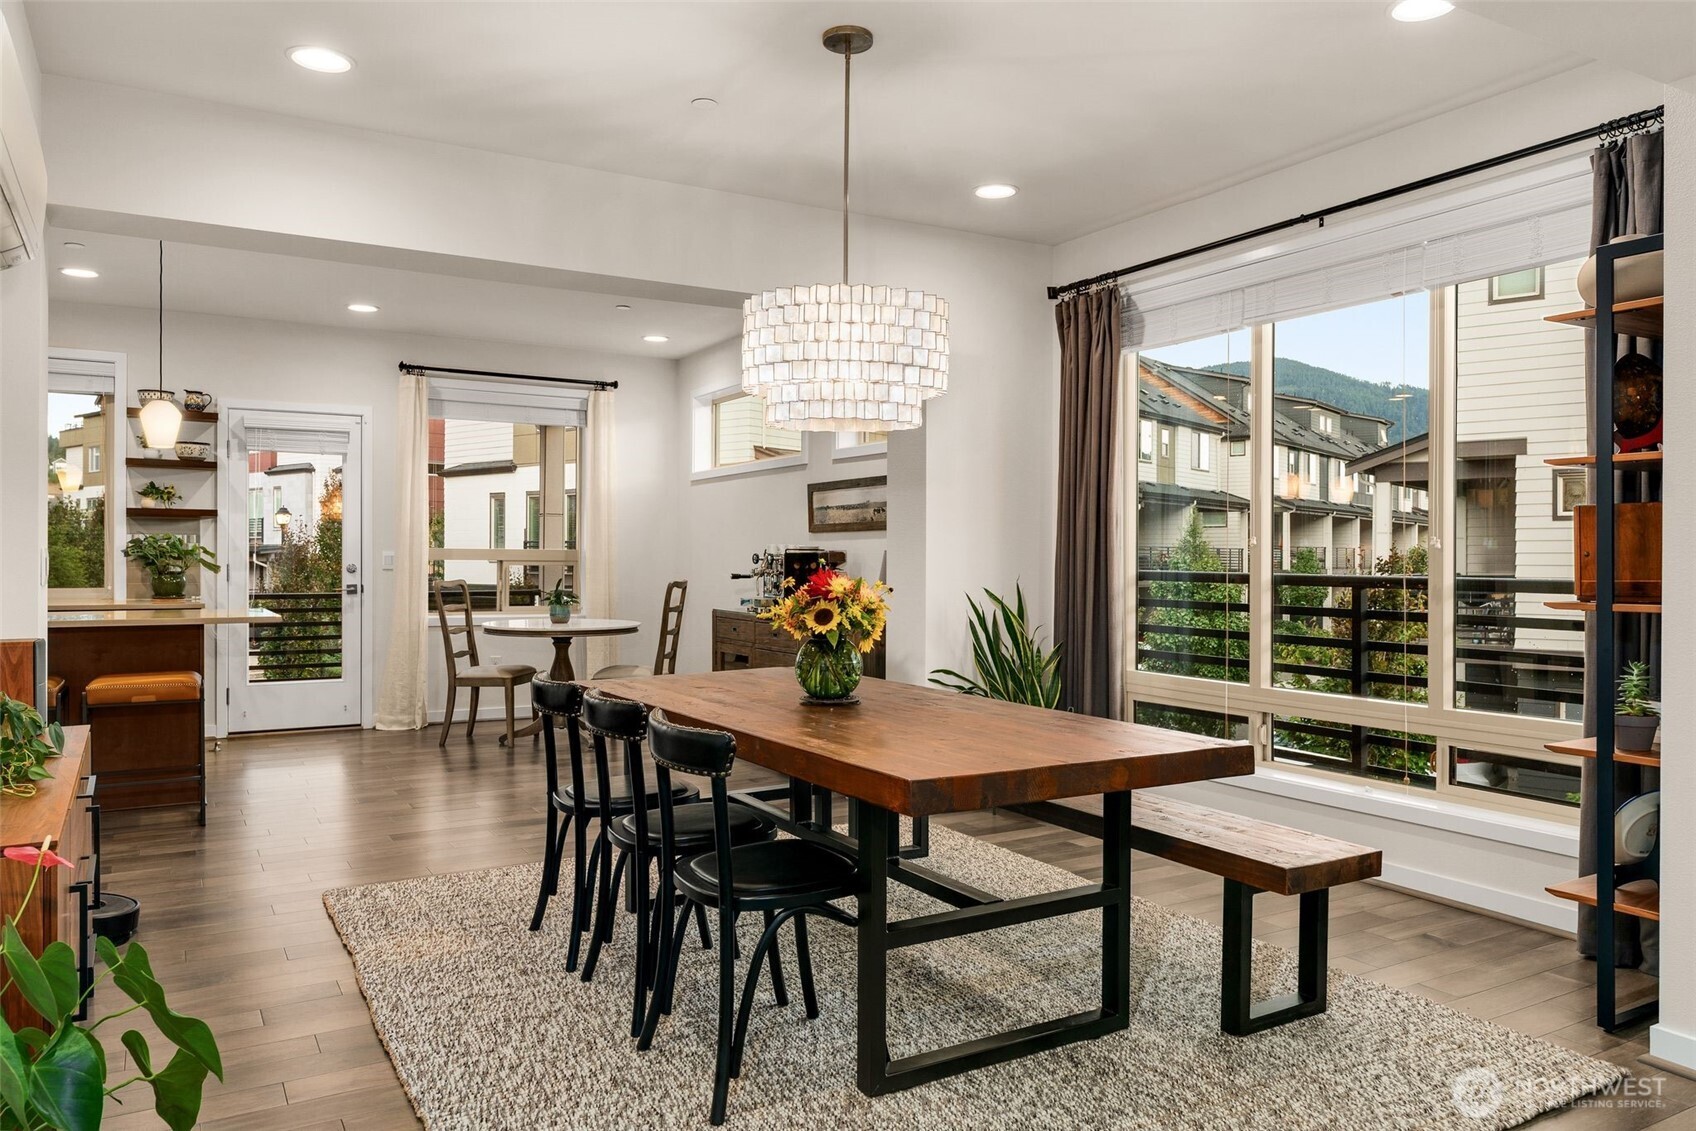
Furnished dining room with a large wooden table and windows overlooking neighboring homes and a wooded mountain.
Open-plan kitchen with dark wood cabinets and stainless appliances beside a dining area.
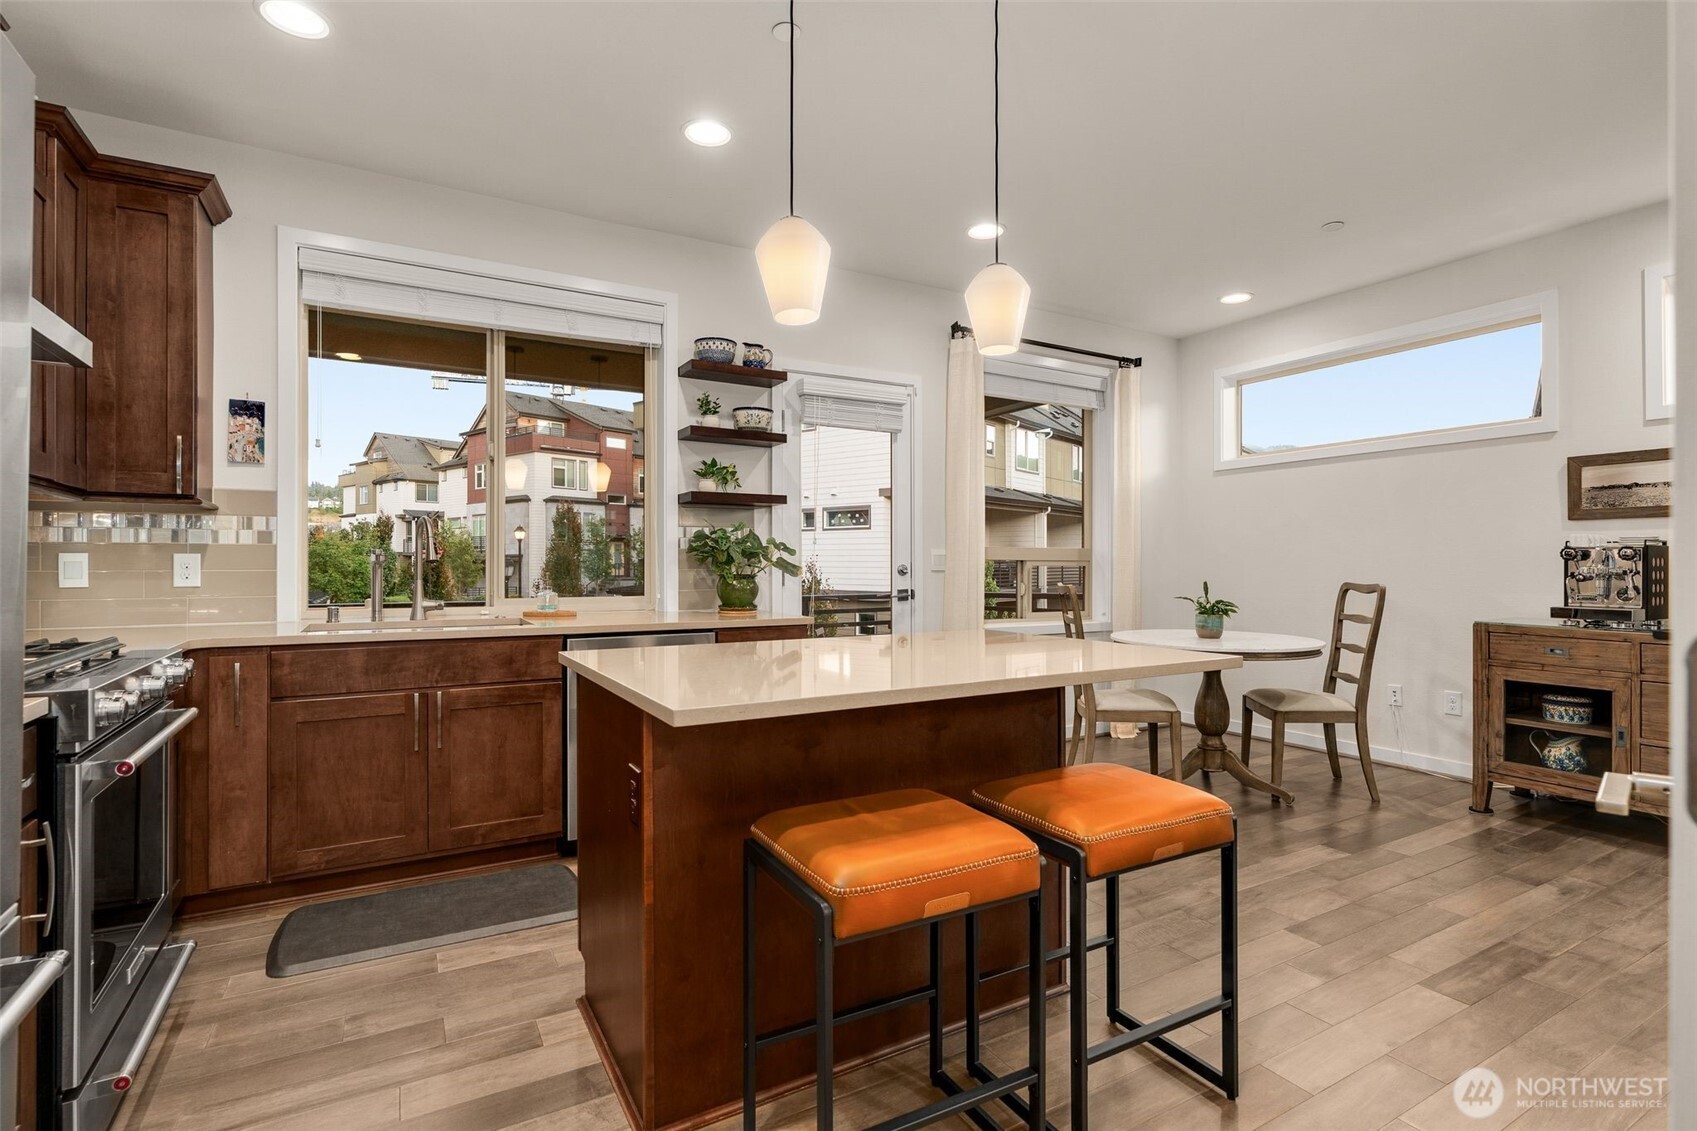
Kitchen with a large dark wood island, orange stools, stainless steel appliances, and windows overlooking neighboring homes.
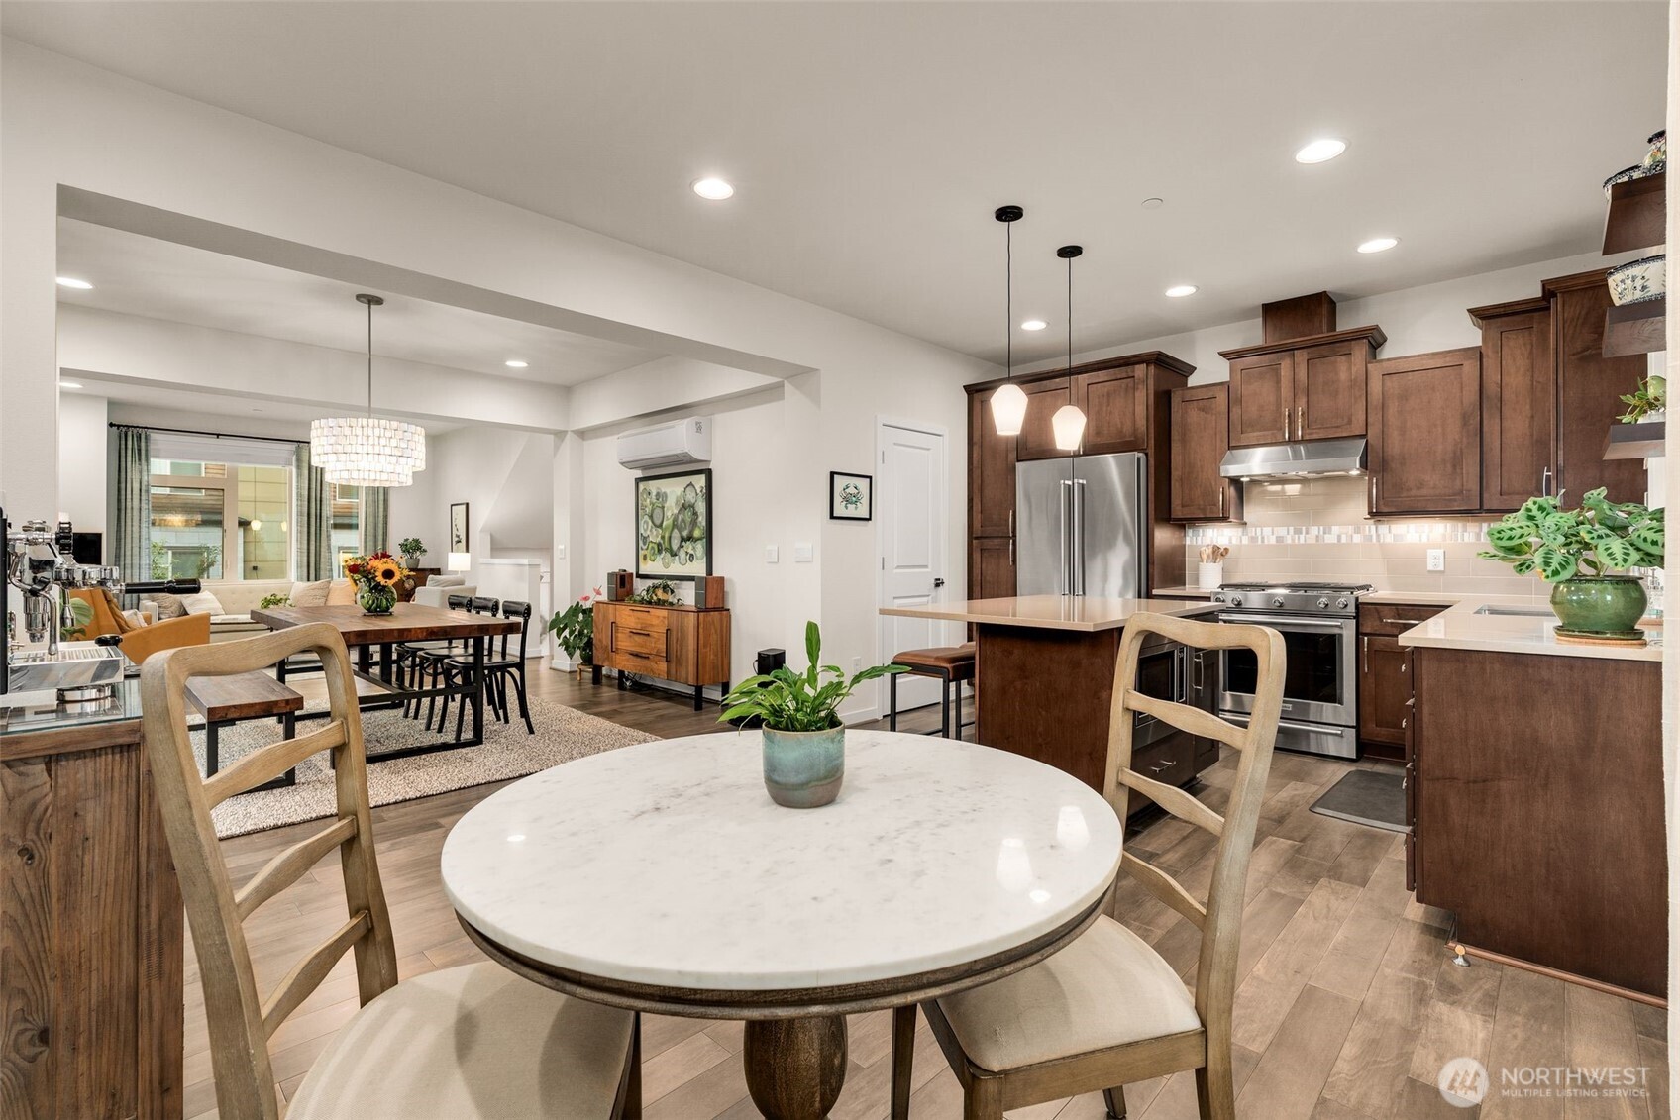
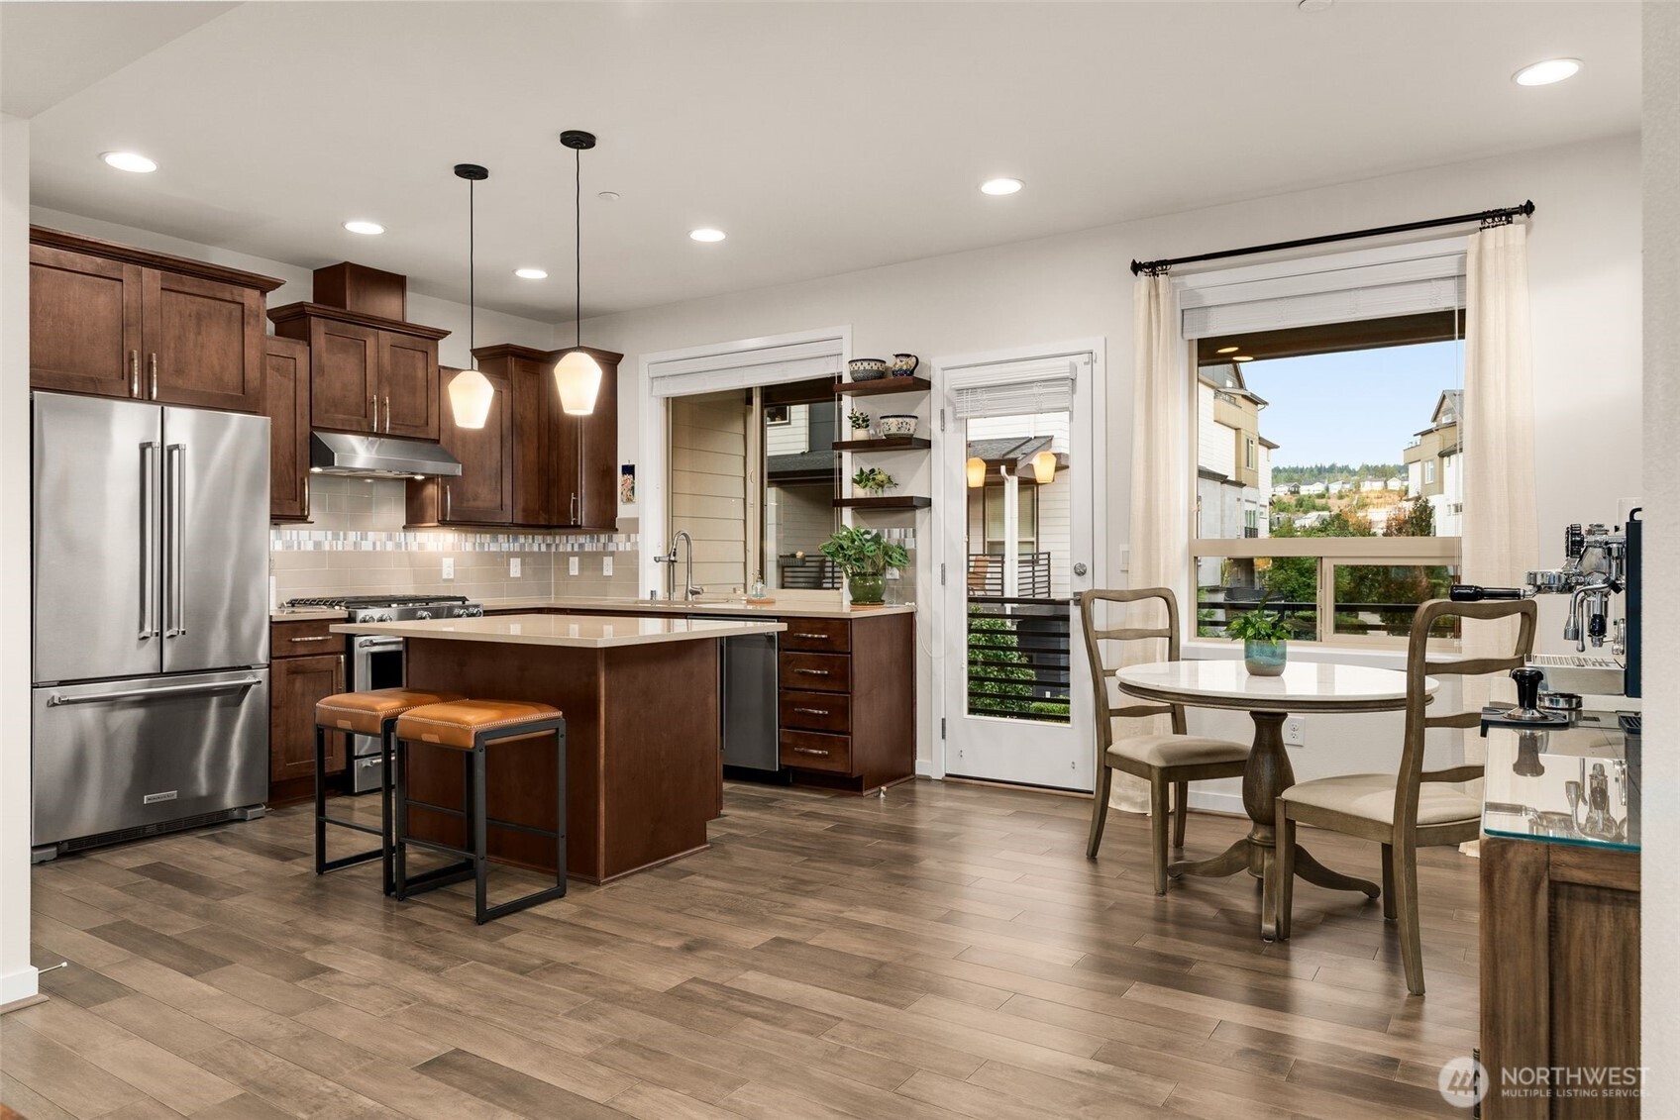
Kitchen with dark wood cabinets, stainless steel appliances, a central island, and dining area by large windows.
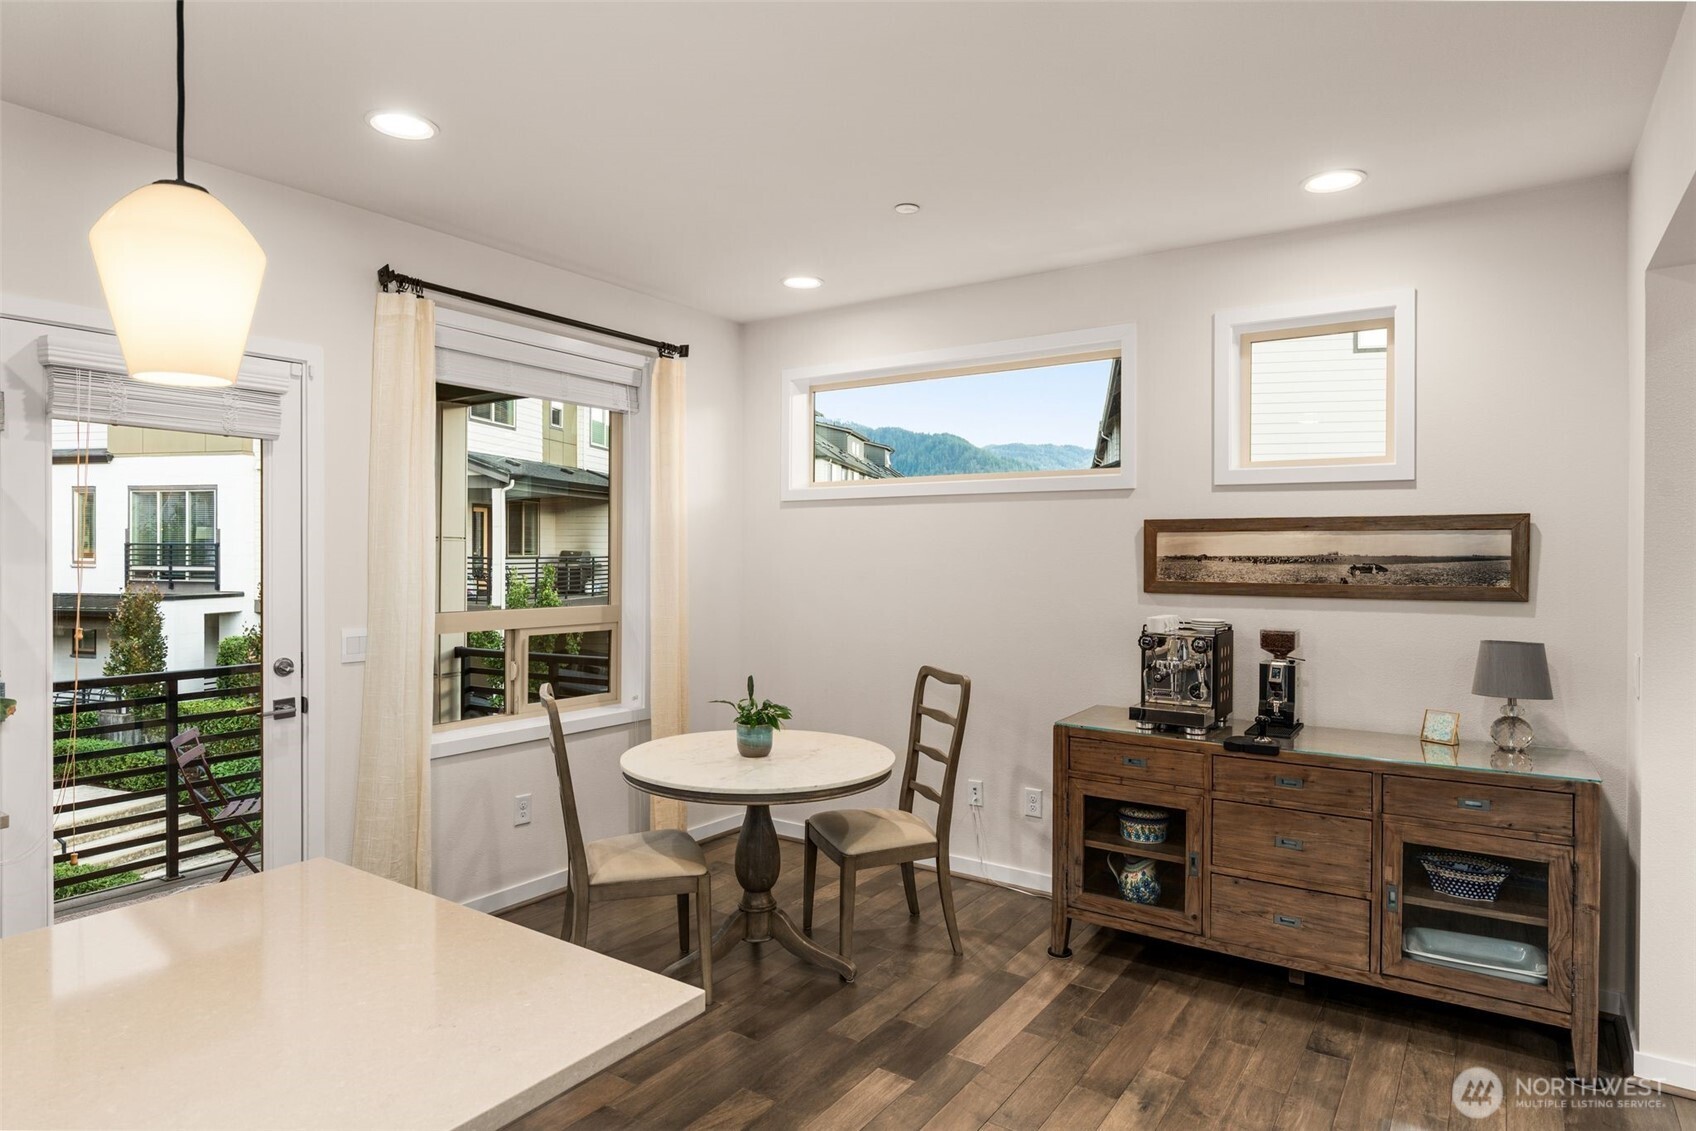
Dining area with a round table, wooden sideboard, and windows overlooking wooded hills.
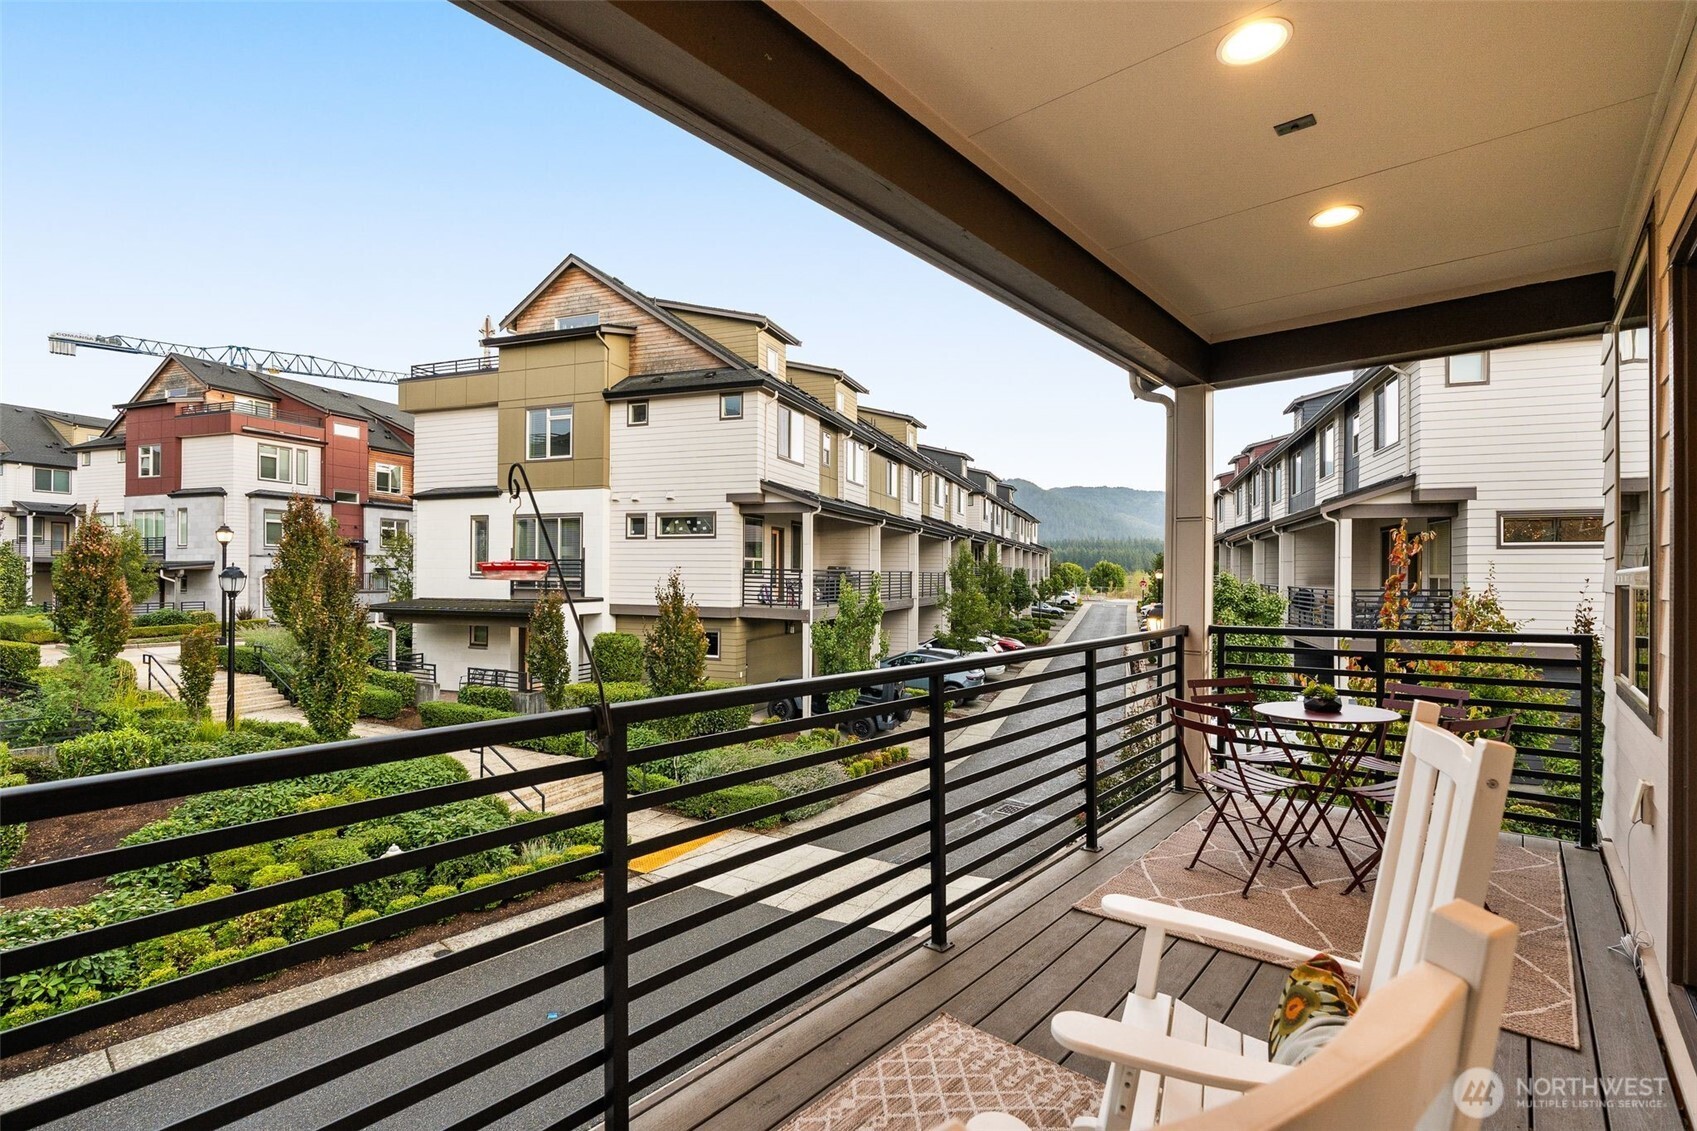
Covered balcony with Adirondack chairs overlooks modern townhomes and a distant forested ridge.
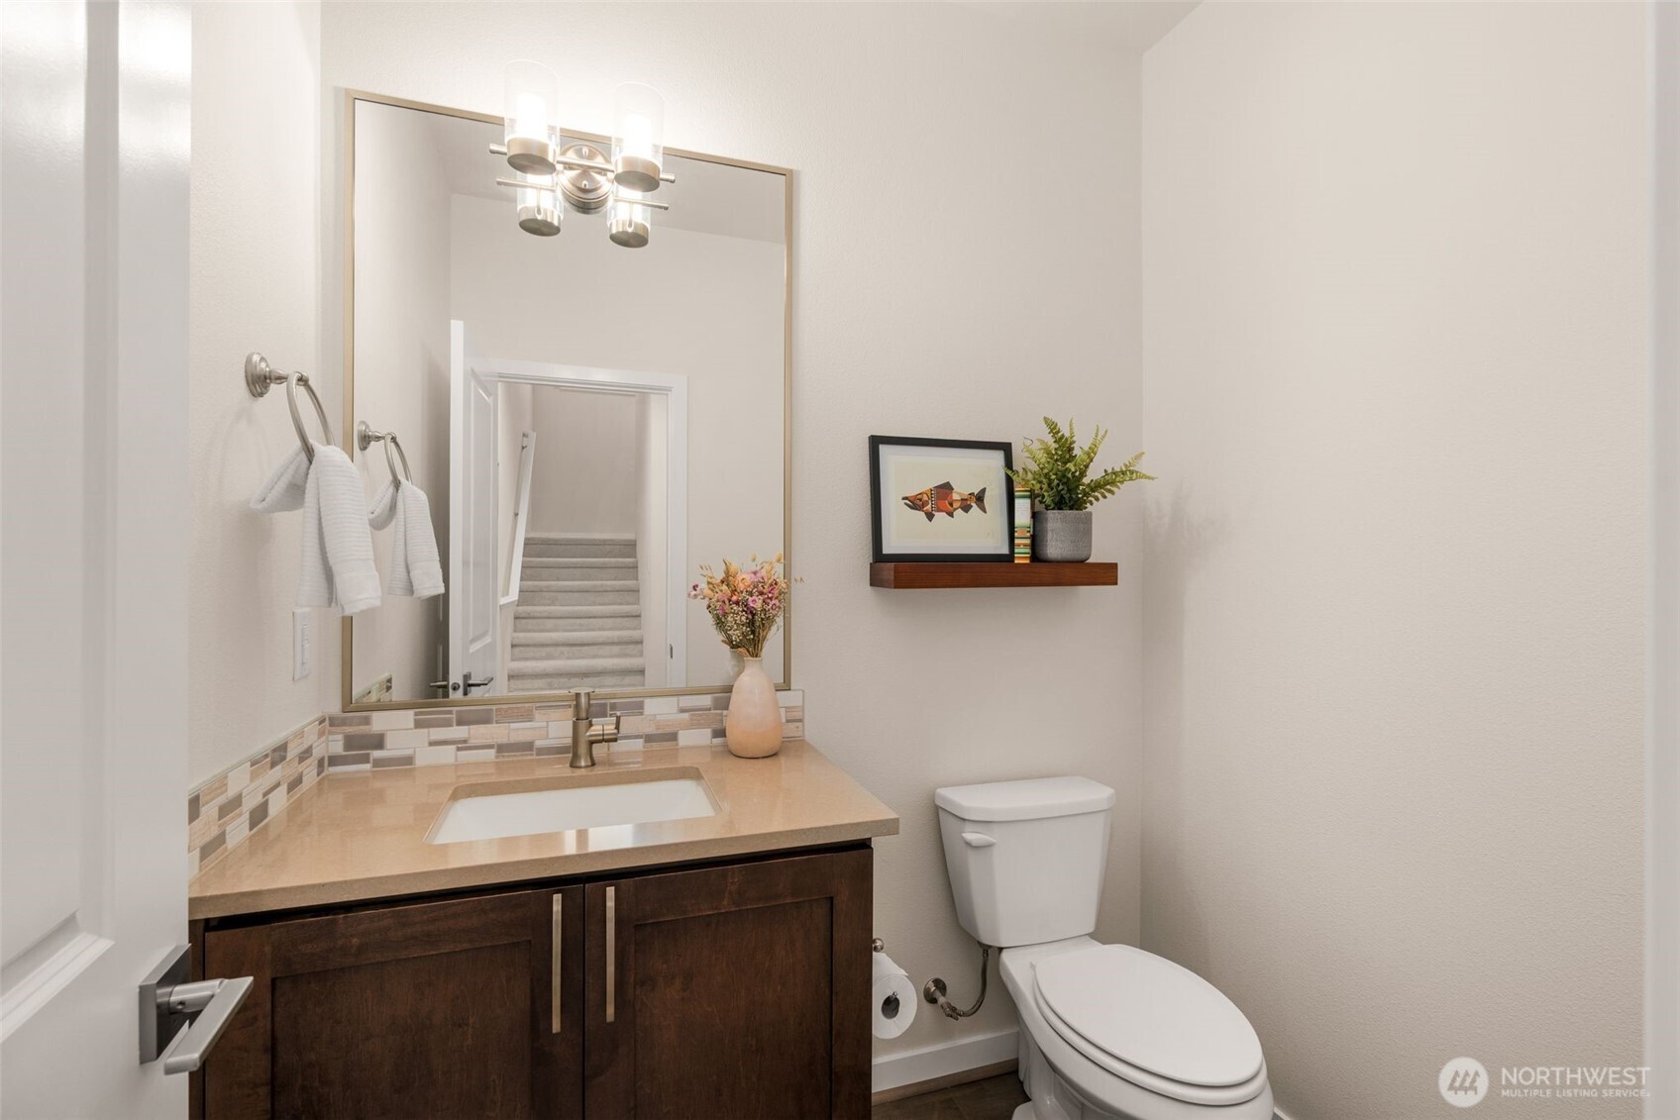
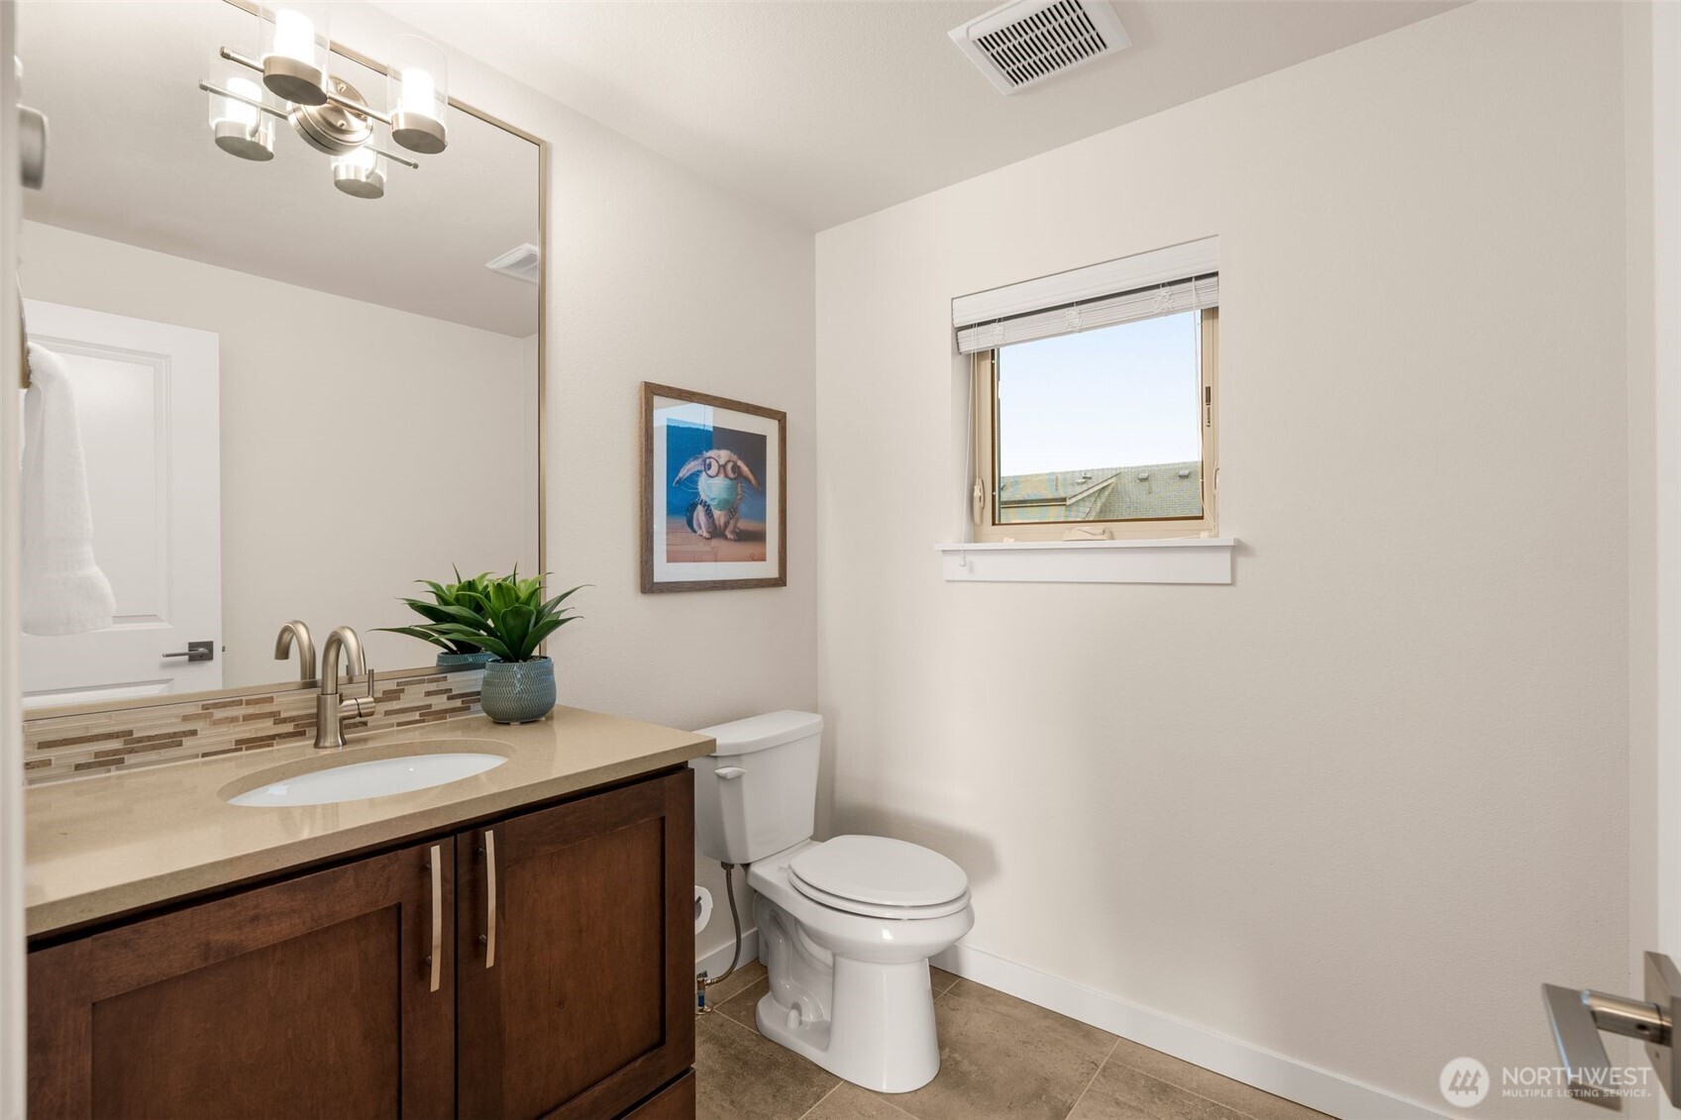
Powder room with dark wood vanity, mosaic backsplash, large mirror, and white toilet.
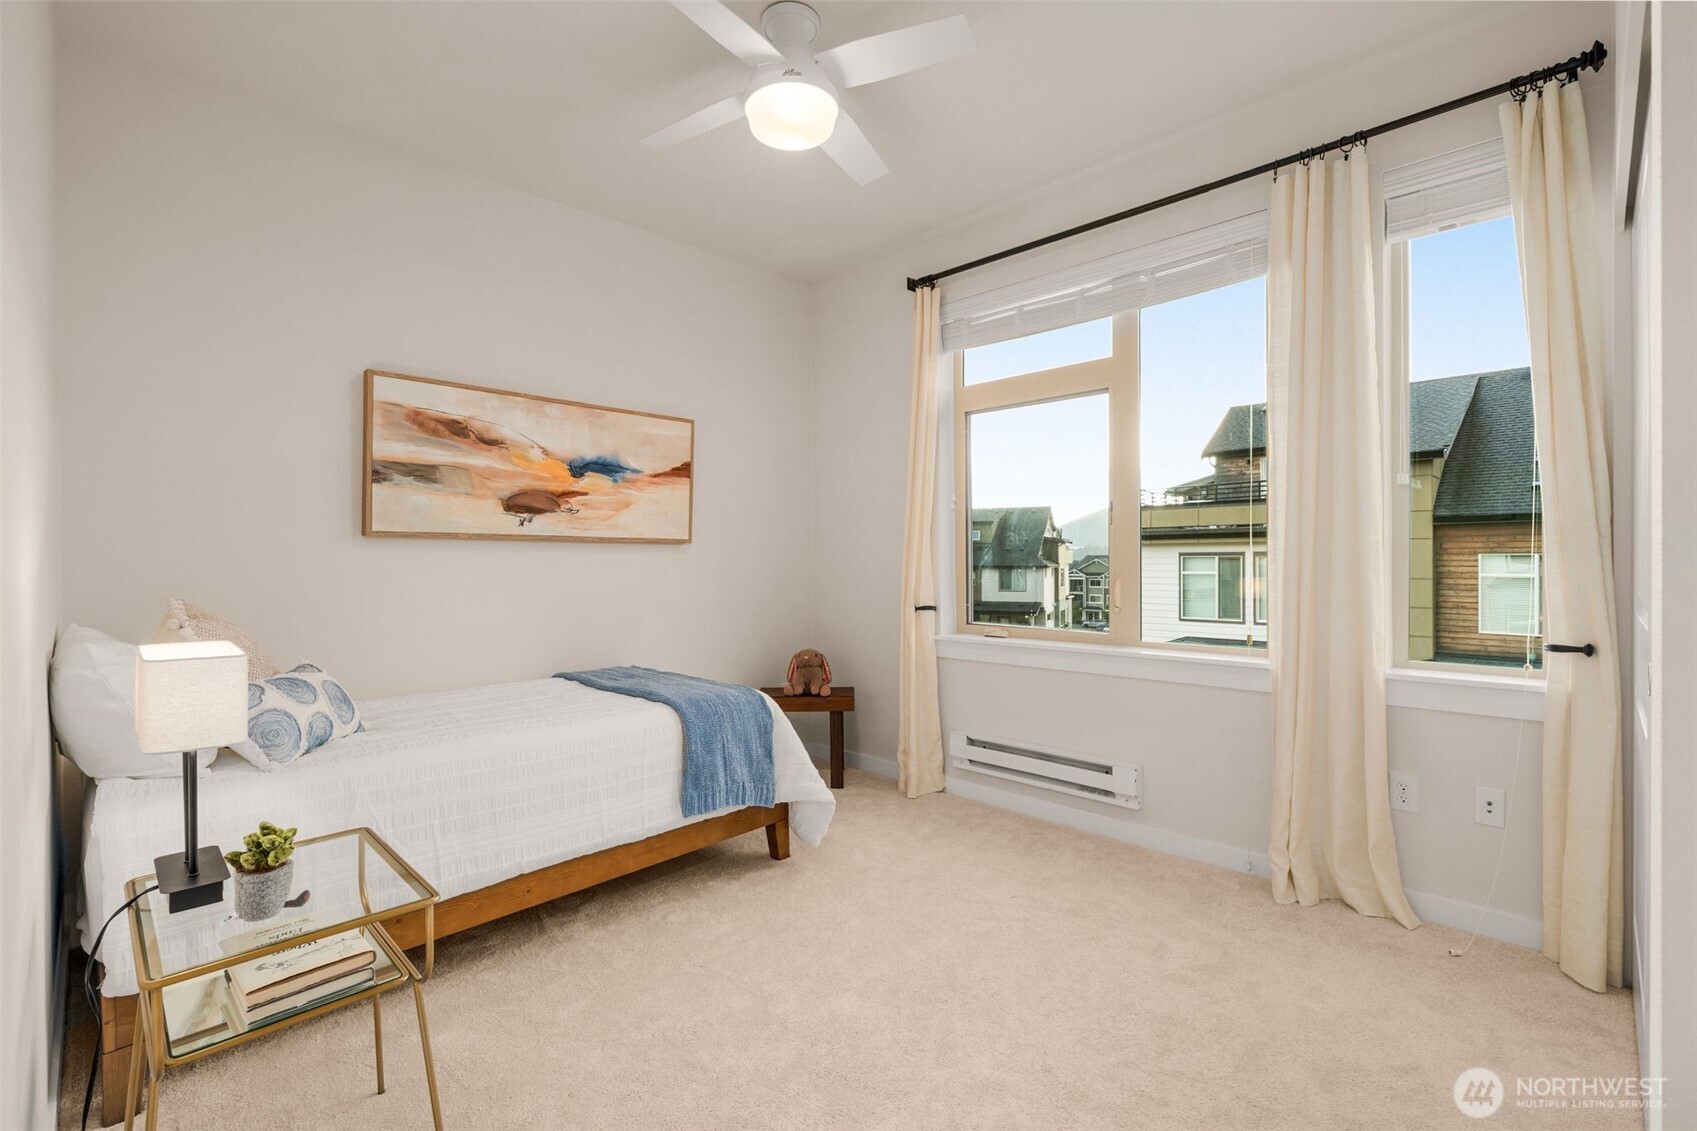
Furnished bedroom with large curtained windows, a white bed, and a blue throw.
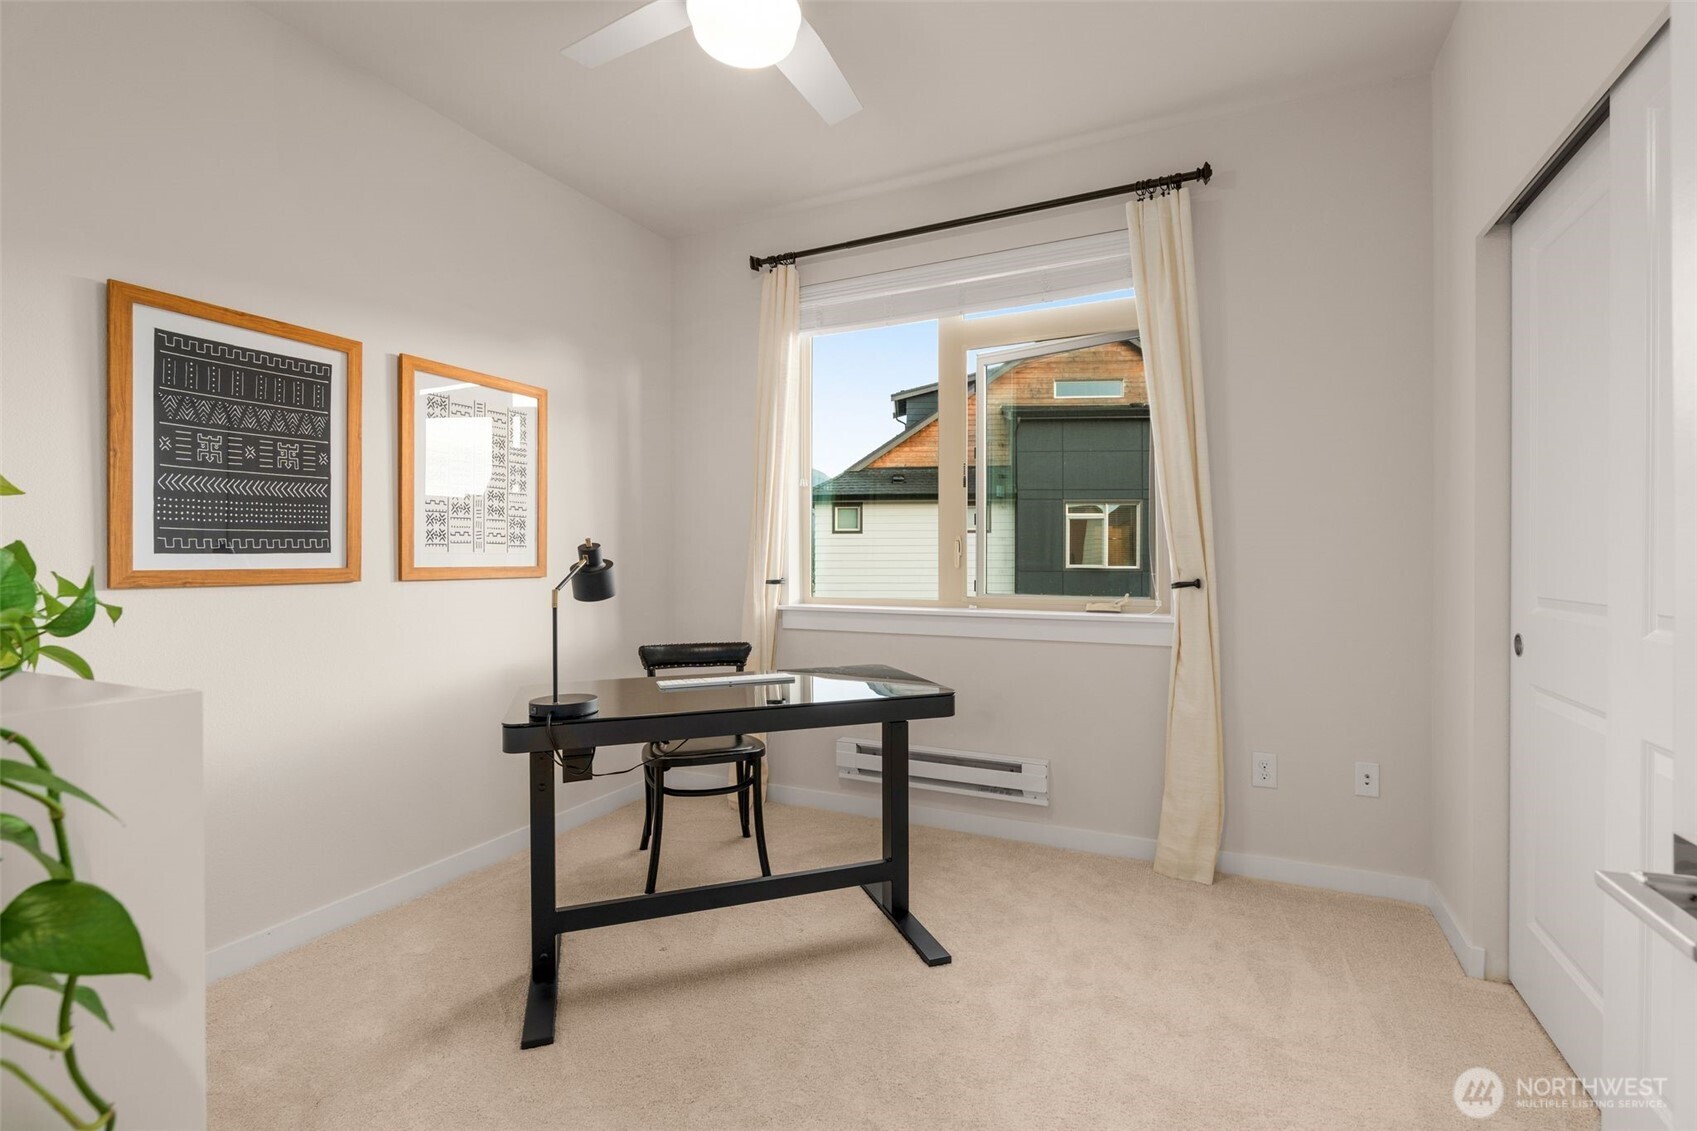
Furnished home office with a black desk, framed art, and a window overlooking neighboring homes.
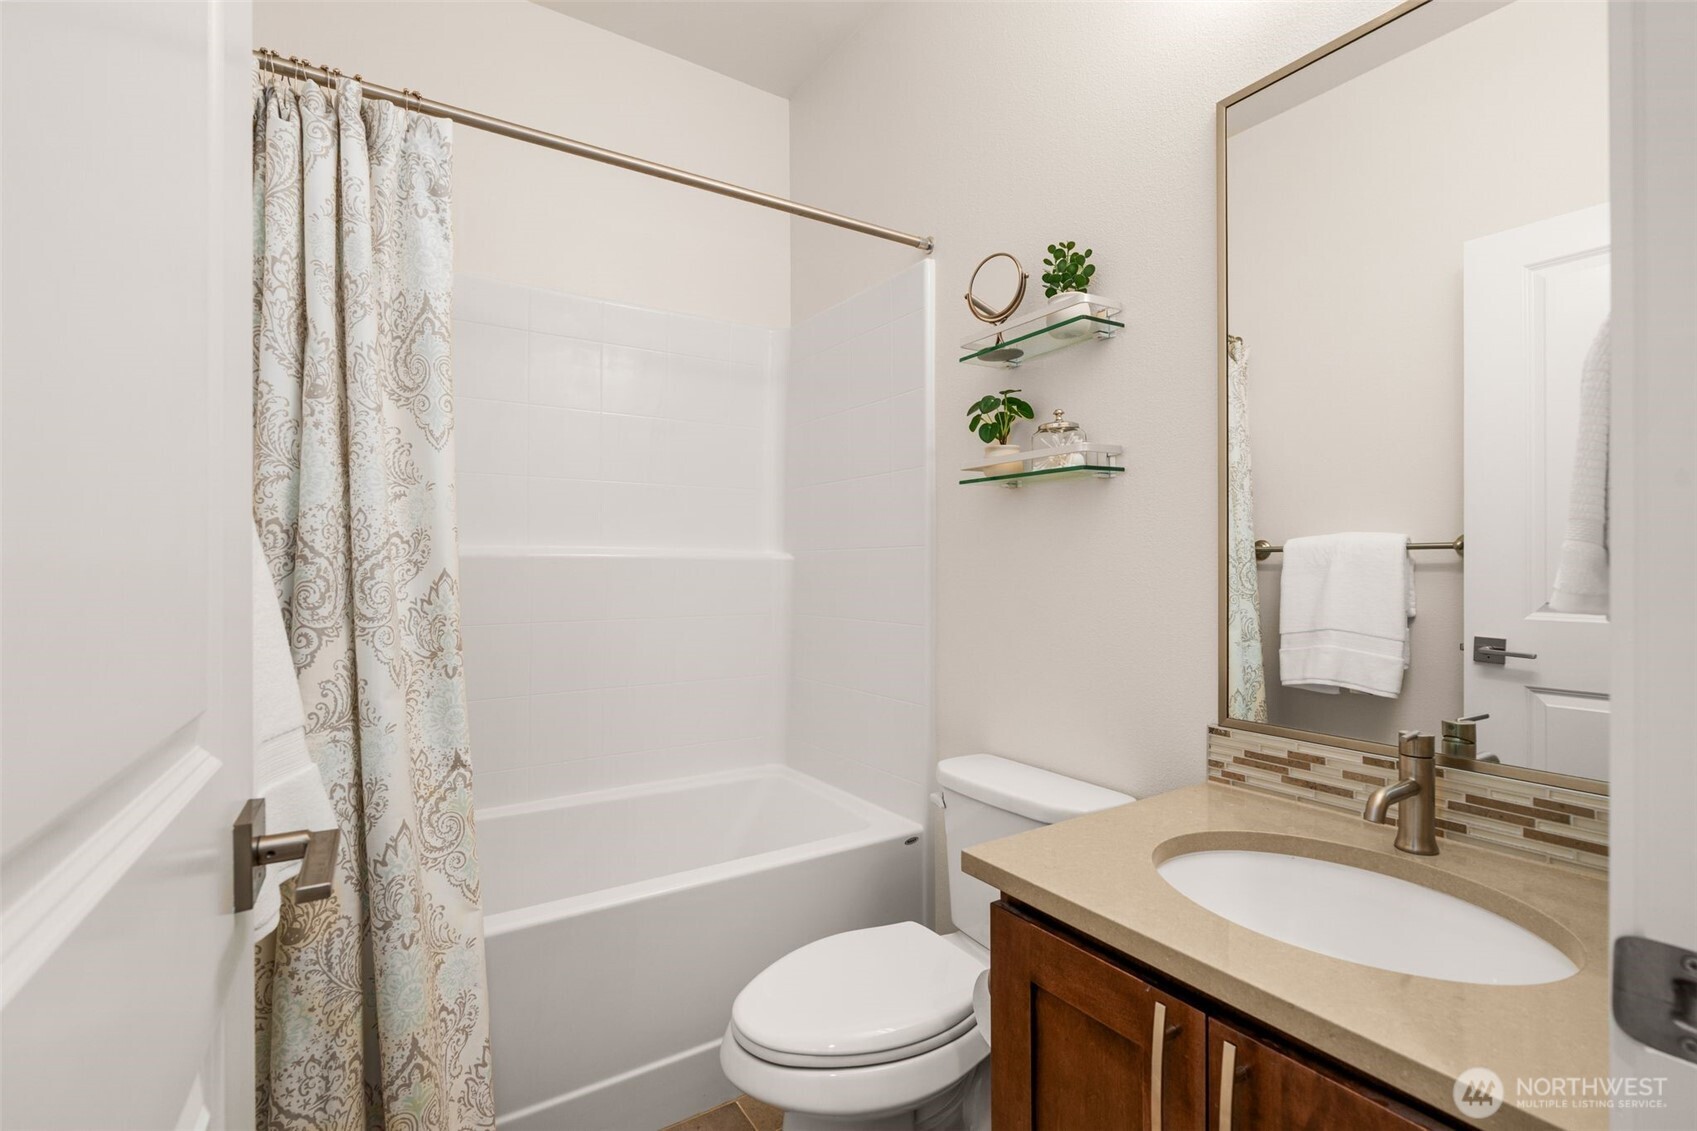
Bathroom with a tub behind a patterned shower curtain and a wood vanity with an oval sink.
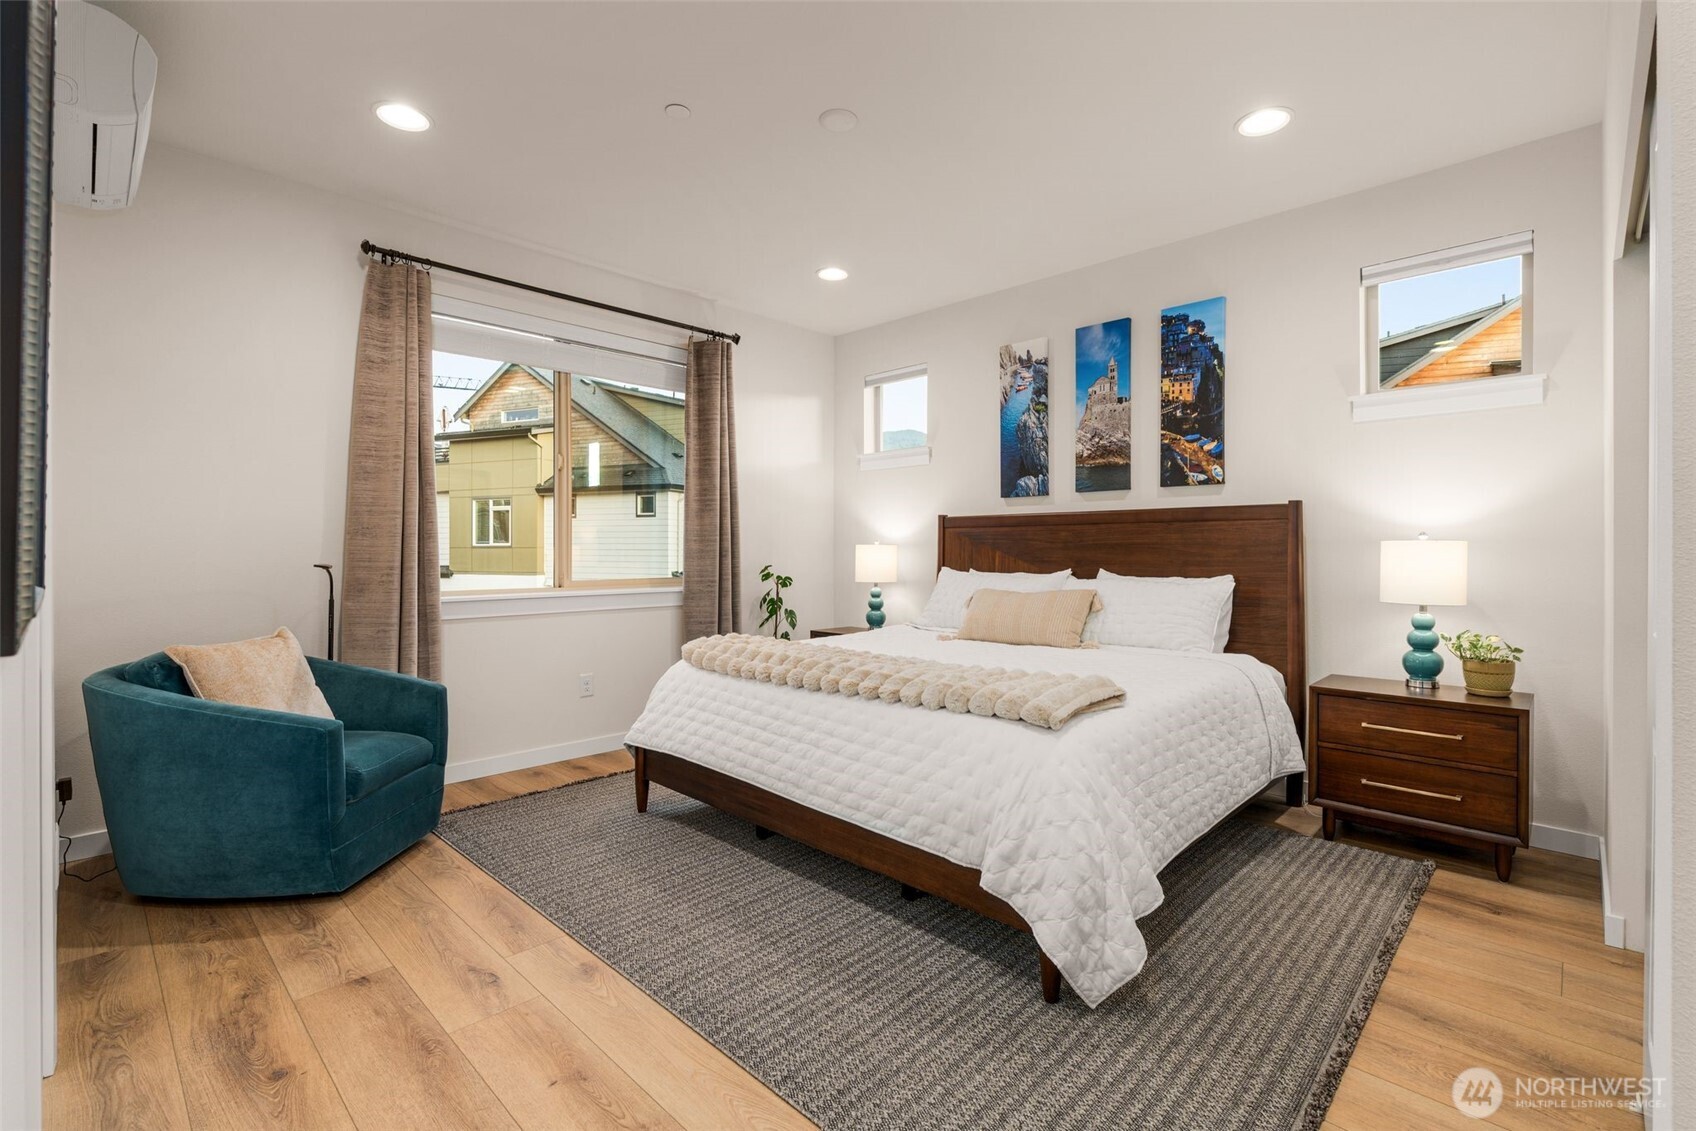
Furnished bedroom with a wooden bed, white bedding, and a teal armchair beside the window.
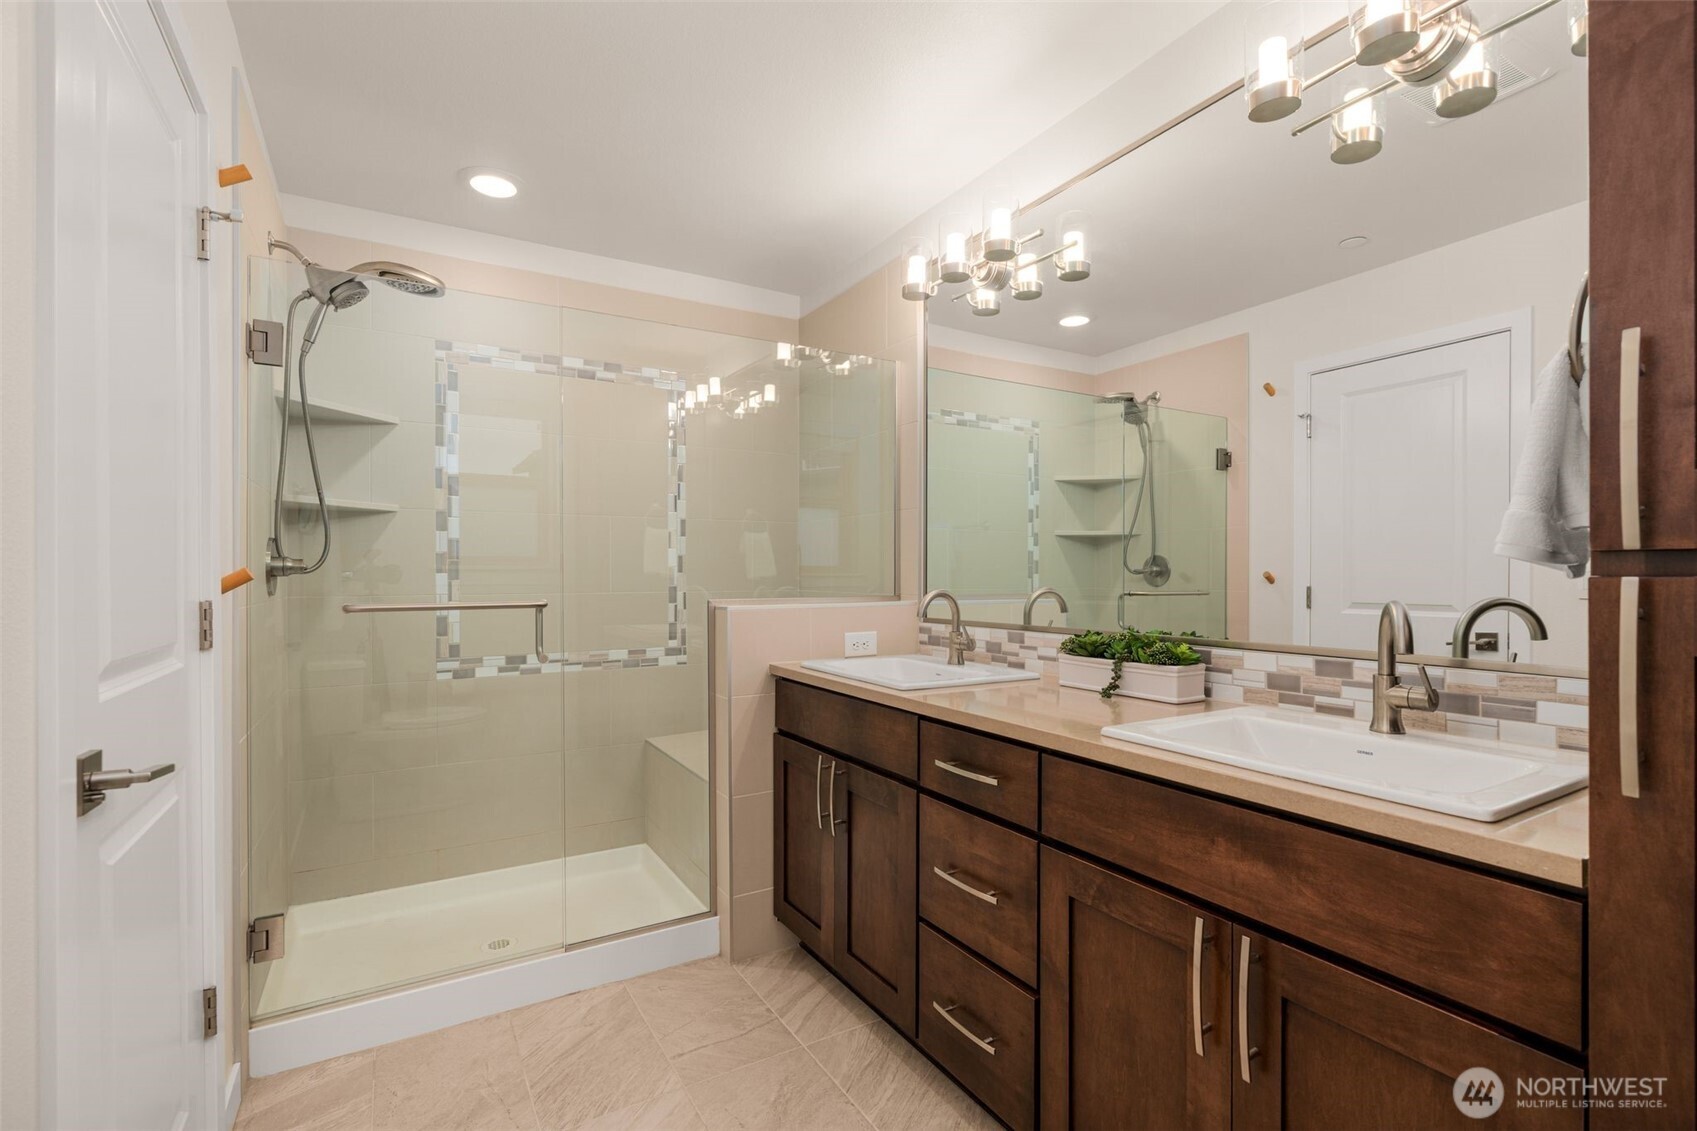
Bathroom with a glass-enclosed tiled shower and dark-wood double vanity with two sinks.
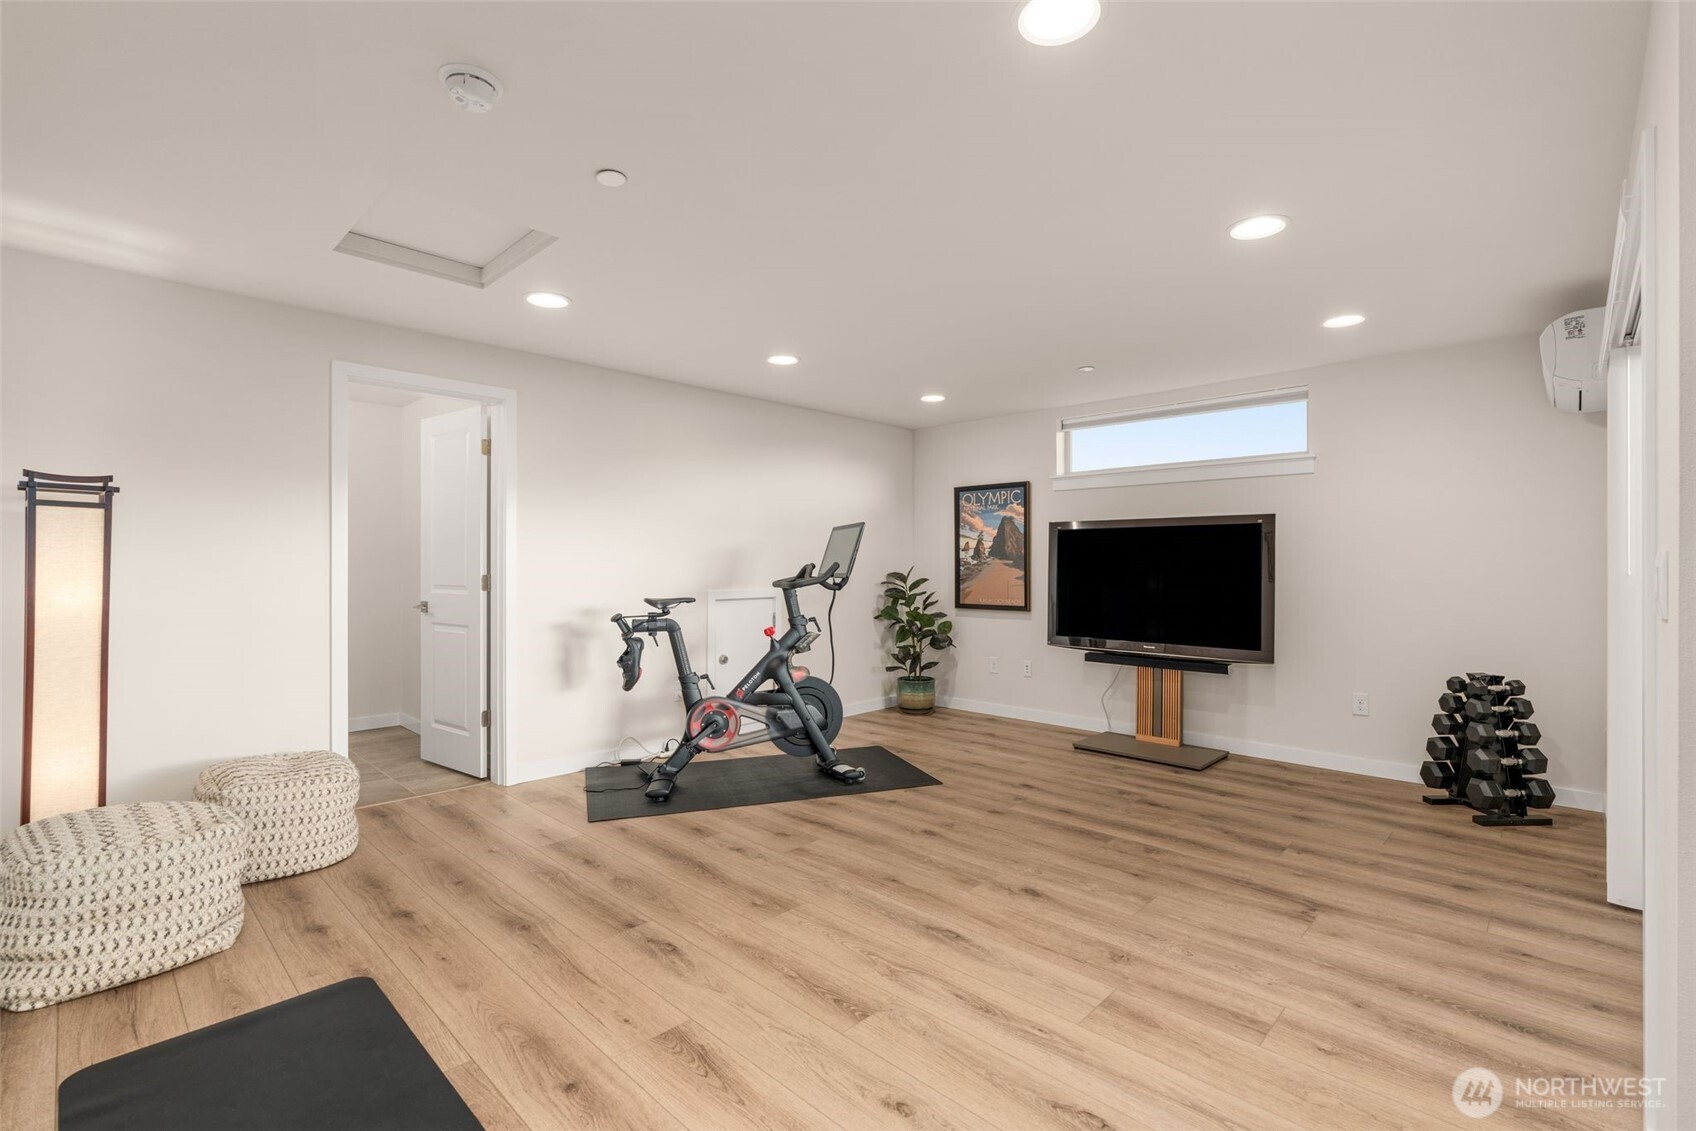
Home gym with an exercise bike, dumbbells, and a television on a stand.
Rooftop deck with red Adirondack chairs overlooking neighboring homes and forested mountains.
Bathroom with a dark wood vanity, mosaic backsplash, and small window with blinds.
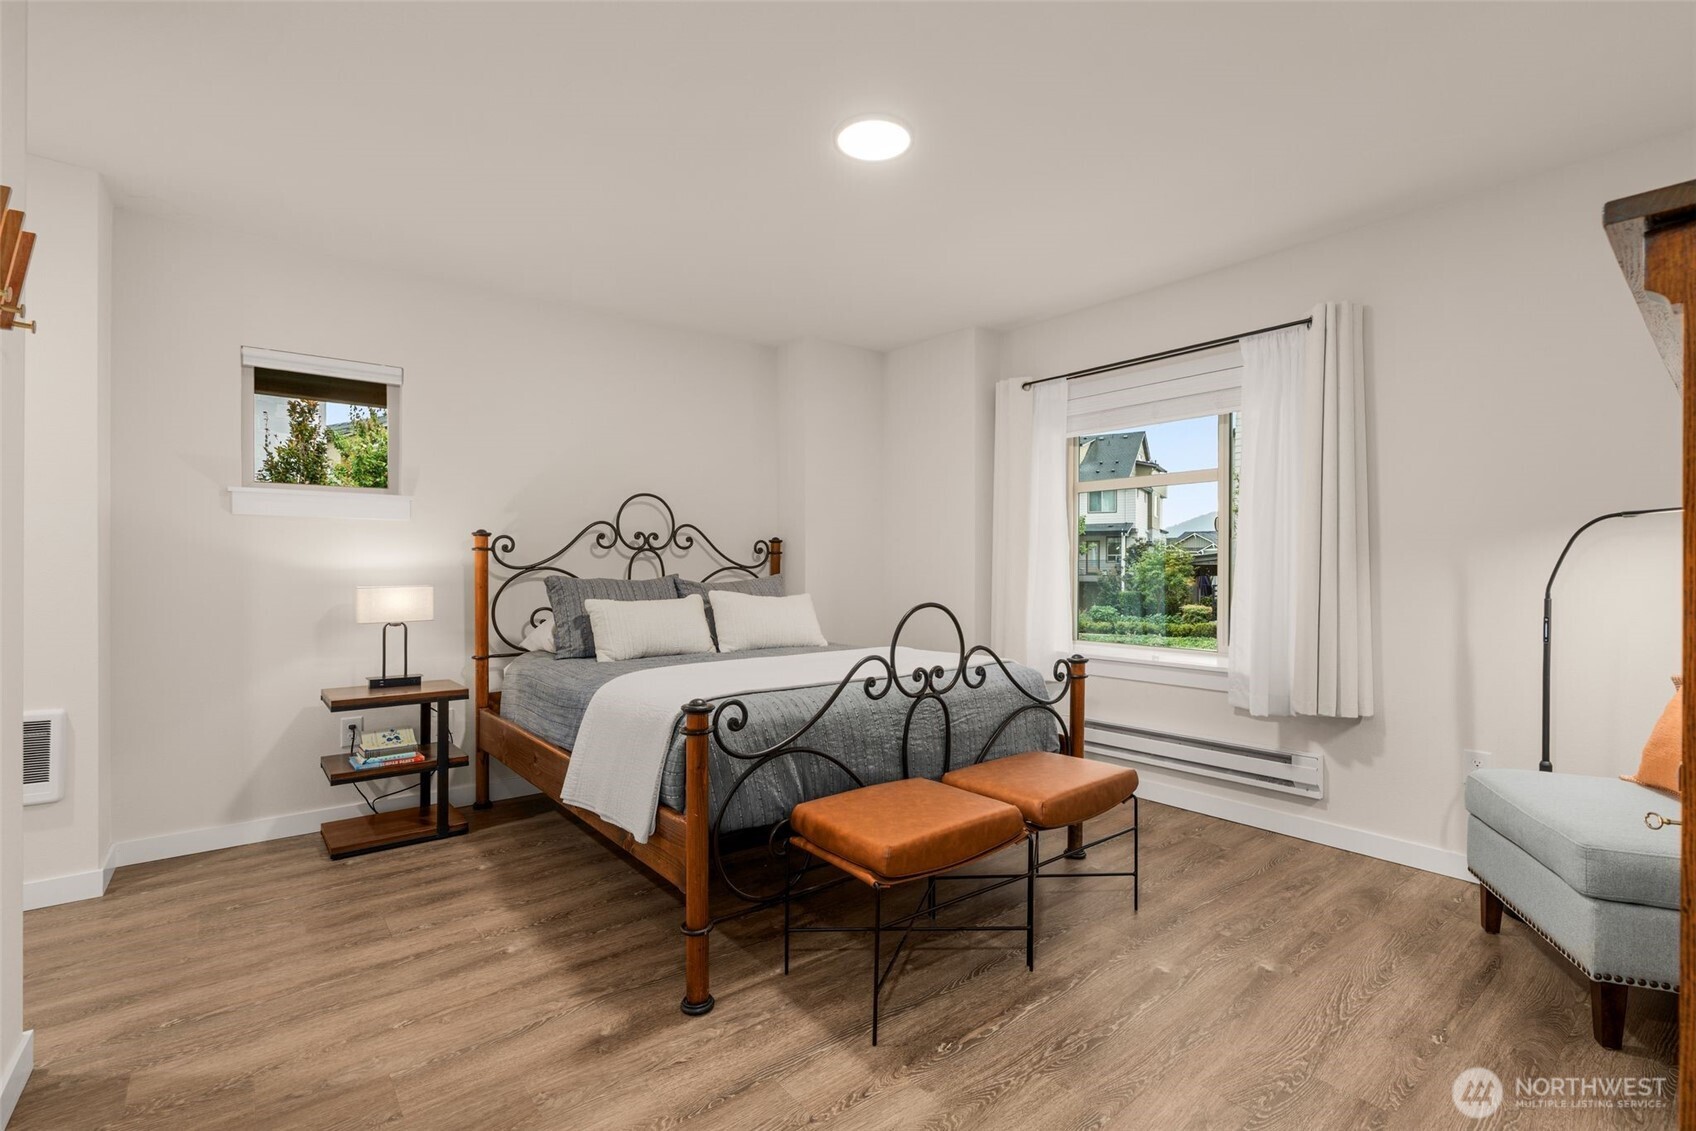
Bedroom with an ornate iron-and-wood bed, rust-colored benches, and windows overlooking neighboring homes.
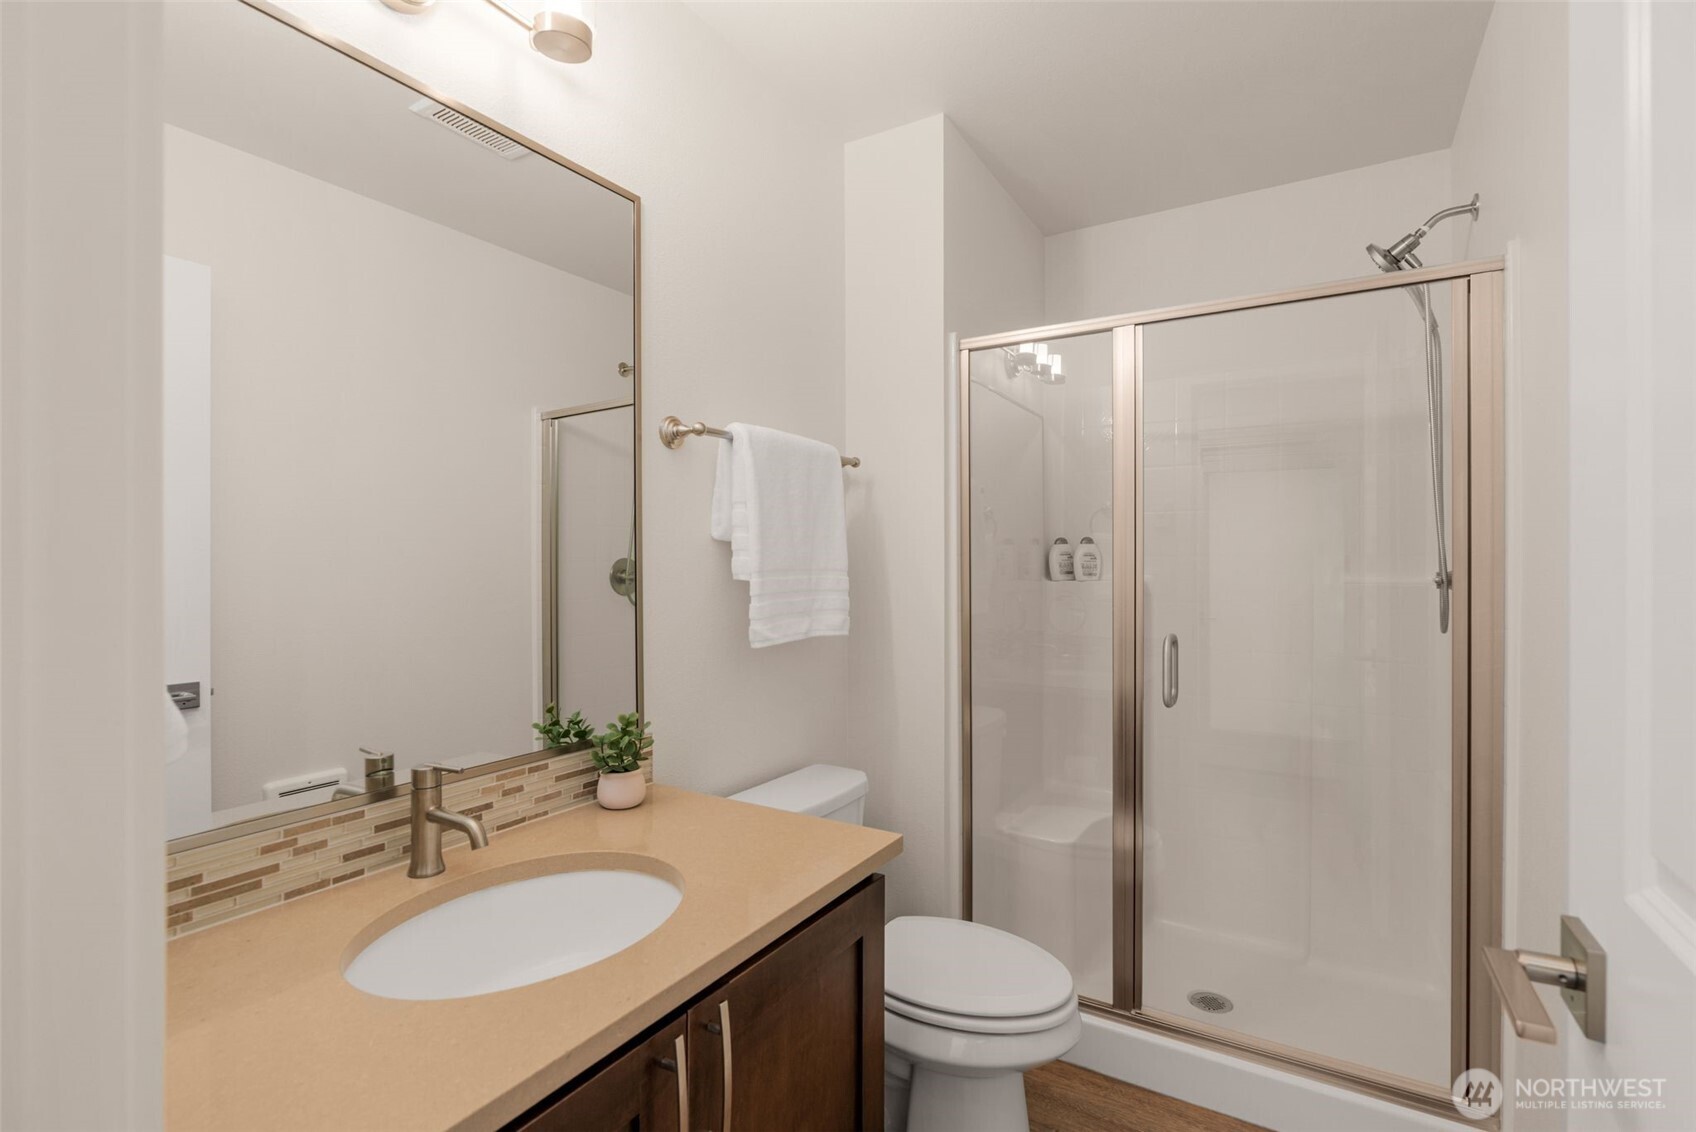
Bathroom with tan vanity, large mirror, toilet, and glass-enclosed shower.
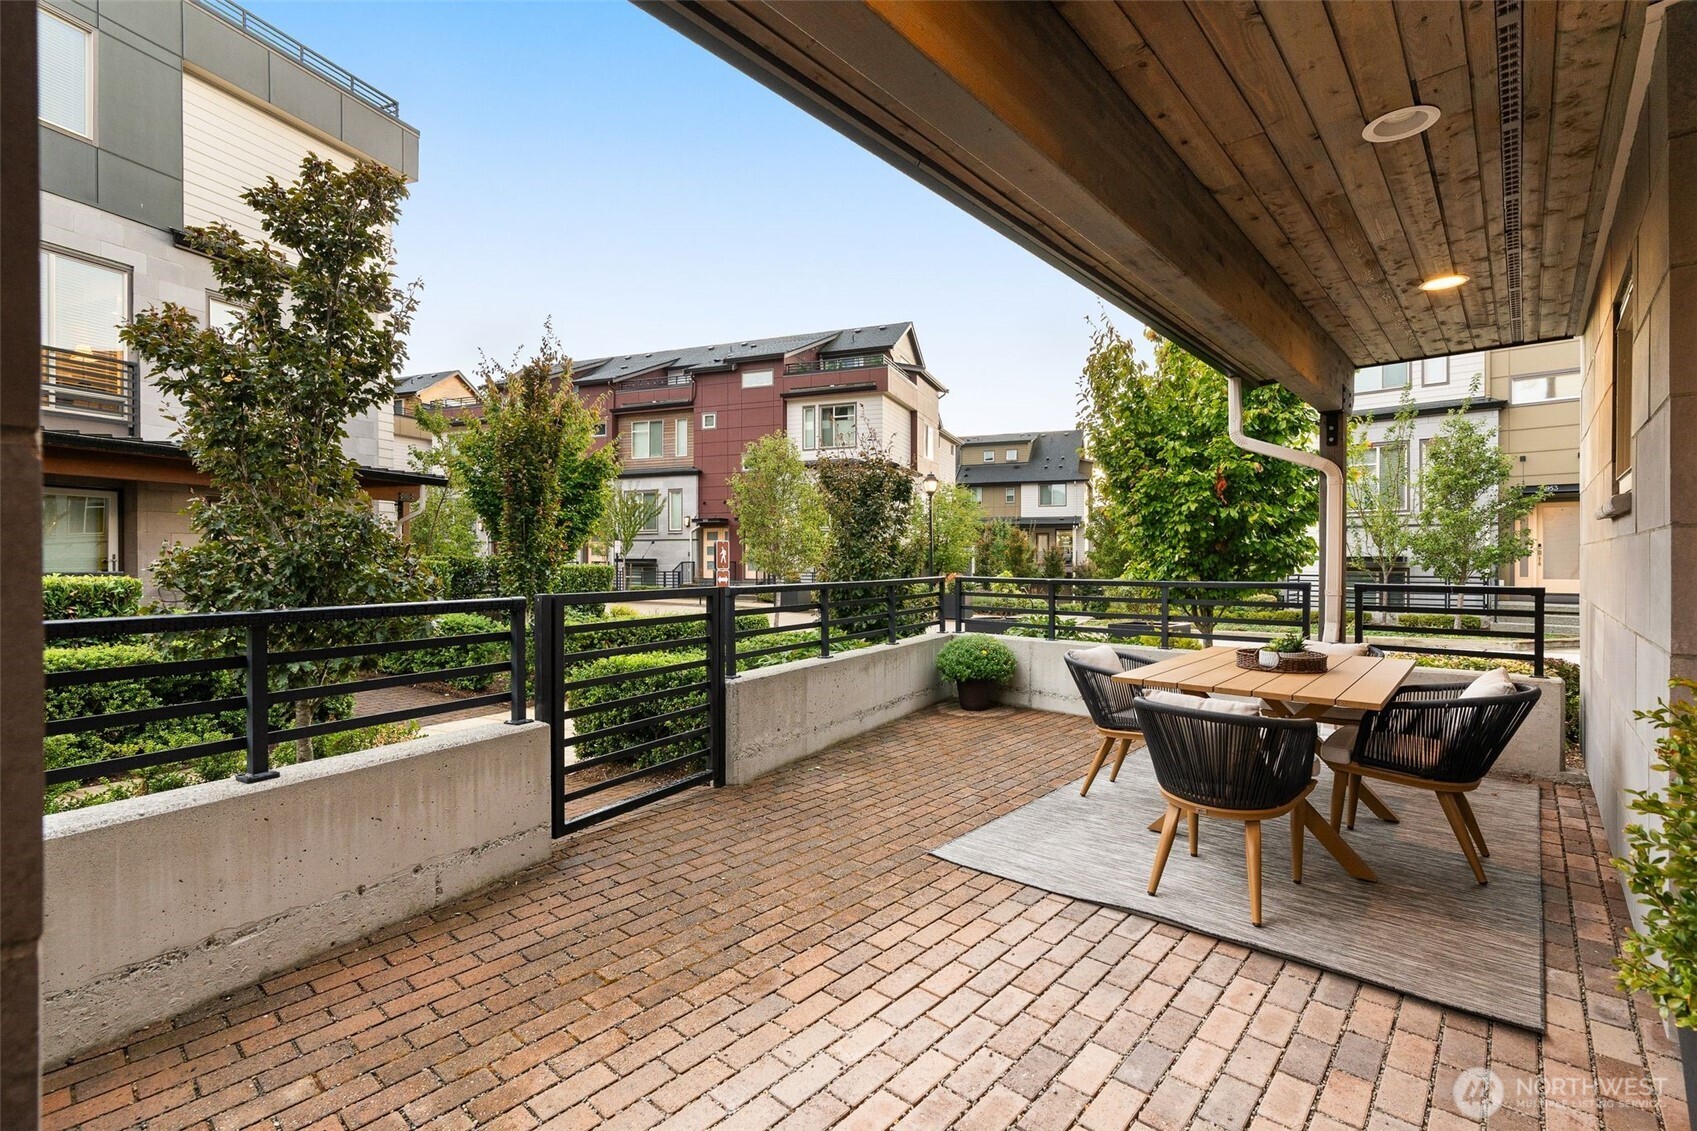
Covered brick patio with outdoor dining set, black railings, and views of landscaped grounds and neighboring townhomes.
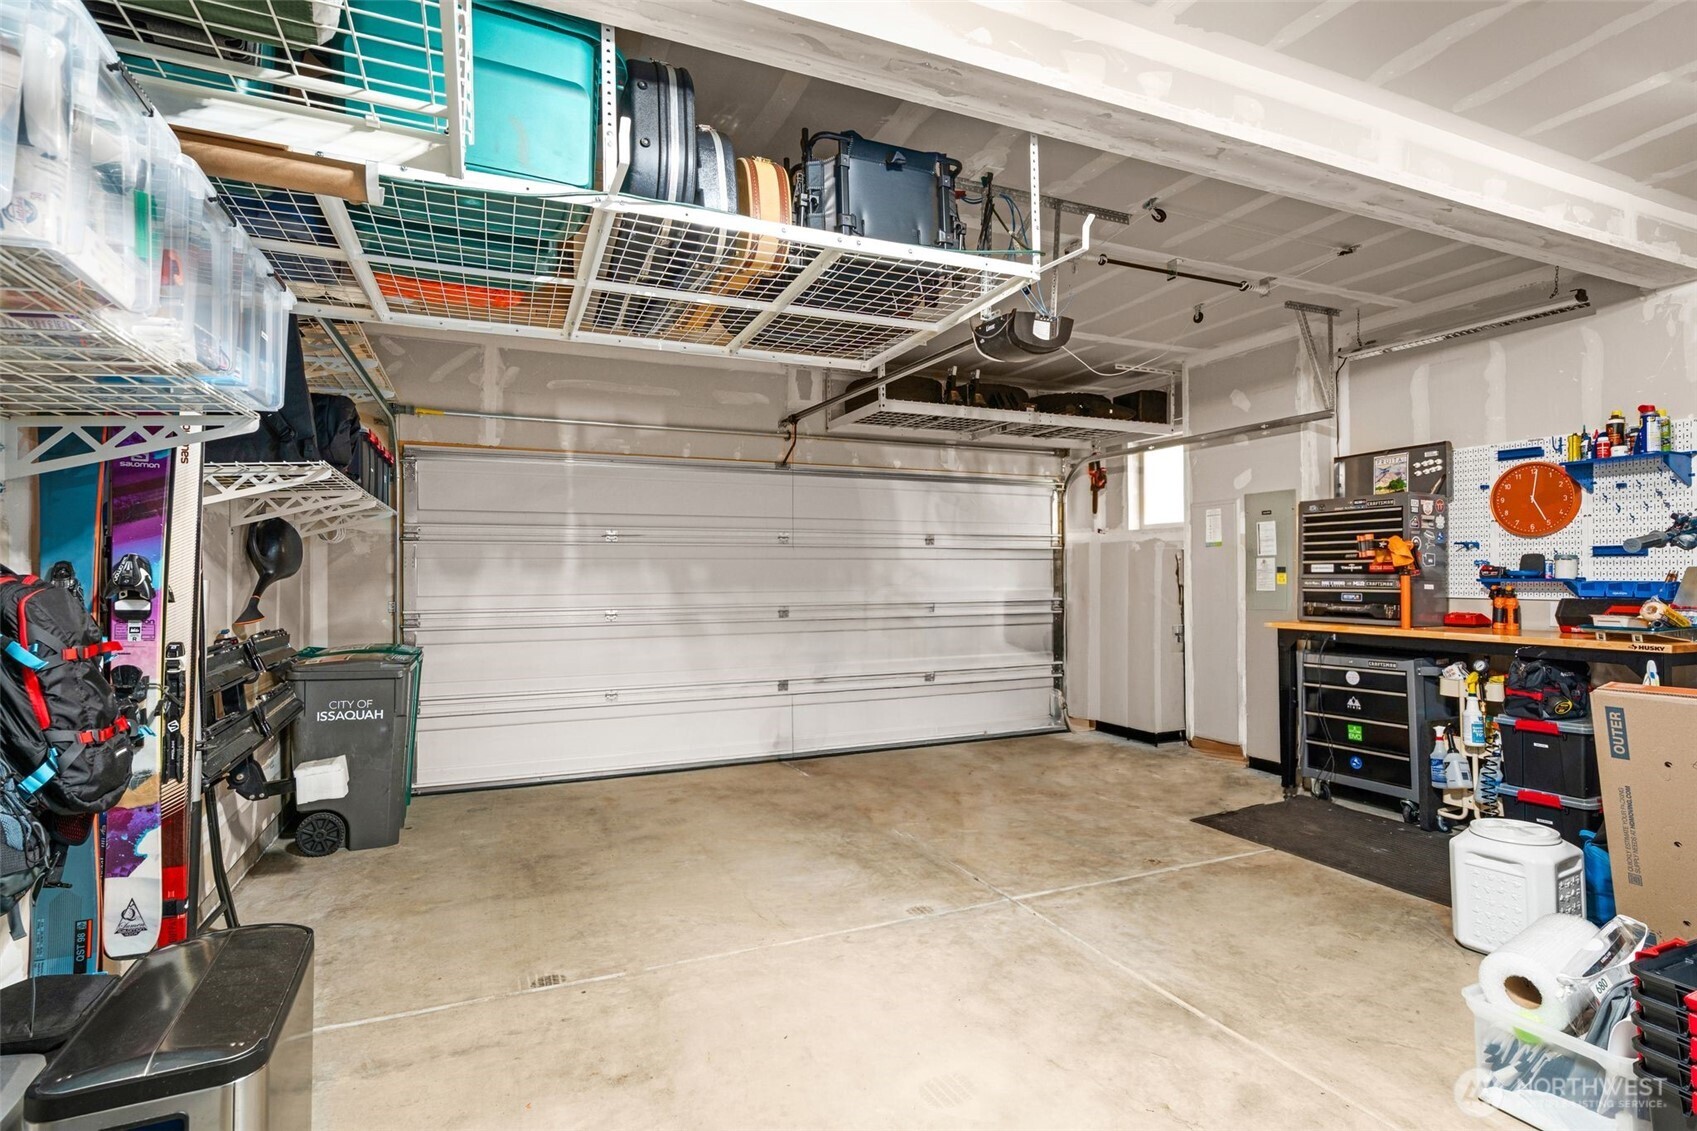
Garage with overhead storage racks, skis, and an organized workbench and tool wall.
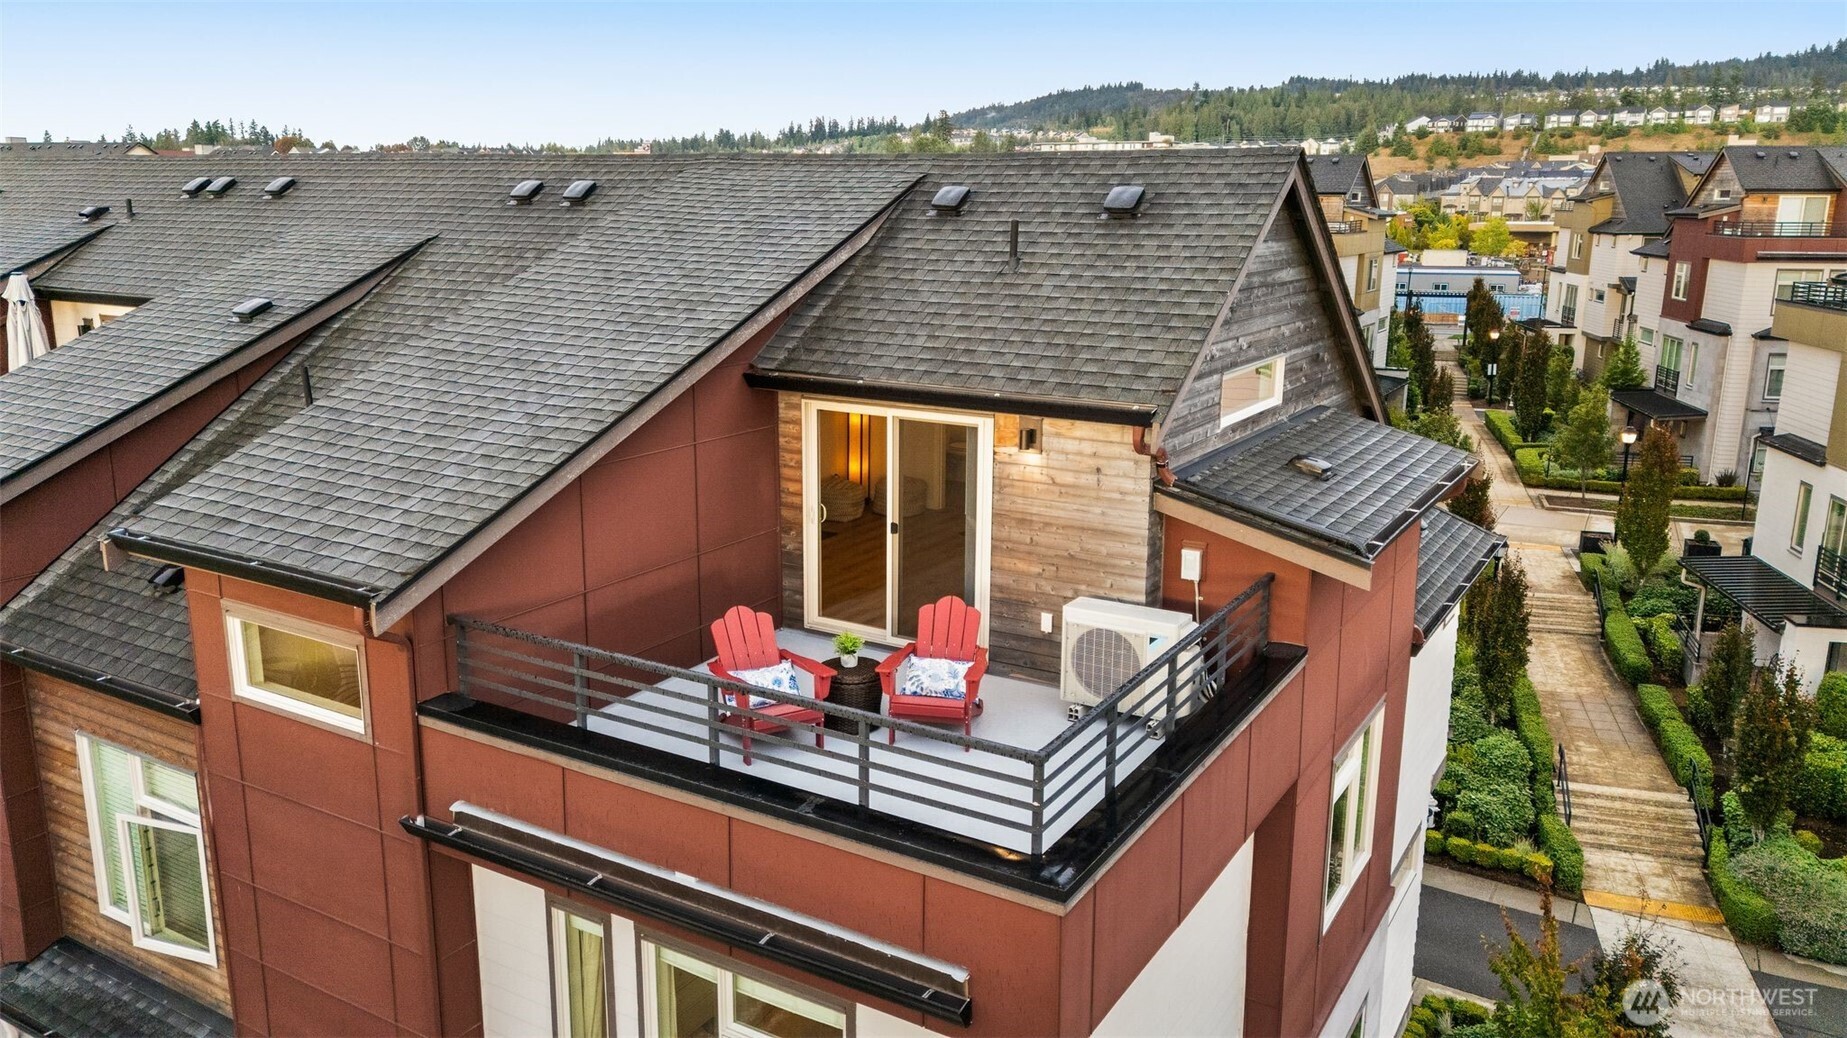
Townhouse rooftop deck with two red Adirondack chairs, surrounded by neighboring homes and wooded hills.
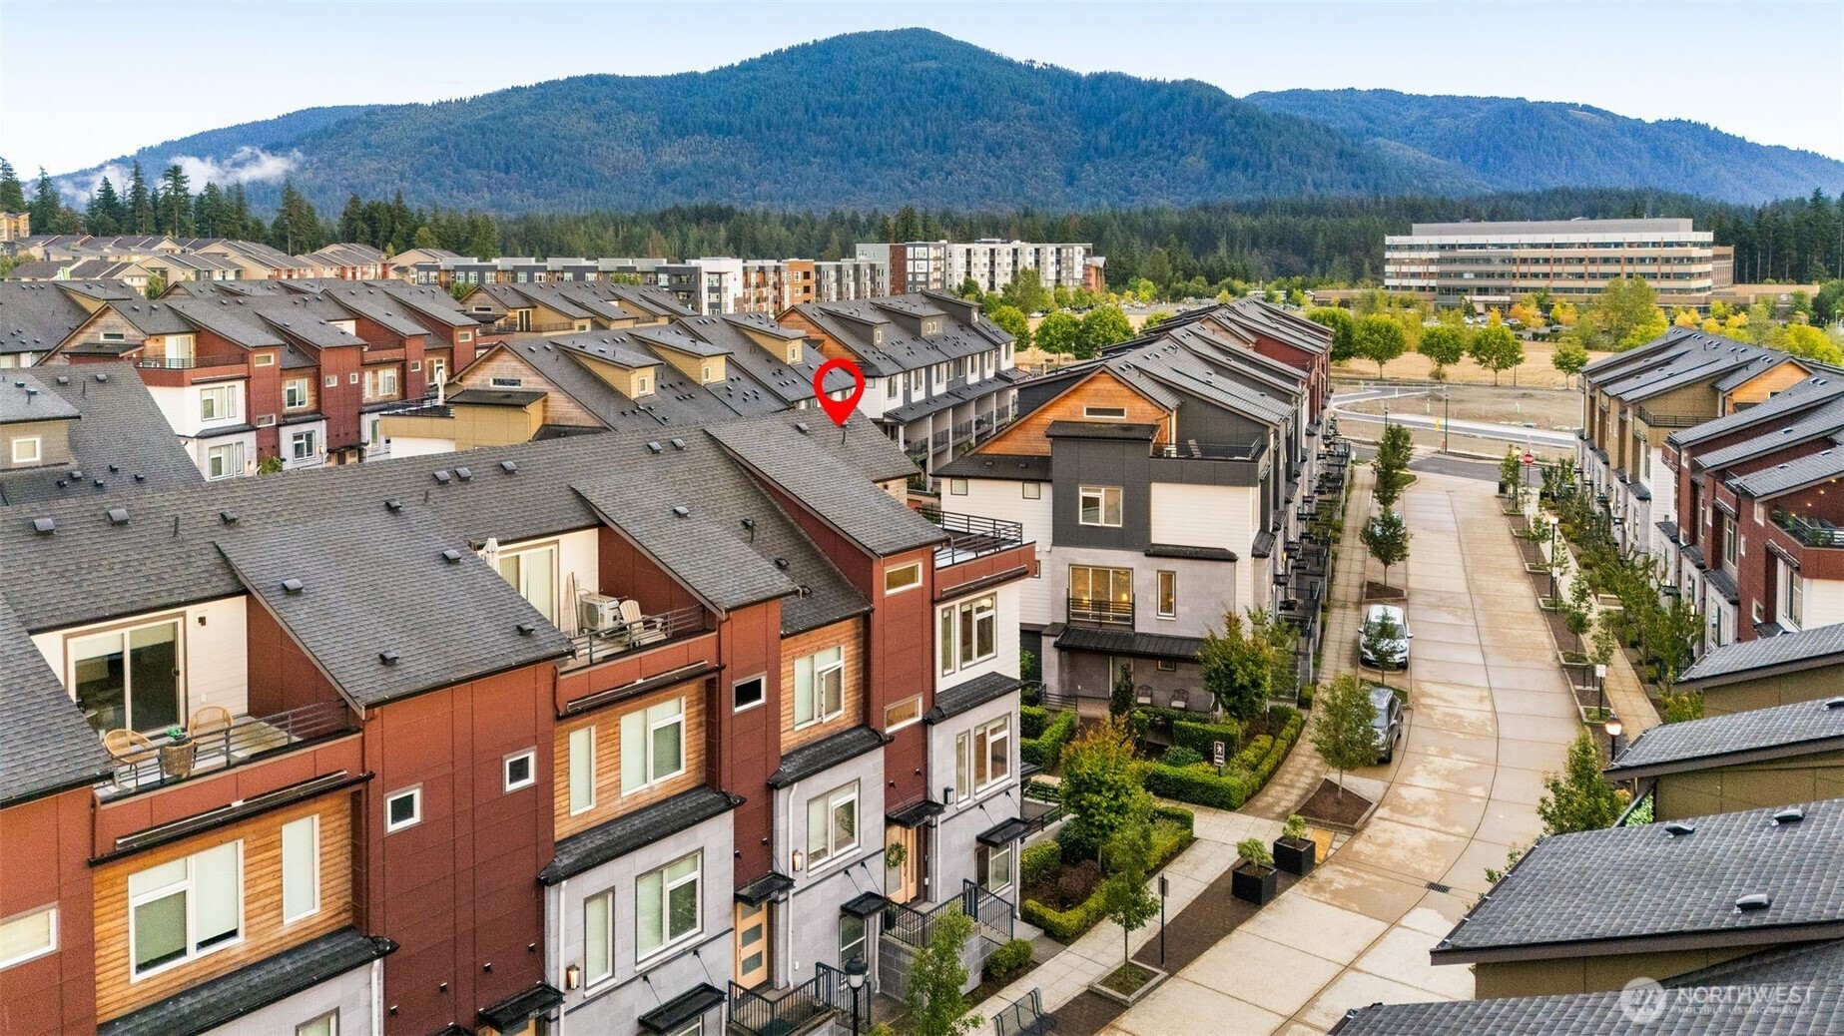
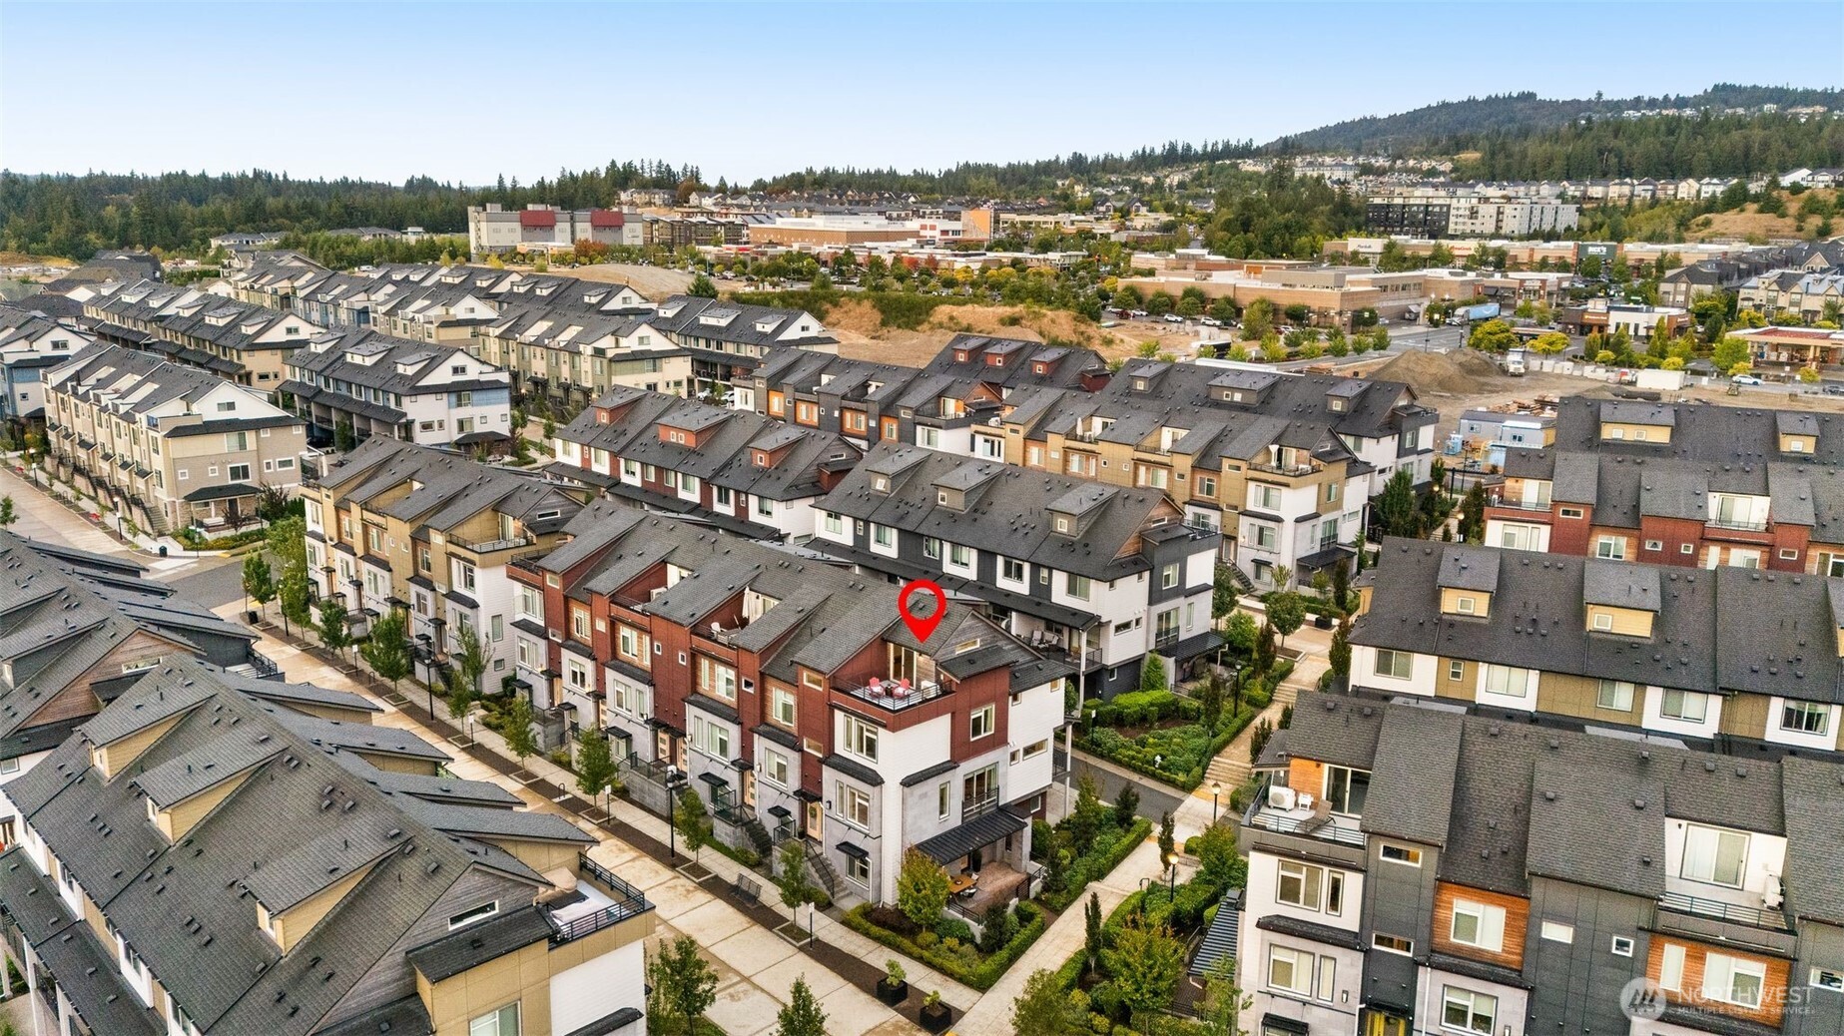
Aerial view of townhouses with a red location marker and forested mountains behind them.
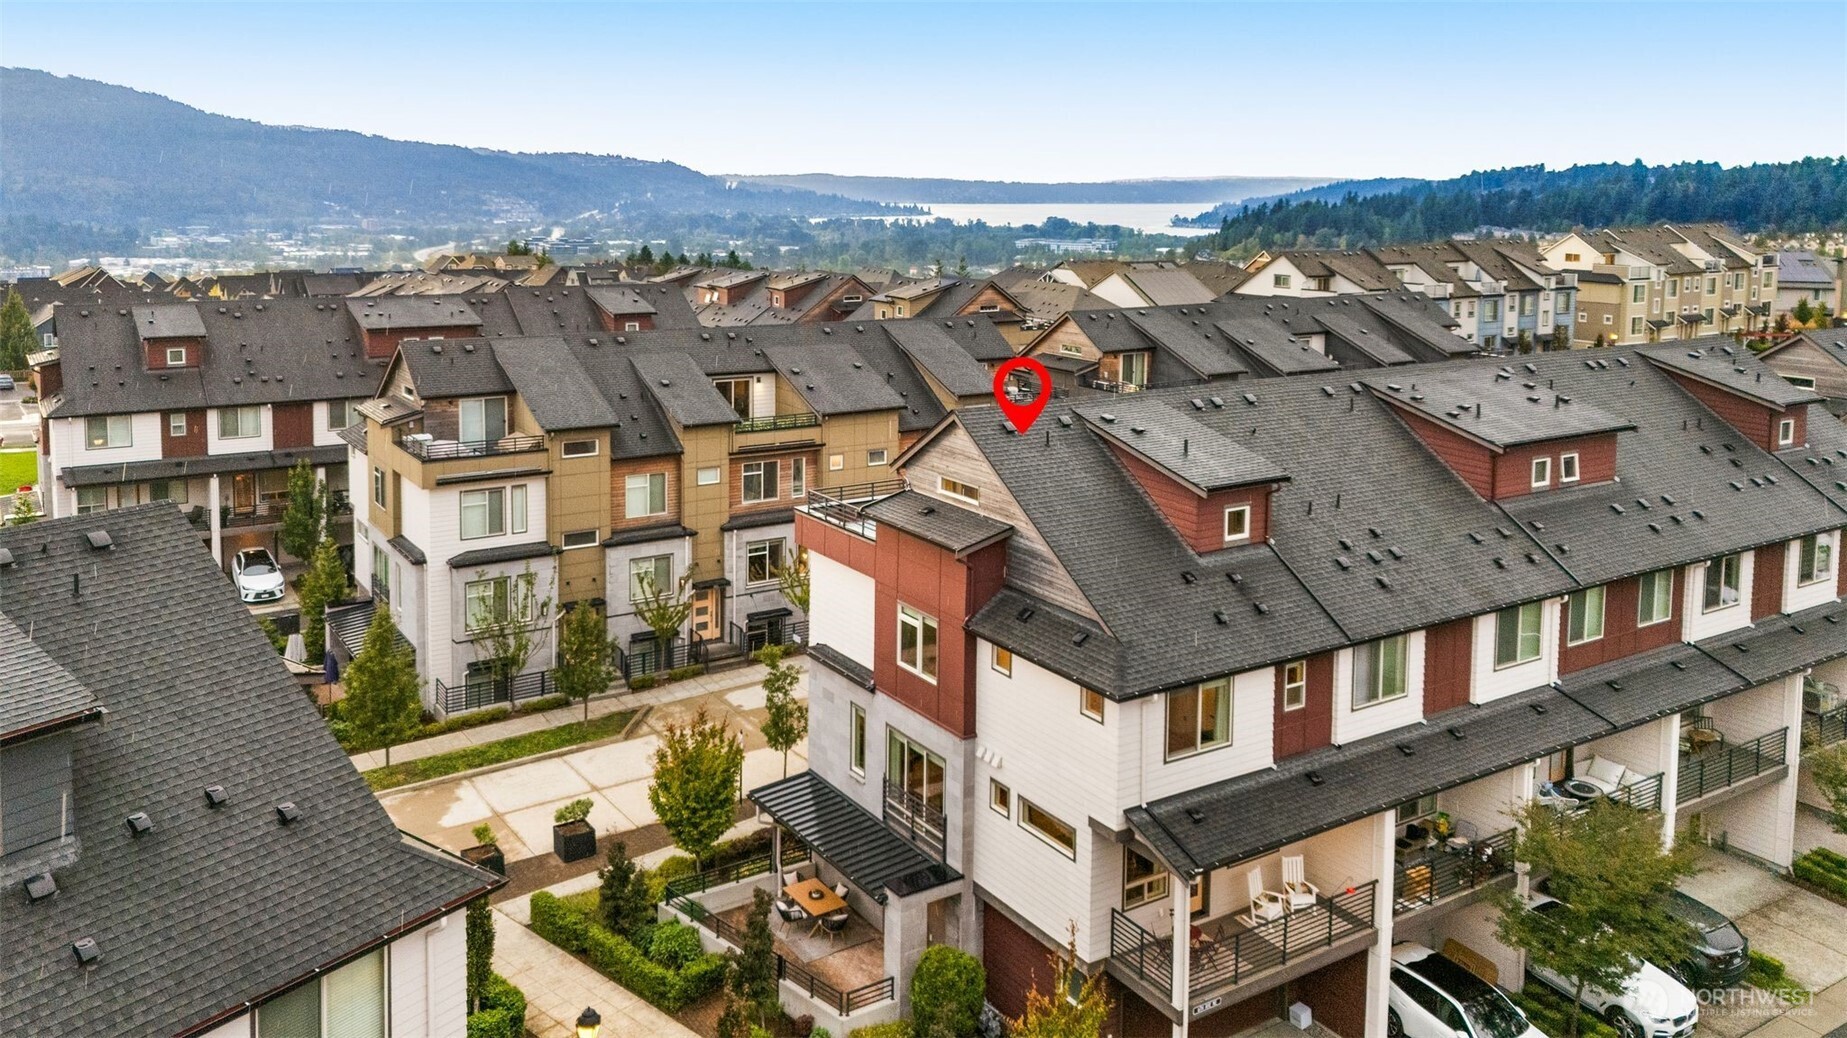
Aerial townhome community with a red location marker, lake, and wooded mountains beyond.
Aerial view of a marked townhouse with a rooftop deck among rows of homes and forested hills.
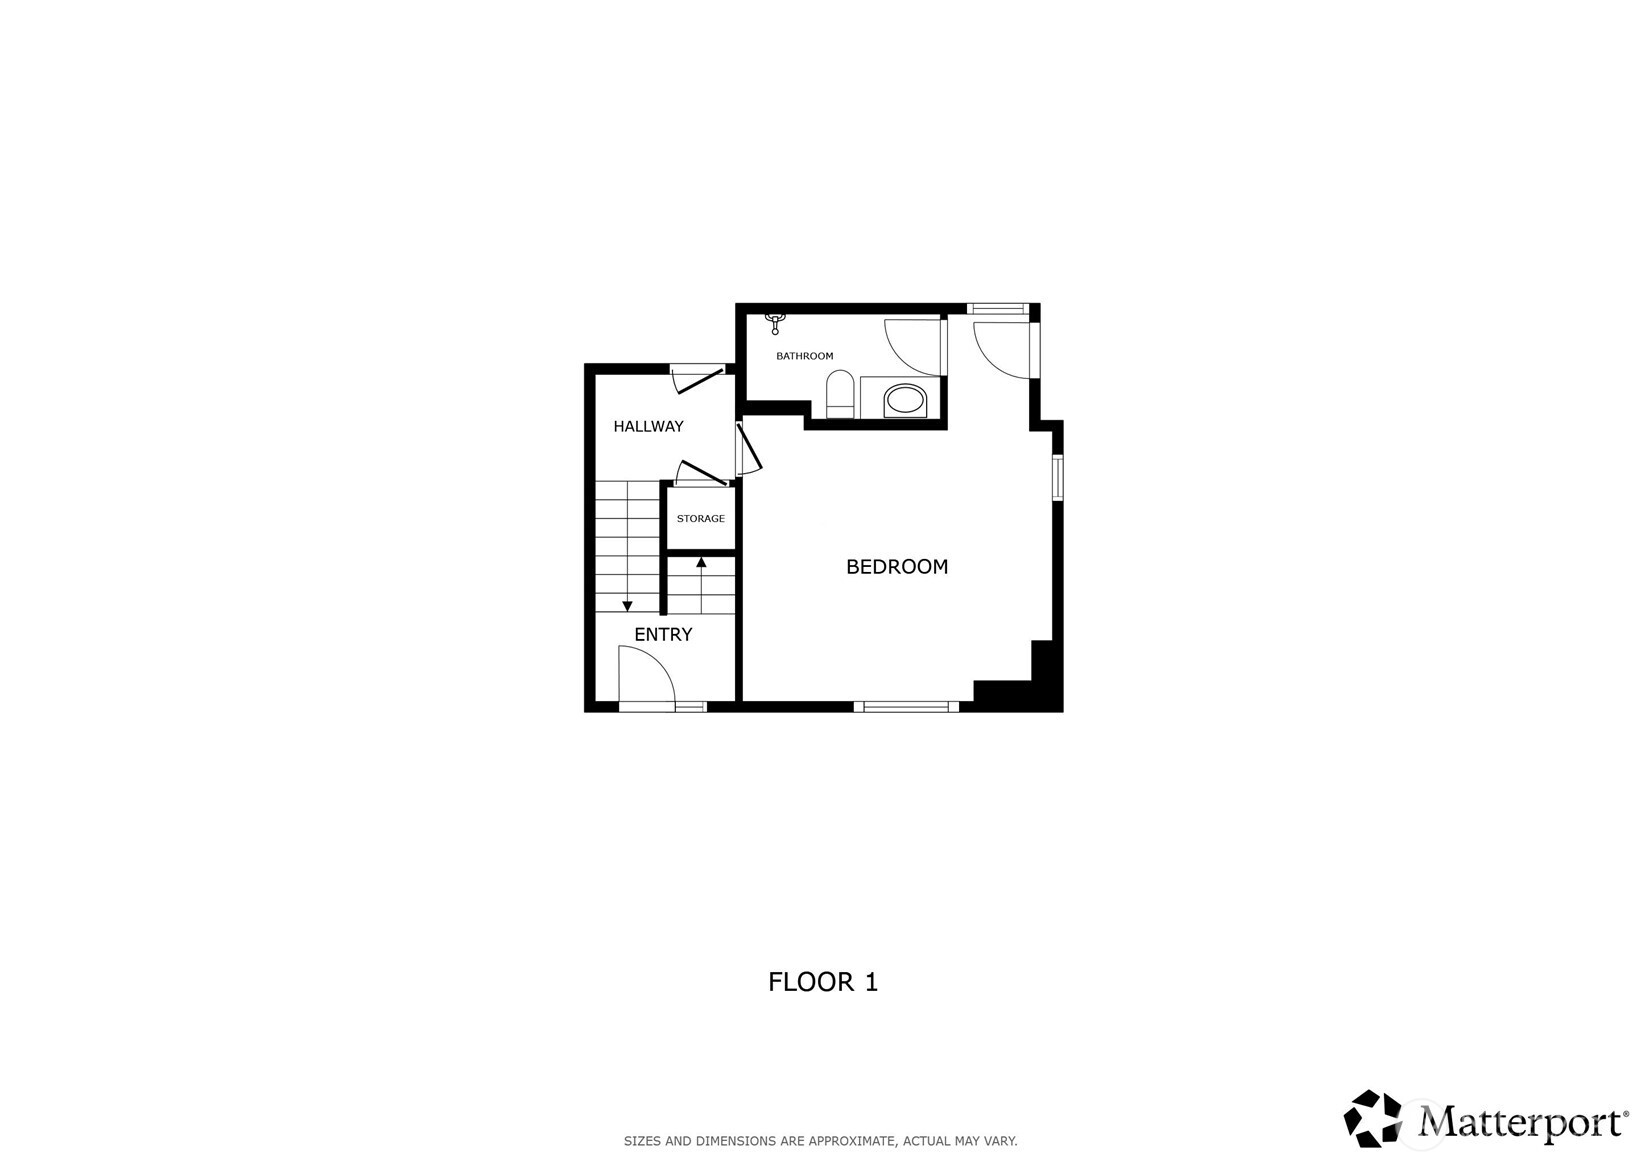
First-floor plan showing a bedroom, bathroom, hallway, entry, and storage area.
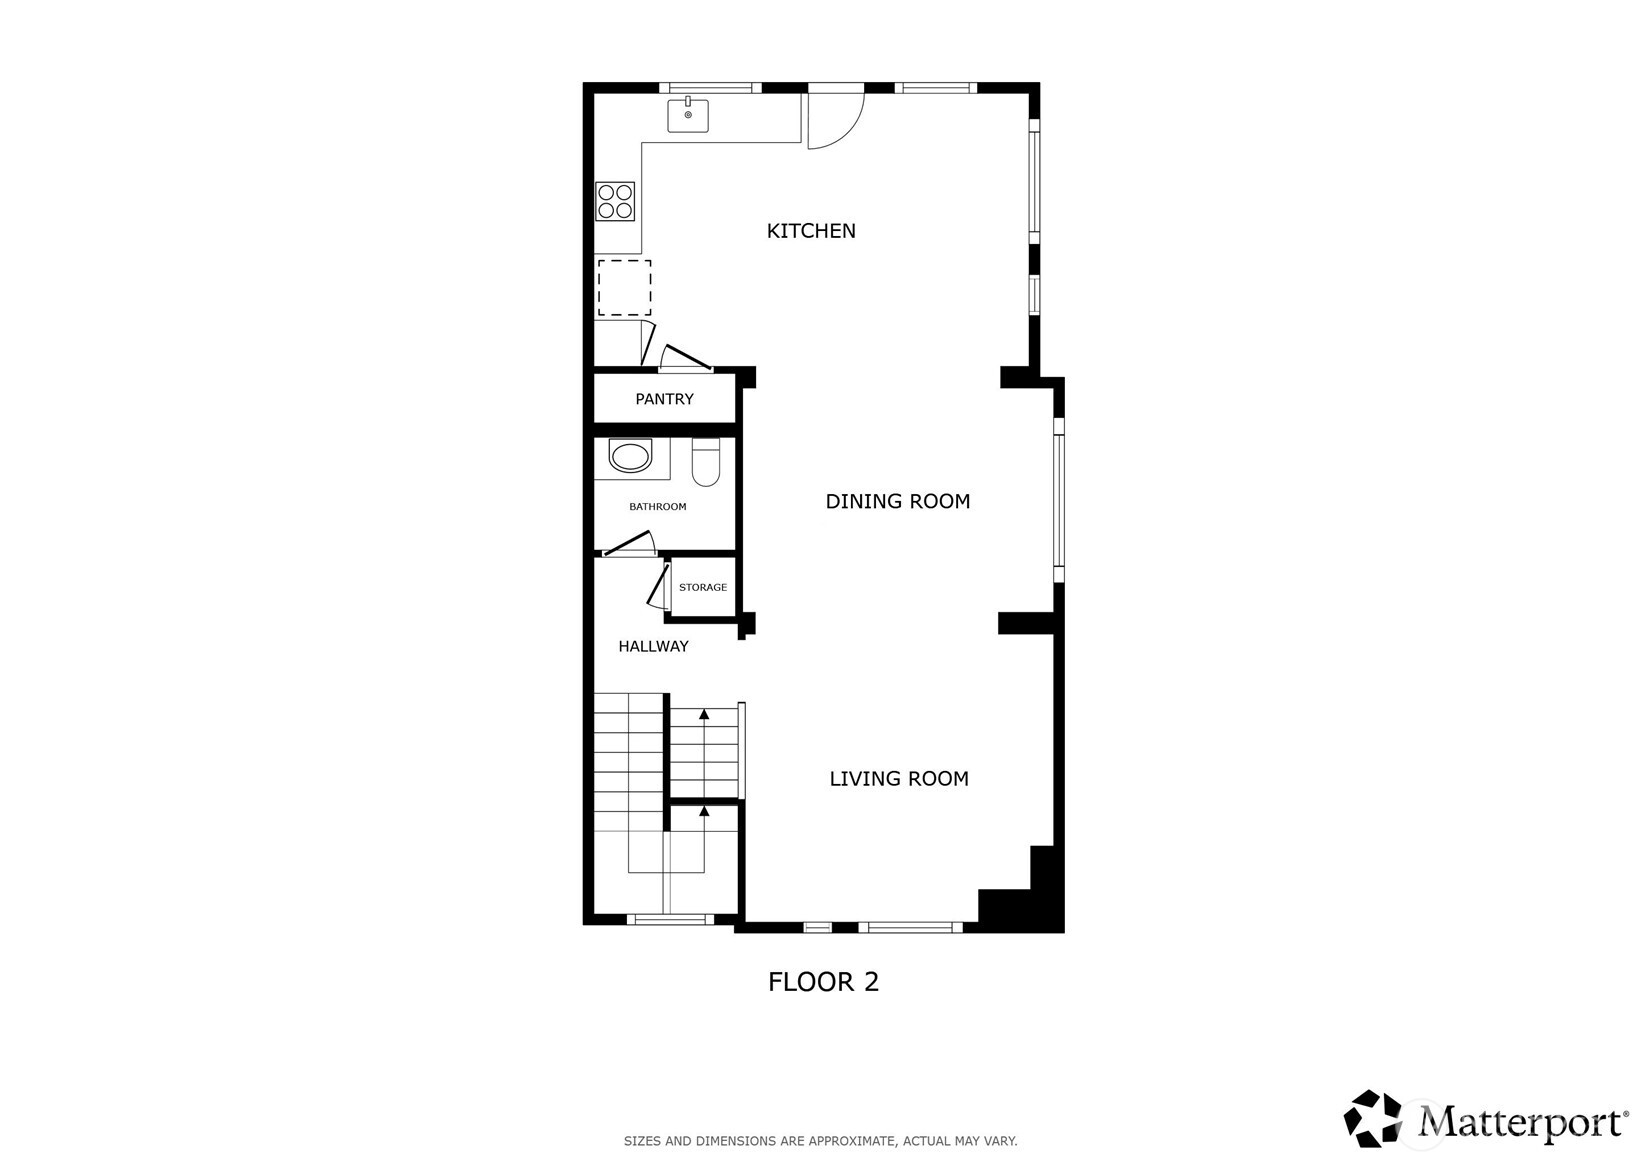
Second-floor plan showing the kitchen, dining room, living room, pantry, bathroom, storage, and hallway.
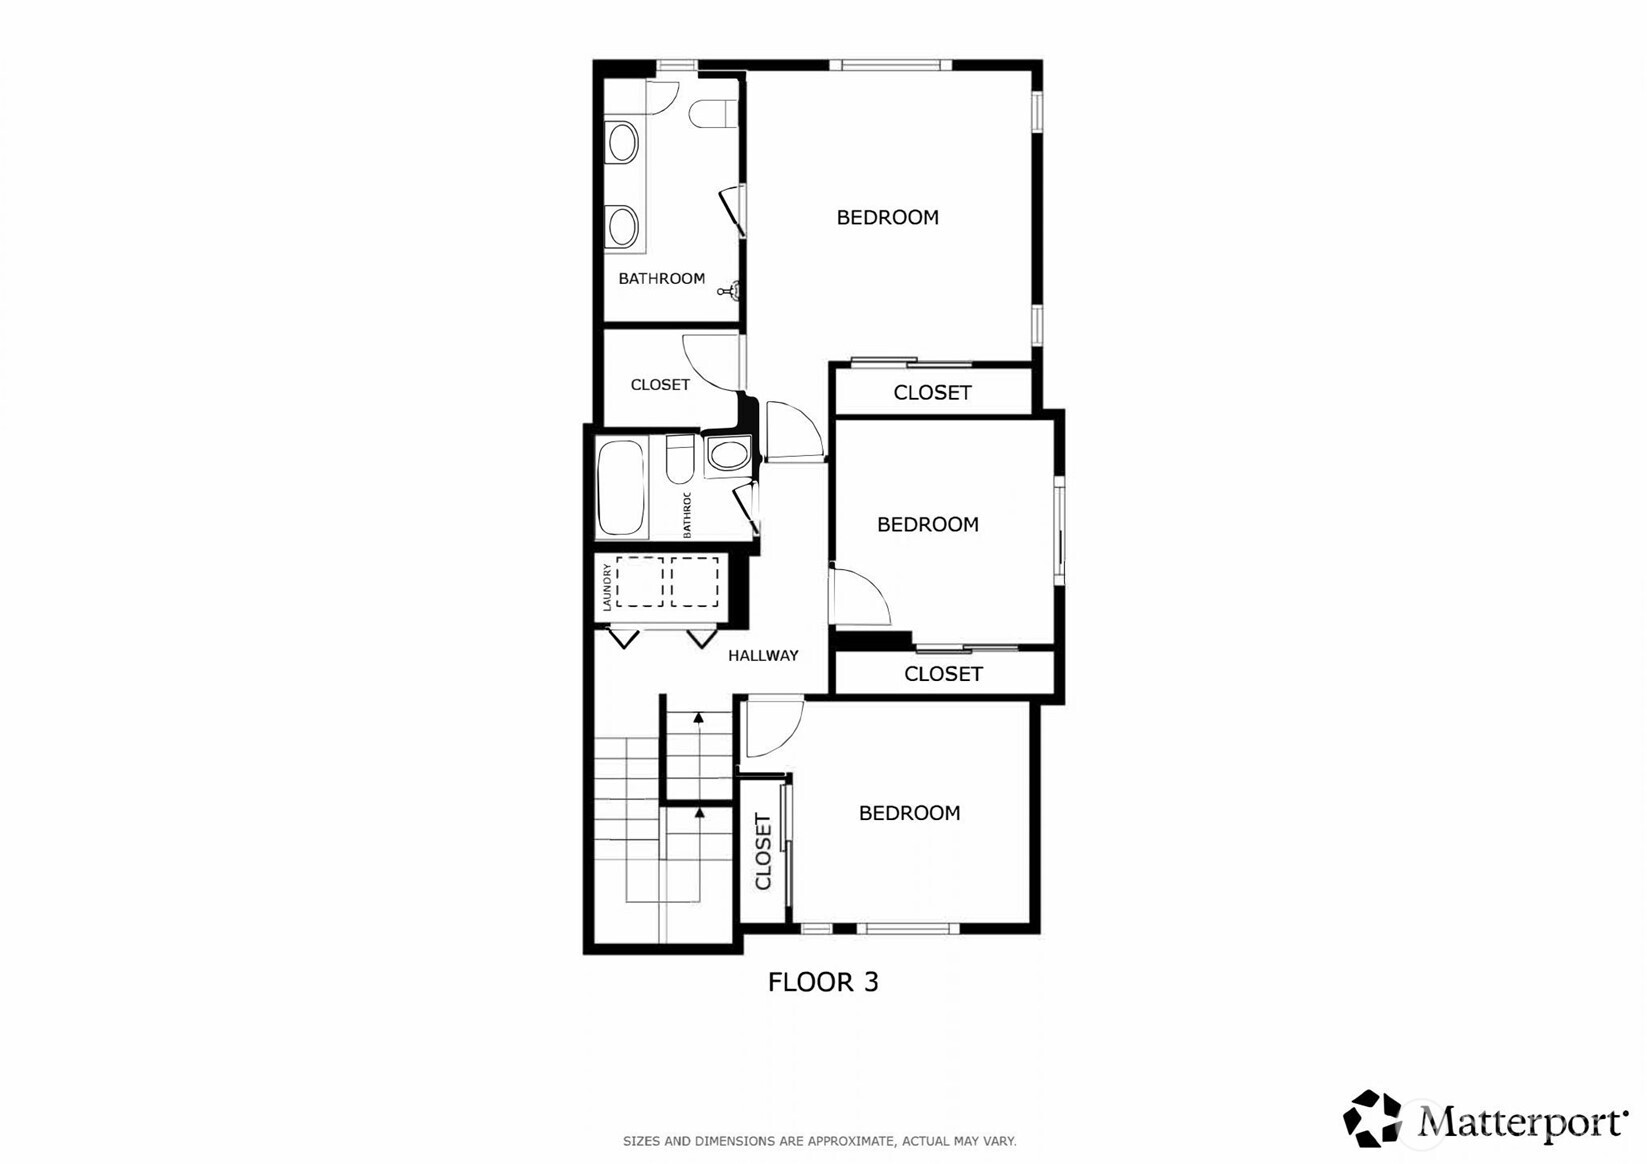
Third-floor floor plan with three bedrooms, two bathrooms, closets, laundry, hallway, and stairs.
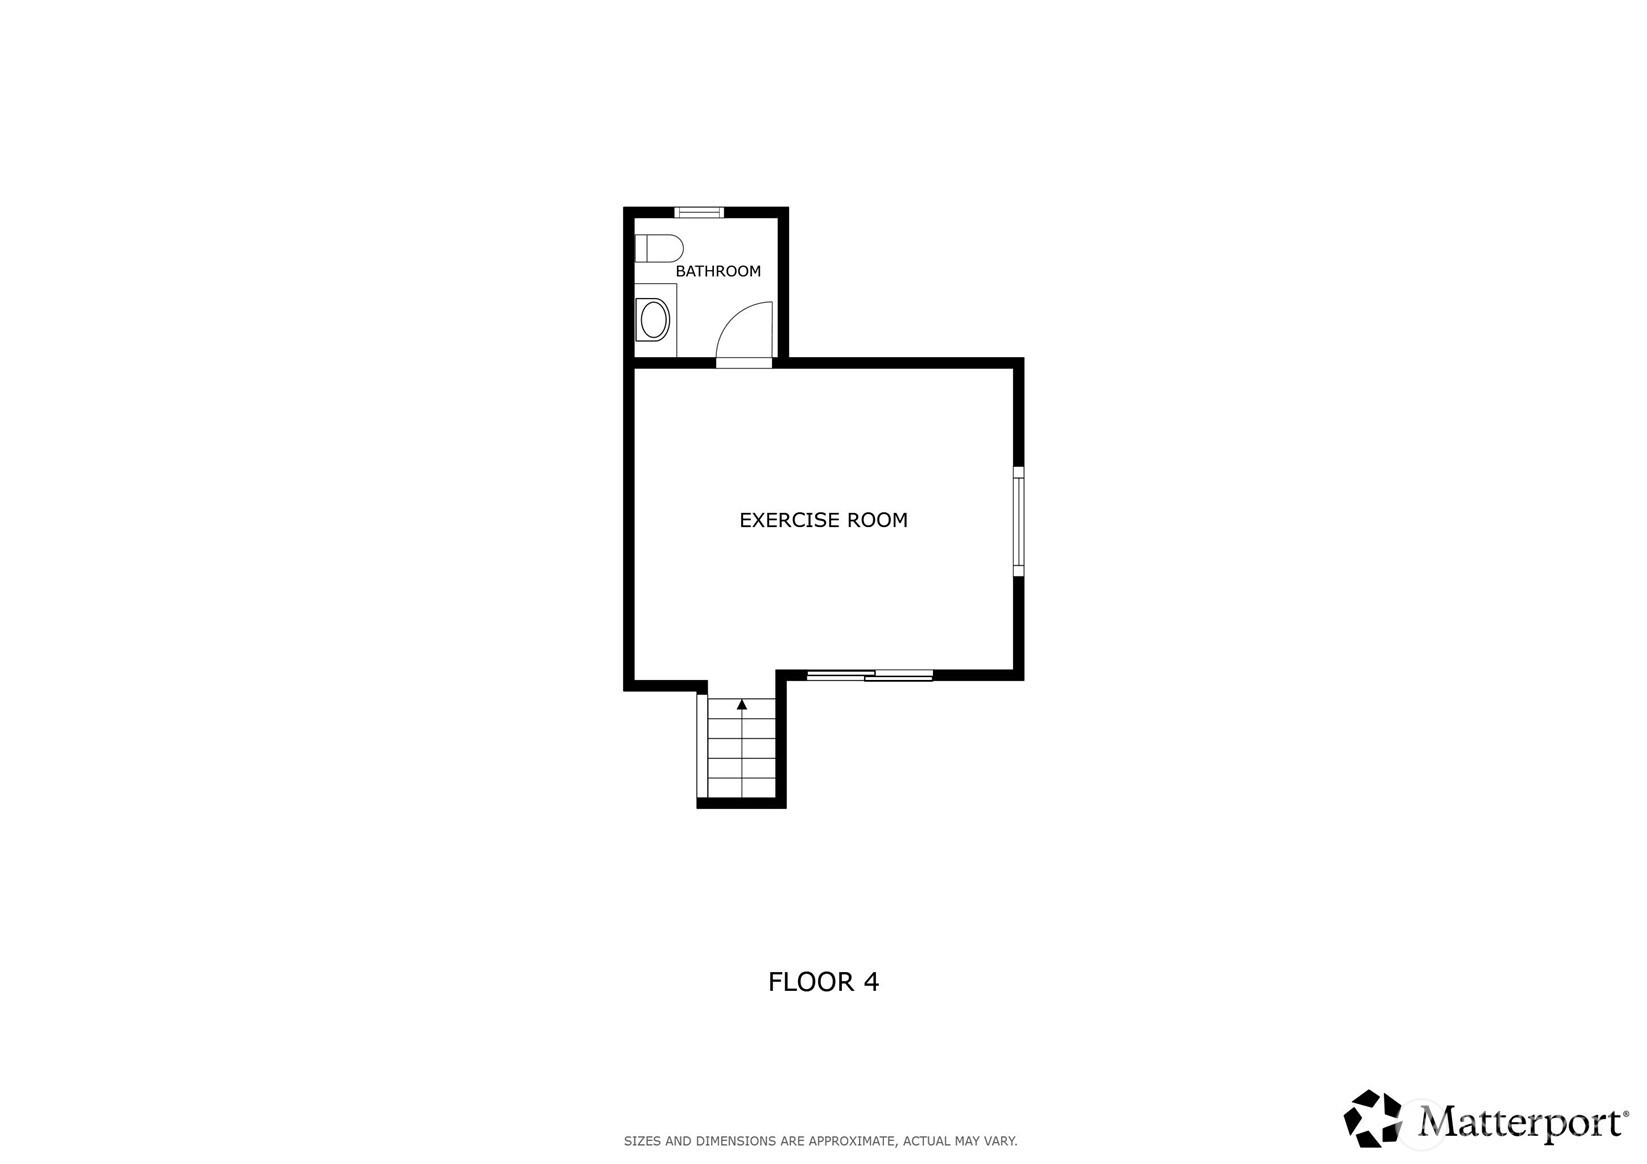
Fourth-floor plan showing an exercise room, bathroom, and stairway.
SEE ALL PHOTOS
Modern townhomes with gabled roofs, landscaped walkways, and a furnished ground-level patio.
Rooftop terrace with red Adirondack chairs and mountain views
Staged living room opening to a dining area, with a glass coffee table and caramel leather accent chair.
Staged living room with a cream sofa, cognac armchair, large windows, and patterned rug.
Staged living room with a beige sofa, glass coffee table, and large windows overlooking neighboring homes.
Open-plan dining and living room with a long wood table, black chairs, and large windows.
Furnished dining room with a large wooden table and windows overlooking neighboring homes and a wooded mountain.
Open-plan kitchen with dark wood cabinets and stainless appliances beside a dining area.
Kitchen with a large dark wood island, orange stools, stainless steel appliances, and windows overlooking neighboring homes.
Kitchen with dark wood cabinets, stainless steel appliances, a central island, and dining area by large windows.
Dining area with a round table, wooden sideboard, and windows overlooking wooded hills.
Covered balcony with Adirondack chairs overlooks modern townhomes and a distant forested ridge.
Powder room with dark wood vanity, mosaic backsplash, large mirror, and white toilet.
Furnished bedroom with large curtained windows, a white bed, and a blue throw.
Furnished home office with a black desk, framed art, and a window overlooking neighboring homes.
Bathroom with a tub behind a patterned shower curtain and a wood vanity with an oval sink.
Furnished bedroom with a wooden bed, white bedding, and a teal armchair beside the window.
Bathroom with a glass-enclosed tiled shower and dark-wood double vanity with two sinks.
Home gym with an exercise bike, dumbbells, and a television on a stand.
Rooftop deck with red Adirondack chairs overlooking neighboring homes and forested mountains.
Bathroom with a dark wood vanity, mosaic backsplash, and small window with blinds.
Bedroom with an ornate iron-and-wood bed, rust-colored benches, and windows overlooking neighboring homes.
Bathroom with tan vanity, large mirror, toilet, and glass-enclosed shower.
Covered brick patio with outdoor dining set, black railings, and views of landscaped grounds and neighboring townhomes.
Garage with overhead storage racks, skis, and an organized workbench and tool wall.
Townhouse rooftop deck with two red Adirondack chairs, surrounded by neighboring homes and wooded hills.
Aerial view of townhouses with a red location marker and forested mountains behind them.
Aerial townhome community with a red location marker, lake, and wooded mountains beyond.
Aerial view of a marked townhouse with a rooftop deck among rows of homes and forested hills.
First-floor plan showing a bedroom, bathroom, hallway, entry, and storage area.
Second-floor plan showing the kitchen, dining room, living room, pantry, bathroom, storage, and hallway.
Third-floor floor plan with three bedrooms, two bathrooms, closets, laundry, hallway, and stairs.
Fourth-floor plan showing an exercise room, bathroom, and stairway.
Provided by NWMLS, Listed by Ann Stanford, 425-637-7777 at COMPASS
Pending

954 6th Avenue NE

954 6th Avenue NE, Issaquah, WA 98029

$1,188,000
You will not want to miss this spectacular SW facing END UNIT w/views of Tiger & Cougar mts! Featuring floor to ceiling windows that bathe this home in natural light year-round, while the newly recoated rooftop deck captures stunning colorful sunset light & mountain views. W/3 bedrooms+ Office or 4th BR, 3.5 BAs this home offers exceptional versatility for multi-generational living, guests, work-from-home, or simply spreading out. The open-concept main level features engineered hardwood floors flowing seamlessly through the living, dining, & kitchen areas, creating an inviting space for everyday living & entertaining. Upstairs, two generously sized bedrooms feature brand-new carpet, while the spacious primary suite offers a spa-like experience. The top floor bonus room, complete with it's own 1/2 BA, is flooded w/natural light--ideal as a media room, home gym, art studio, or office & just outside is the luxurious rooftop deck! At the ground level you will find a perfect space for an office or guest room w/ private 3/4 bath & access to the entertainment ready patio. An attached 2-car garage w/ built-in overhead storage adds to the everyday convenience of living here. Added features include smart thermostats, home security, Nest doorbell w/two exterior cameras, a 60-amp Level 2 EV charger, A/C, & custom closet systems! Enjoy a well-funded HOA, no rental cap. Ideally located within easy walking distance of parks, trails, shopping, dining, entertainment, & more!

4
beds

5
baths

2,304 Sq.Ft. LIVING AREA

Rooftop terrace with red Adirondack chairs and mountain views

Schedule a Showing

I'd be delighted to show you around our beautiful property. Please select your preferred date and time below. I'll contact you soon to confirm your appointment.

Schedule a Showing

I'd be delighted to show you around our beautiful property. Please select your preferred date and time below. I'll contact you soon to confirm your appointment.
Thank you for your interest in 954 6th Avenue NE, Issaquah, WA 98029. We are reviewing your request and will be in touch shortly!
Ann  Stanford

Ann Stanford

Features & Amenities

Interior

  • total bedrooms4
  • Total bathrooms5
  • full bathroom1
  • three quarter bathrooms2
  • half bathrooms2
  • Laundry room Electric Dryer Hookup, Washer Hookup
  • Flooring Ceramic Tile, Engineered Hardwood, Vinyl, Vinyl Plank, Carpet
  • APPLIANCES Dishwasher, Disposal, Dryer, Microwave, Refrigerator, Stove(s)/Range(s), Washer
  • other interior Features Alarm System, Cooking-Gas, Dryer-Electric, End Unit, Insulated Windows, Primary Bathroom, Walk-In Closet(s), Washer, Water Heater

Area & Lot

  • Status Pending
  • Living Area2,304 Sq.Ft.
  • Total Area2,304 Sq.Ft.
  • MLS® ID2575723
  • TypeCondo
  • YEAR BUILT2019
  • NeighborhoodIssaquah
  • Architecture StylesContemporary
  • View DescriptionMountains, Territorial
  • Elementary SchoolClark Elem
  • Middle SchoolIssaquah Mid
  • High SchoolIssaquah High
  • School DistrictIssaquah

Exterior

  • STORIES4
  • roofComposition, Metal, Torch Down
  • lot featuresAlley, Corner Lot, Curbs, Paved, Sidewalk
  • parkingIndividual Garage
  • HEAT TYPEBaseboard, Ductless, Recirculation Pump
  • AIR CONDITIONINGDuctless
  • security FeaturesAlarm System
  • other exterior FeaturesCement Planked, Wood

Financial

  • Sales Price$1,188,000
  • Real Estate Tax $10,604/yr
  • HOA $367/mo
View Virtual Tour

Mortgage Calculator

Estimate your monthly mortgage payment, including the principal and interest, property taxes, and HOA. Adjust the values to generate a more accurate rate.
All estimates are provided for informational purposes only. Actual amounts may vary.
$0,000 Your Payment 20 15 65
$0,000 Your Payment

Issaquah

The community of Issaquah embraces its past and has maintained its small ‘downtown’ area to be as historic as possible.

Explore

Work With Ann

Ann is here to provide you with the professionalism and integrity needed to ensure that you feel secure in what can be one of the biggest decisions of your life. She will consistently and reliably communicate with you each step of the way.