Aerial view of a gray home, spacious tree-lined lawn, and fenced backyard garden.
Aerial view of a gray house with an attached garage, broad lawn, and mature evergreen trees.
Gray home with a covered porch, curved gravel path, and mature trees.
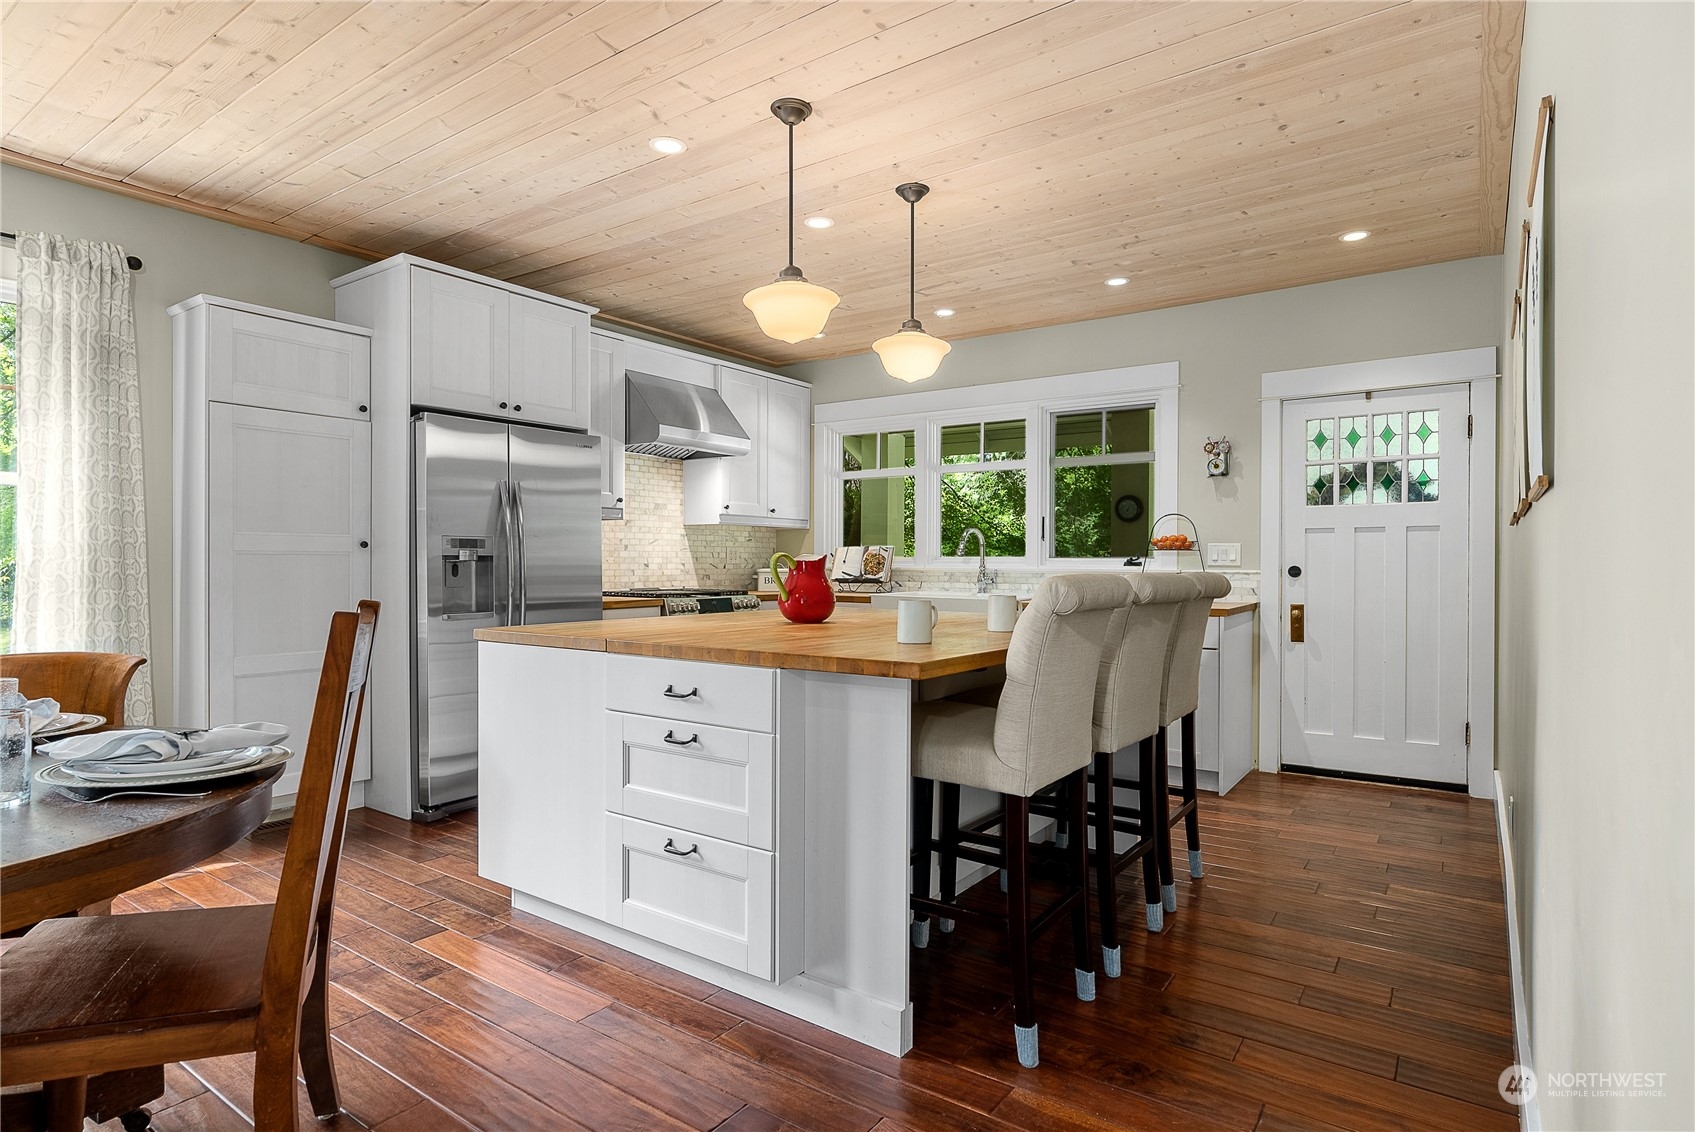
Kitchen with a butcher-block island, white cabinetry, stainless appliances, and a light wood ceiling.
Kitchen with white cabinets, butcher-block counters, farmhouse sink, and a wood-plank ceiling.
Kitchen and dining area with a large butcher-block island and brick fireplace.
Kitchen with a butcher-block island, white cabinets, stainless appliances, and a wood-plank ceiling.
Kitchen with a large butcher-block island, white cabinetry, stainless steel appliances, and a wood-plank ceiling.
Kitchen and dining area with a wood-plank ceiling, white island, dining table, and brick fireplace.
Furnished dining room with a brick fireplace, wood plank ceiling, and windows overlooking greenery.
Dining room with a set wooden table, plank ceiling, and brick fireplace with a fire.
Living room with hardwood floors, French doors opening to a lawn, and a view into the kitchen.
Furnished living room with French doors opening to a covered deck and leafy yard.
Living room with hardwood floors, French doors overlooking a lawn, and an open doorway to the kitchen.
Living room with gray seating, a wooden chest coffee table, and French doors to a covered patio.
Home office with a desk, computer, printer cabinet, and large window overlooking trees.
Bathroom with marble vanity, paneled wainscoting, and a stained-glass window above the tub.
Bedroom with a white metal bed, blue walls, and a tree-view window seat.
Living room with a blue sectional, built-in bookshelves, and large windows overlooking greenery.
Living room with a large blue-gray sectional, white armchair, and French doors opening toward a staircase.
Foyer with a dark wood staircase, black metal railing, and framed artwork above the stairs.
Bedroom with a large bed, warm wood floors, and windows overlooking greenery.
Bedroom with a white quilted bed, warm wood floors and trim, and an adjoining tiled shower.
Bathroom with a glass walk-in shower, white subway tile, pedestal sink, and dark wood vanity.
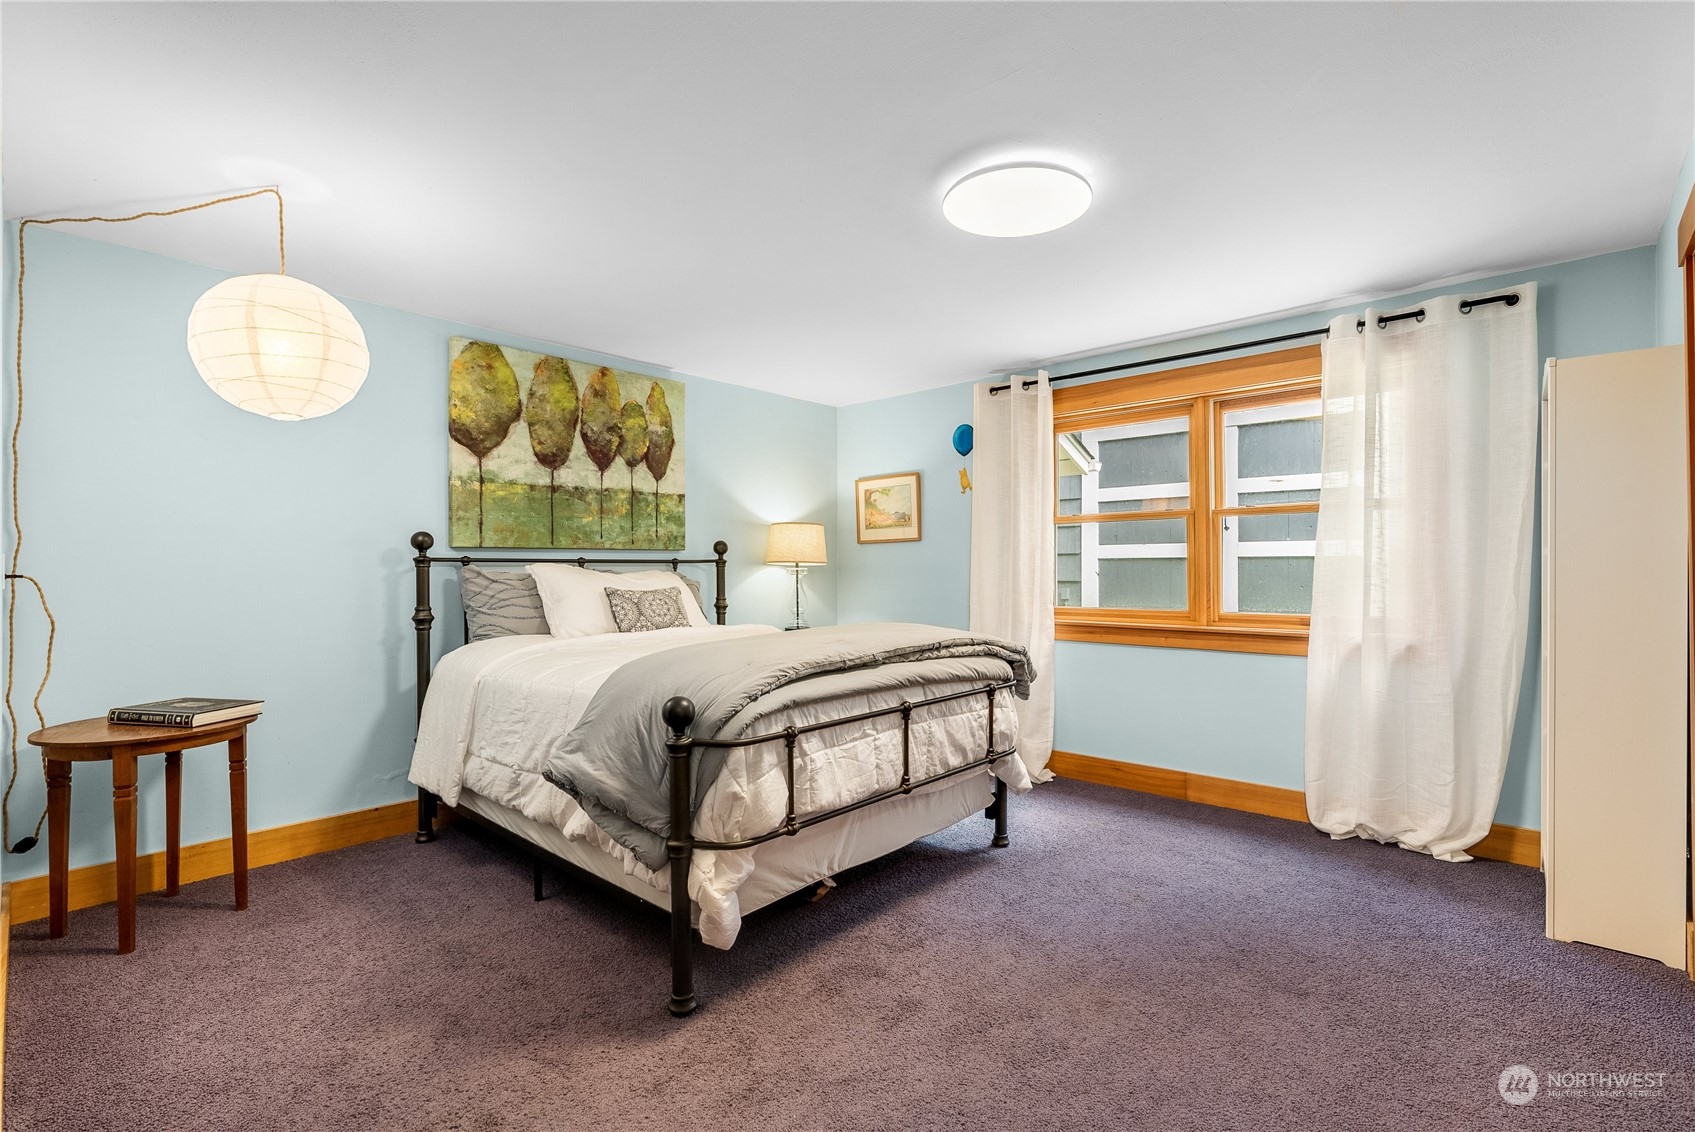
Bedroom with a black metal bed, pale blue walls, purple carpet, and a large wood-trimmed window.
Laundry room with a stacked washer and dryer, utility sink, wood countertop, and window overlooking trees.
Furnished home office with a vaulted white ceiling, wooden desk, green chair, and model sailboat.
Covered patio with timber pergola, wicker chairs, patterned rug, and brick outdoor grill.
Covered deck with wicker seating overlooks a green garden beneath a timber pergola.
Gray shingle-sided home with a pergola-covered patio, lush garden beds, and a broad lawn.
Gray shingle-sided home with a covered porch and fenced garden amid mature trees.
Backyard with a grassy lawn, gray-shingled outbuilding, and fire pit seating beneath mature trees.
Leafy backyard with a broad lawn, fenced garden enclosure, and wooden pergola.
Tree-shaded backyard with a broad lawn and a small rustic wooden shed.
Aerial view of a house among mature trees, expansive lawns, and a curved driveway.
Aerial view of a home surrounded by mature trees, with a broad lawn and curved driveway.
Aerial view of a house surrounded by dense trees, with a large lawn and fenced garden beds.
Gray home with attached garage, covered porch, and landscaped lawn beneath mature trees.
First-floor home layout with two bedrooms, living and family rooms, dining room, kitchen, office, bath, and laundry.
Second-floor floor plan with a primary bedroom, bathroom, staircase, and open-to-below area.
SEE ALL PHOTOS
Aerial view of a gray home, spacious tree-lined lawn, and fenced backyard garden.
Aerial view of a gray house with an attached garage, broad lawn, and mature evergreen trees.
Gray home with a covered porch, curved gravel path, and mature trees.
Kitchen with a butcher-block island, white cabinetry, stainless appliances, and a light wood ceiling.
Kitchen with white cabinets, butcher-block counters, farmhouse sink, and a wood-plank ceiling.
Kitchen and dining area with a large butcher-block island and brick fireplace.
Kitchen with a butcher-block island, white cabinets, stainless appliances, and a wood-plank ceiling.
Kitchen with a large butcher-block island, white cabinetry, stainless steel appliances, and a wood-plank ceiling.
Kitchen and dining area with a wood-plank ceiling, white island, dining table, and brick fireplace.
Furnished dining room with a brick fireplace, wood plank ceiling, and windows overlooking greenery.
Dining room with a set wooden table, plank ceiling, and brick fireplace with a fire.
Living room with hardwood floors, French doors opening to a lawn, and a view into the kitchen.
Furnished living room with French doors opening to a covered deck and leafy yard.
Living room with hardwood floors, French doors overlooking a lawn, and an open doorway to the kitchen.
Living room with gray seating, a wooden chest coffee table, and French doors to a covered patio.
Home office with a desk, computer, printer cabinet, and large window overlooking trees.
Bathroom with marble vanity, paneled wainscoting, and a stained-glass window above the tub.
Bedroom with a white metal bed, blue walls, and a tree-view window seat.
Living room with a blue sectional, built-in bookshelves, and large windows overlooking greenery.
Living room with a large blue-gray sectional, white armchair, and French doors opening toward a staircase.
Foyer with a dark wood staircase, black metal railing, and framed artwork above the stairs.
Bedroom with a large bed, warm wood floors, and windows overlooking greenery.
Bedroom with a white quilted bed, warm wood floors and trim, and an adjoining tiled shower.
Bathroom with a glass walk-in shower, white subway tile, pedestal sink, and dark wood vanity.
Bedroom with a black metal bed, pale blue walls, purple carpet, and a large wood-trimmed window.
Laundry room with a stacked washer and dryer, utility sink, wood countertop, and window overlooking trees.
Furnished home office with a vaulted white ceiling, wooden desk, green chair, and model sailboat.
Covered patio with timber pergola, wicker chairs, patterned rug, and brick outdoor grill.
Covered deck with wicker seating overlooks a green garden beneath a timber pergola.
Gray shingle-sided home with a pergola-covered patio, lush garden beds, and a broad lawn.
Gray shingle-sided home with a covered porch and fenced garden amid mature trees.
Backyard with a grassy lawn, gray-shingled outbuilding, and fire pit seating beneath mature trees.
Leafy backyard with a broad lawn, fenced garden enclosure, and wooden pergola.
Tree-shaded backyard with a broad lawn and a small rustic wooden shed.
Aerial view of a house among mature trees, expansive lawns, and a curved driveway.
Aerial view of a home surrounded by mature trees, with a broad lawn and curved driveway.
Aerial view of a house surrounded by dense trees, with a large lawn and fenced garden beds.
Gray home with attached garage, covered porch, and landscaped lawn beneath mature trees.
First-floor home layout with two bedrooms, living and family rooms, dining room, kitchen, office, bath, and laundry.
Second-floor floor plan with a primary bedroom, bathroom, staircase, and open-to-below area.
Sold

7922 208th Avenue NE

7922 208th Avenue NE, Redmond, WA 98053

$1,500,250
Welcome to this one-of-a-kind property on a .98 acre lot located close in Redmond in the Lake Washington SD! The stunning remodeled kitchen complete with butcher block countertops, marble backsplash, oversized island with loads of storage, duo fuel cooking and stainless appliances, and farmhouse sink, is a chef's dream! Custom lighting throughout! Both baths have been remodeled to a high standard with attention to detail. Three large bedrooms and a spacious family/bonus room provides ample space for everyone! French doors lead you out onto the covered deck and then onto the magnificent property where you will find fruit trees, a fenced garden with raised beds, a firepit, and more! Don't miss the detached office! Come and see!

3
beds

2
baths

2,476 Sq.Ft. LIVING AREA

0.98 Acres lot

Ann  Stanford

Ann Stanford

Features & Amenities

Interior

  • total bedrooms3
  • Total bathrooms2
  • full bathroom1
  • three quarter bathroom1
  • Flooring Engineered Hardwood, Hardwood, Slate, Carpet
  • Fireplace Wood Burning
  • APPLIANCES Dishwasher_, Microwave_, Refrigerator_, Stove Range_
  • other interior Features Hardwood, Wall to Wall Carpet, Bath Off Primary, Double Pane/Storm Window, Dining Room, French Doors, High Tech Cabling, Fire Place, Water Heater

Area & Lot

  • Status Sold
  • Date Sold May 16, 2023
  • Living Area2,476 Sq.Ft.
  • Lot Area0.98 Acres
  • MLS® ID2050465
  • TypeResidential
  • YEAR BUILT1918
  • Architecture StylesCraftsman
  • Elementary SchoolDickinson Elem
  • Middle SchoolEvergreen Middle
  • High SchoolEastlake High
  • School DistrictLake Washington

Exterior

  • Garage Space2.0
  • water SourcePublic
  • roofComposition
  • parkingAttached Garage
  • HEAT TYPEForced Air
  • AIR CONDITIONINGNone
  • sewerSeptic Tank
  • SubstructurePoured Concrete
  • other exterior FeaturesWood

Financial

  • Sales Price$1,500,250
  • Real Estate Tax $9,356/yr
View Virtual Tour

Work With Ann

Ann is here to provide you with the professionalism and integrity needed to ensure that you feel secure in what can be one of the biggest decisions of your life. She will consistently and reliably communicate with you each step of the way.