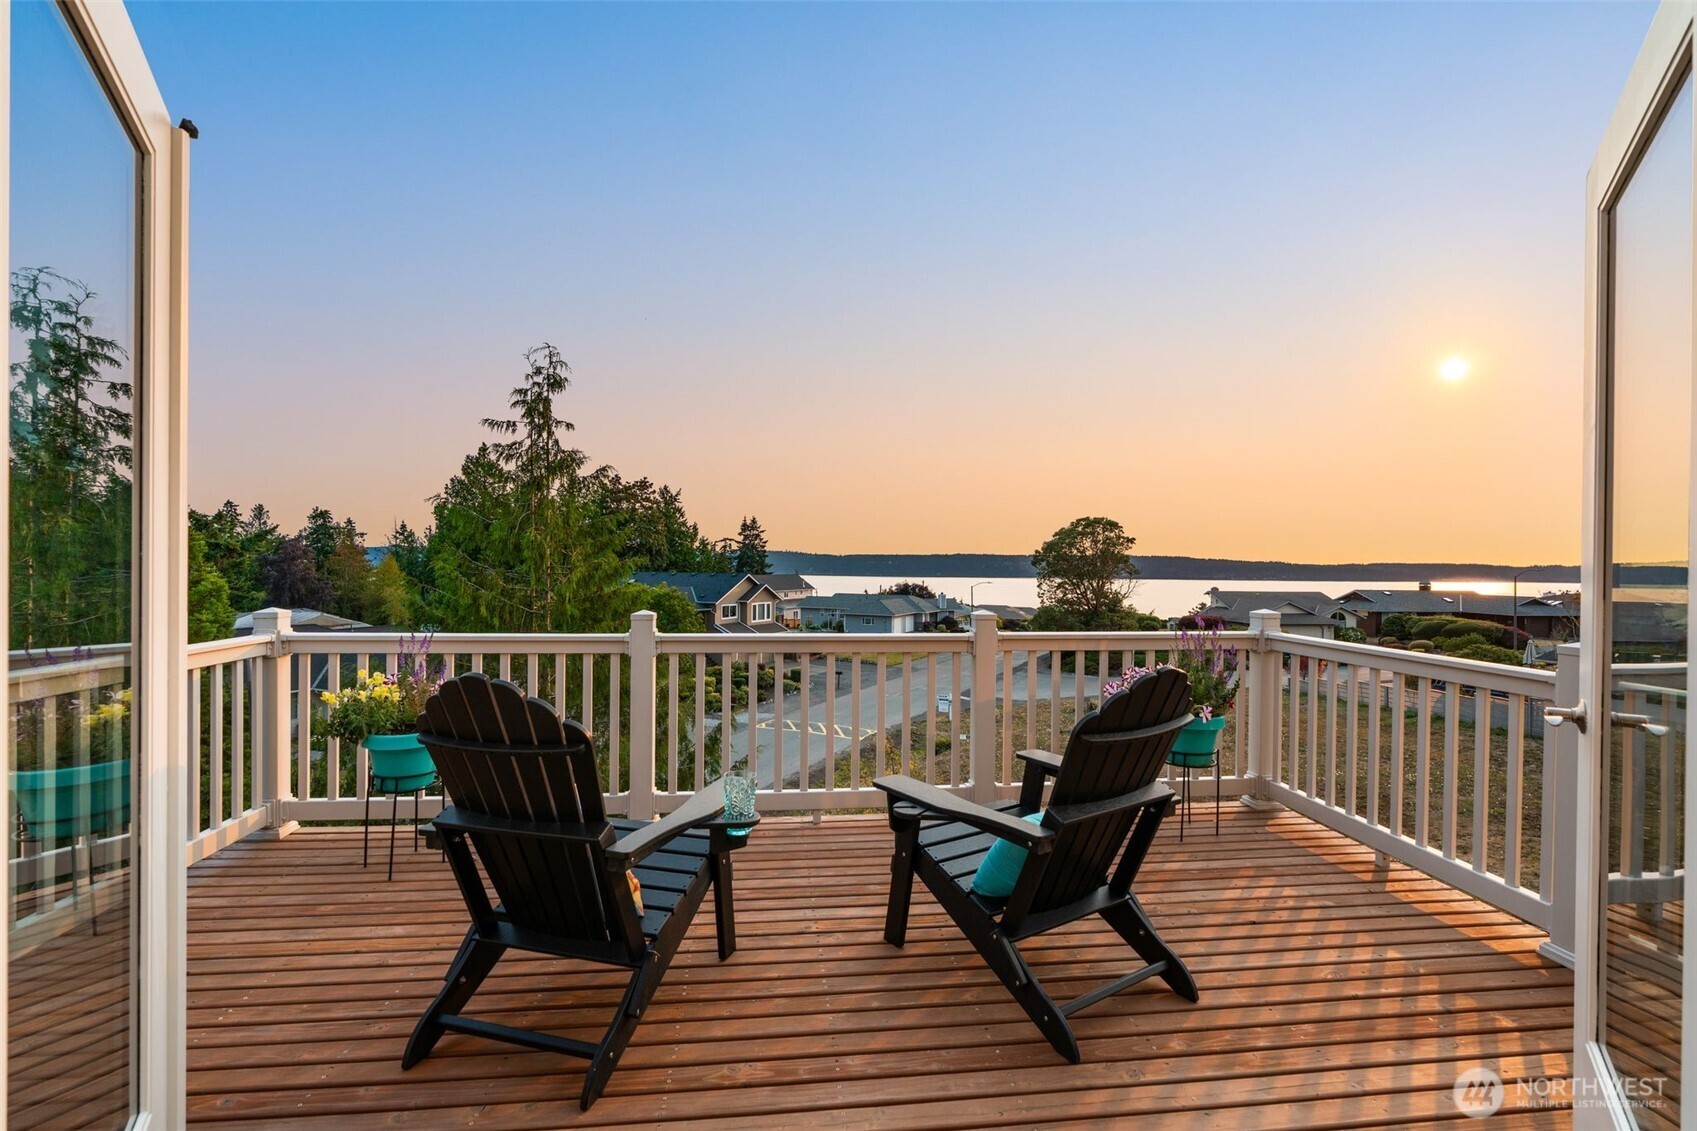

Furnished wooden deck overlooking the water at sunset, with Adirondack chairs and open glass doors.
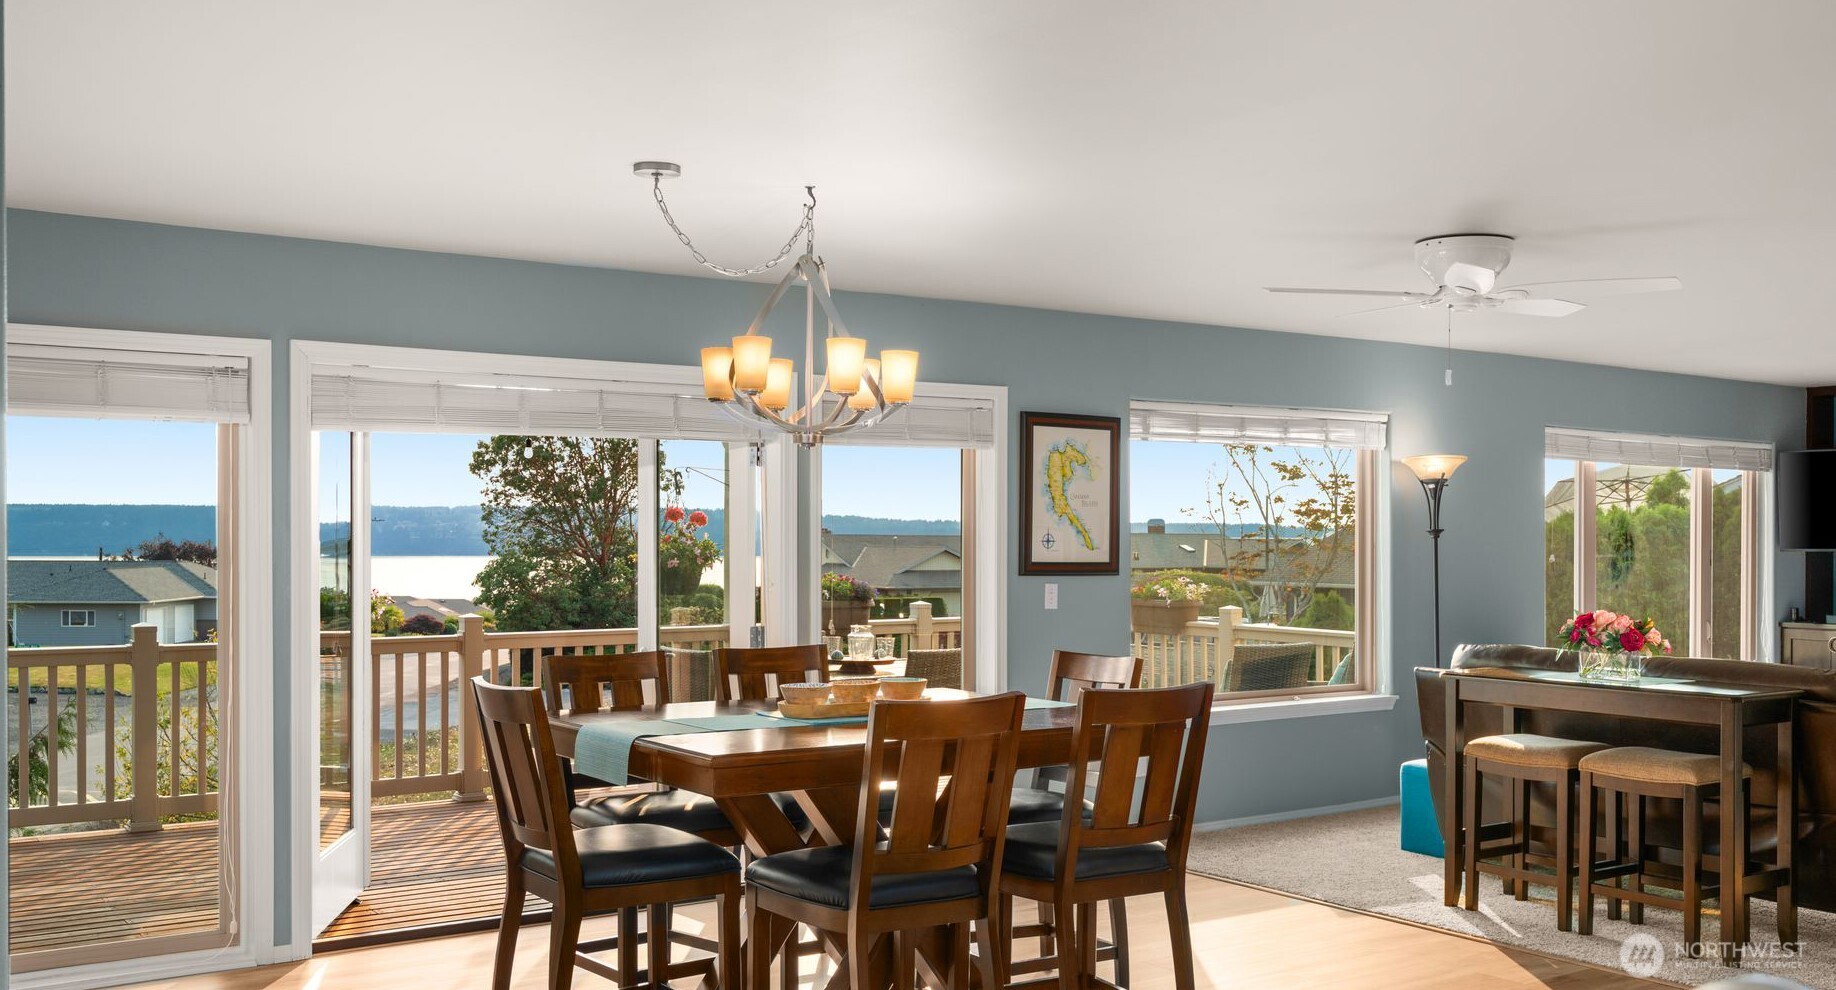
Dining room with dark wood table, deck access, and water views through large windows.
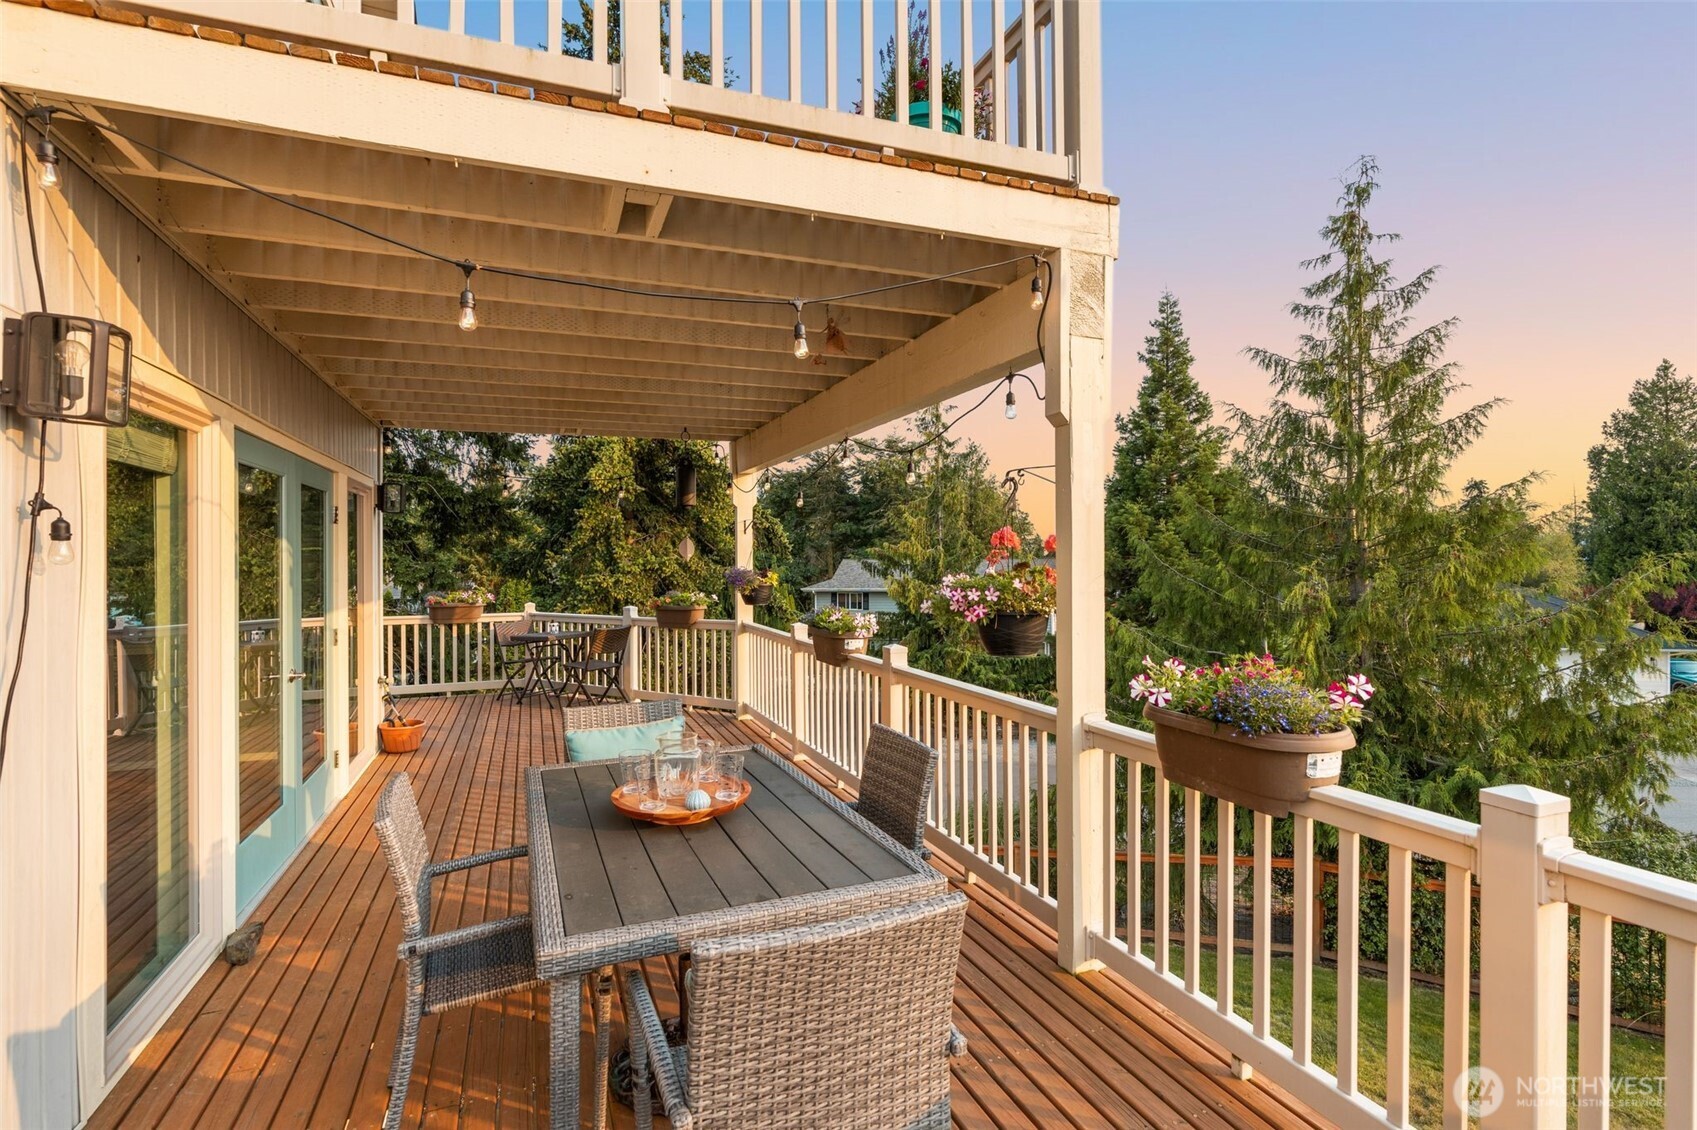
Covered wooden deck with outdoor dining furniture, flower planters, and evergreen trees beyond the railing.
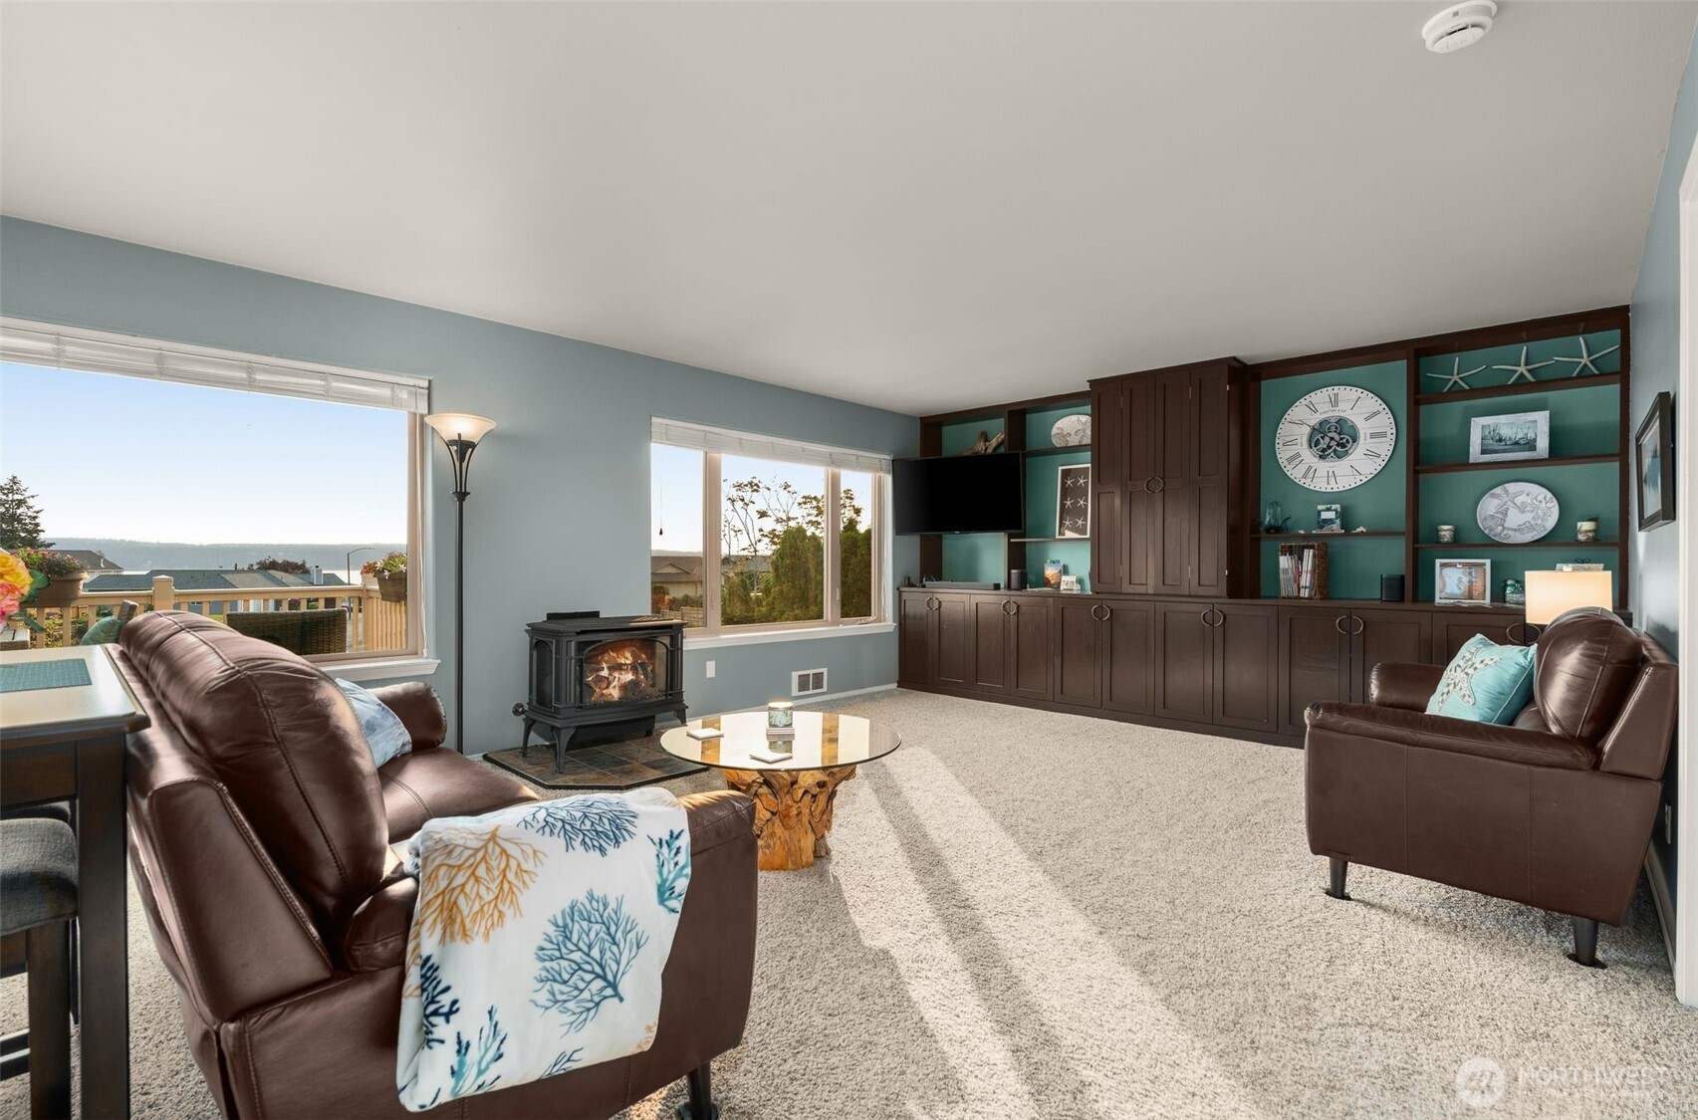
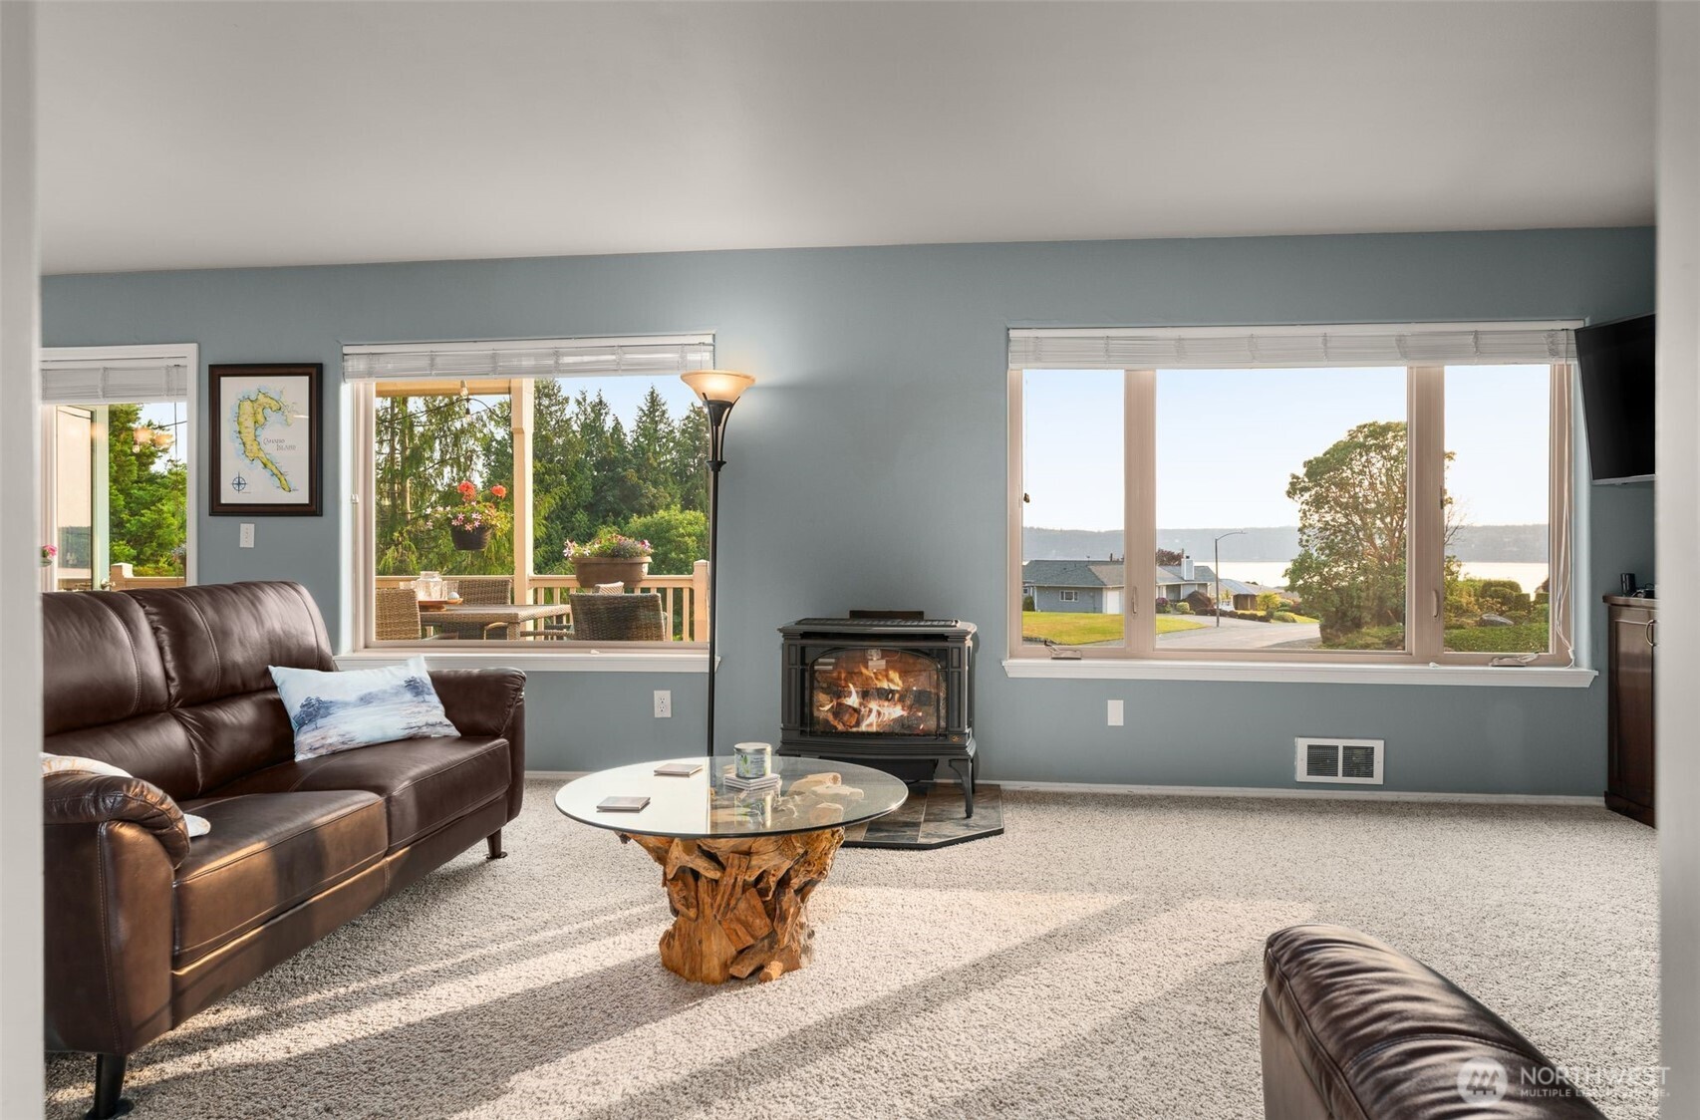
Living room with a wood stove, built-in shelves, leather seating, and water visible through large windows.
Living room with leather sofas and woodstove, looking through large windows toward the water.
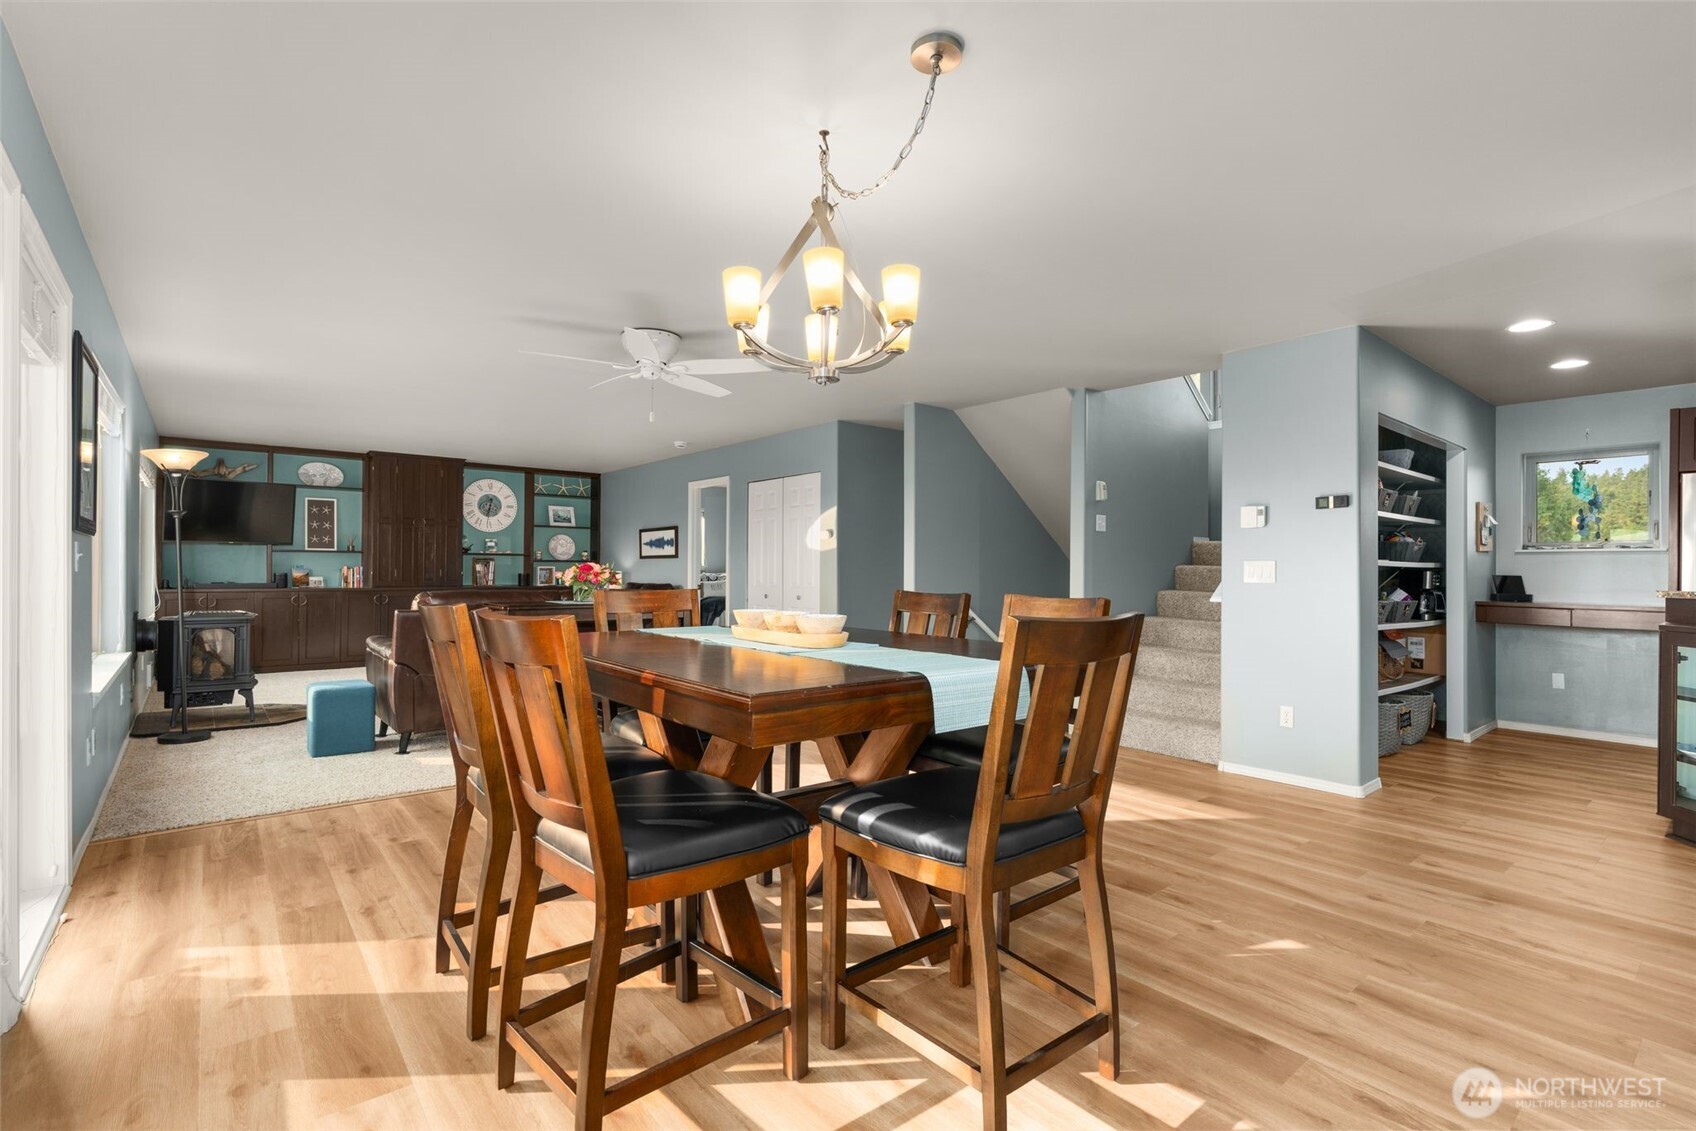
Dining area with a large wood table, built-in shelving, a wood-burning stove, and stairs.
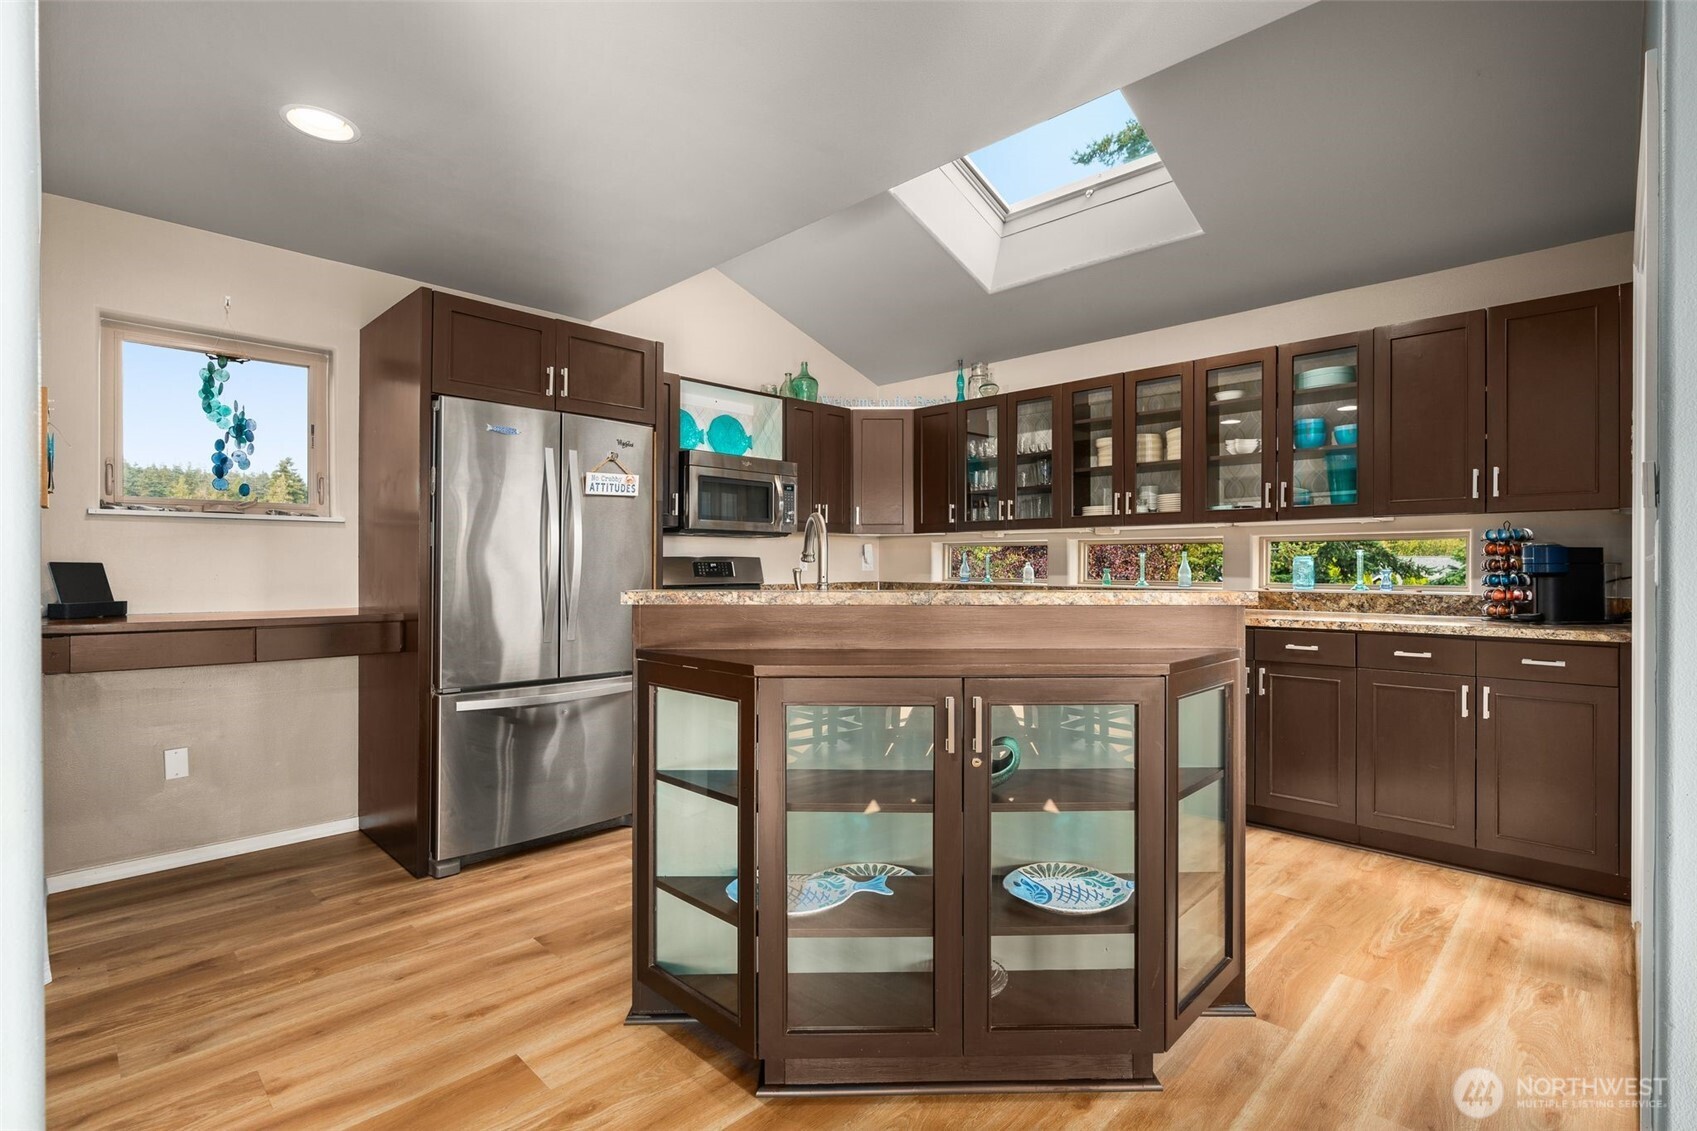
Kitchen with dark cabinetry, stainless-steel appliances, a glass-front island, and a skylight.
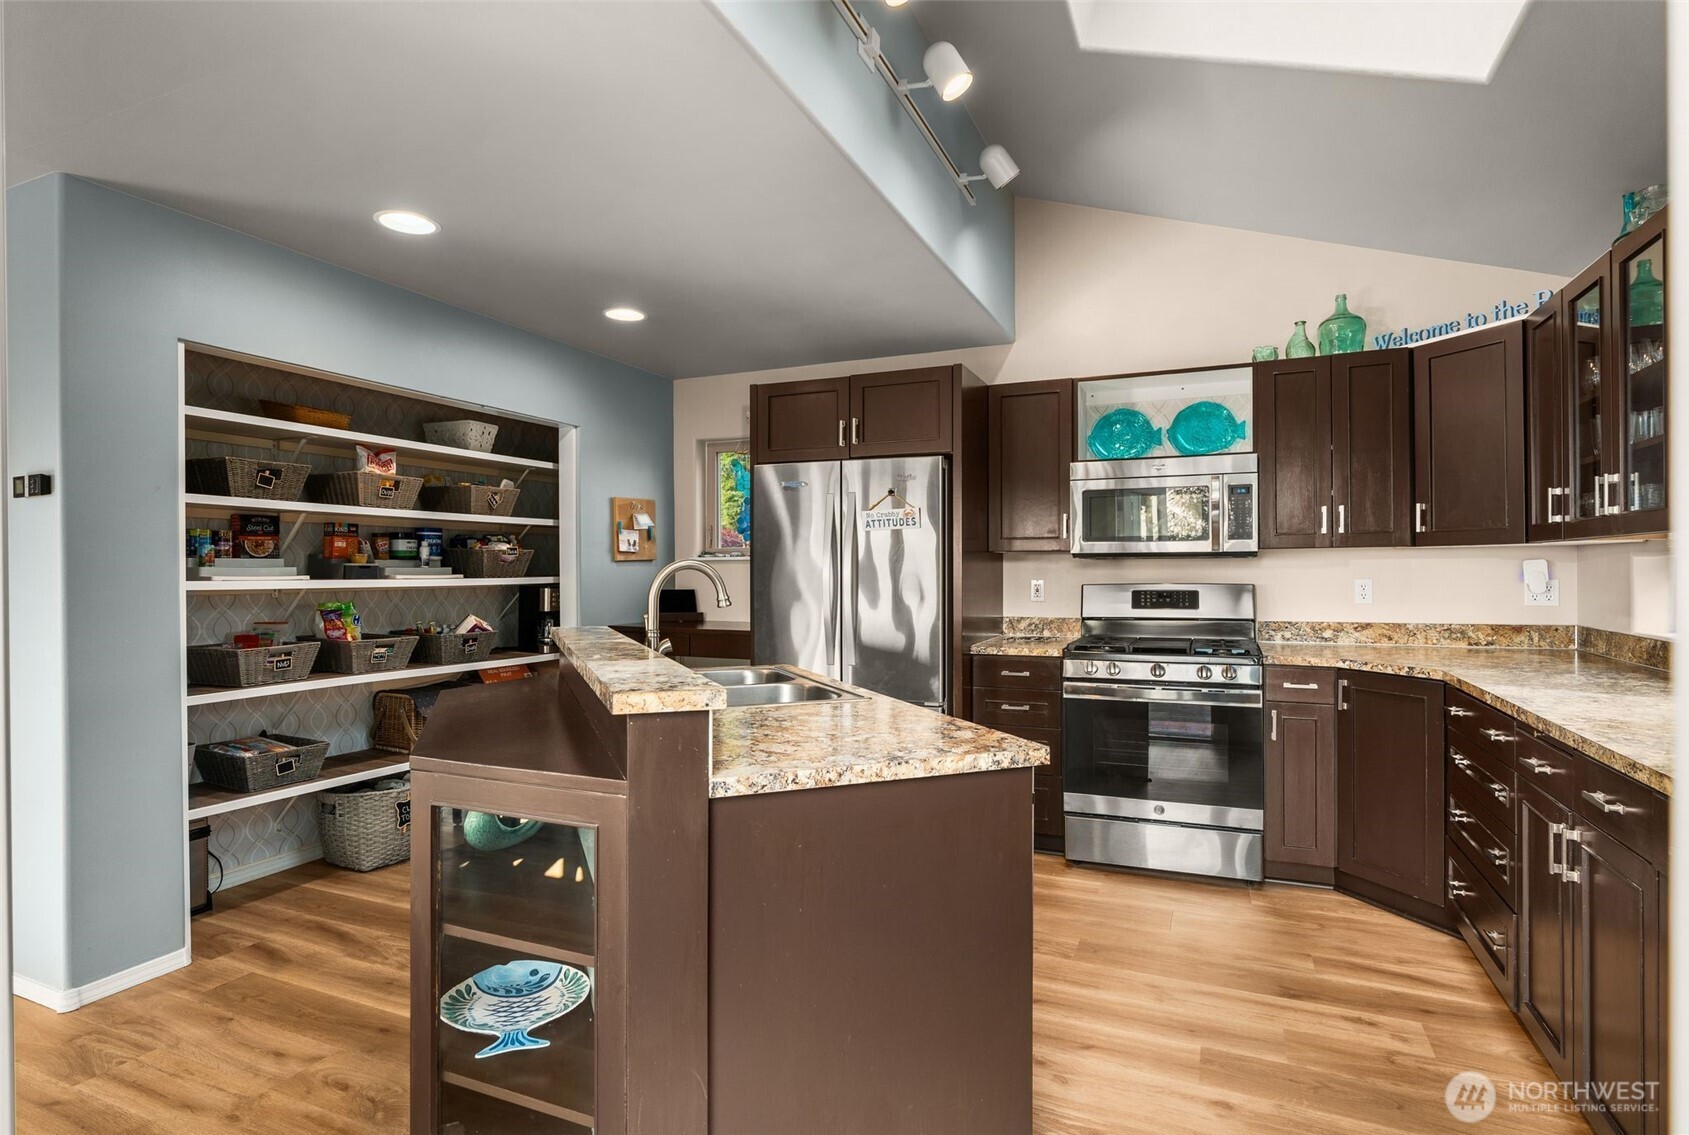
Kitchen with a large stone-topped island, dark wood cabinets, stainless appliances, and open pantry shelves.
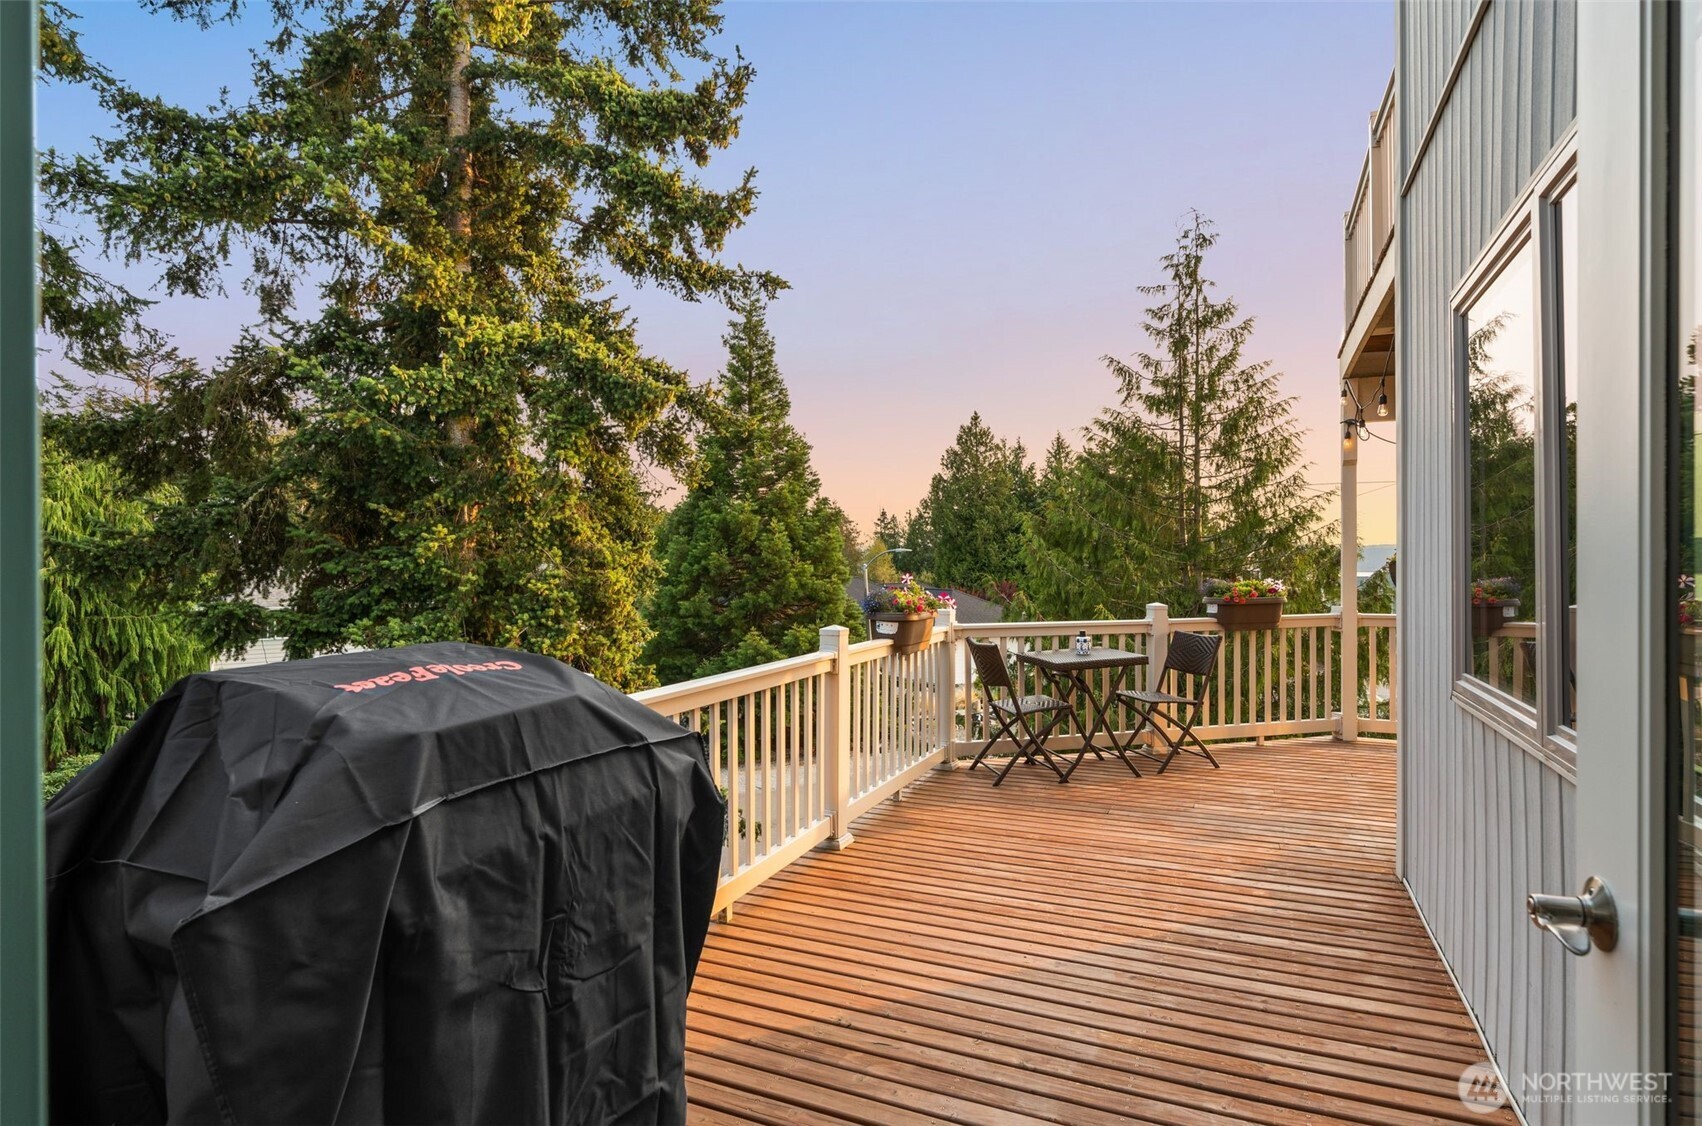
Wood deck with outdoor dining set and covered grill, overlooking evergreens and a glimpse of water at sunset.
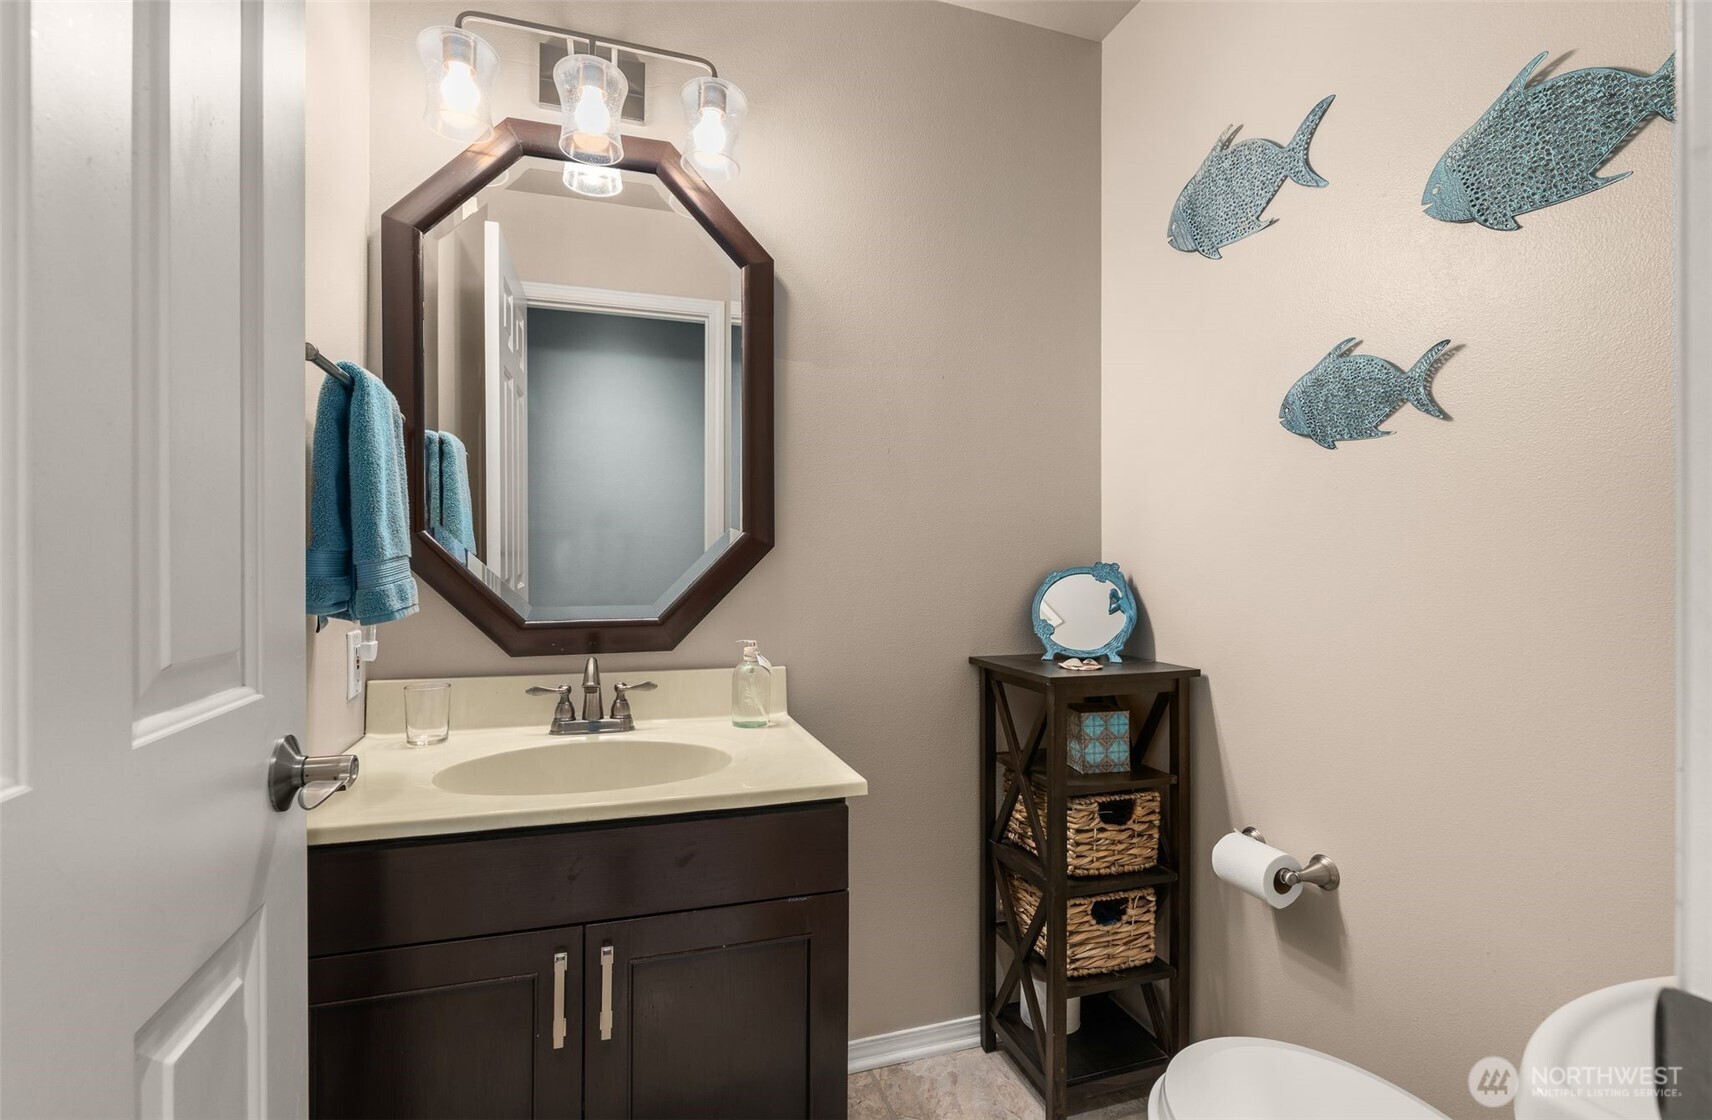
Bathroom with a dark wood vanity, octagonal mirror, blue fish wall decor, and woven baskets.
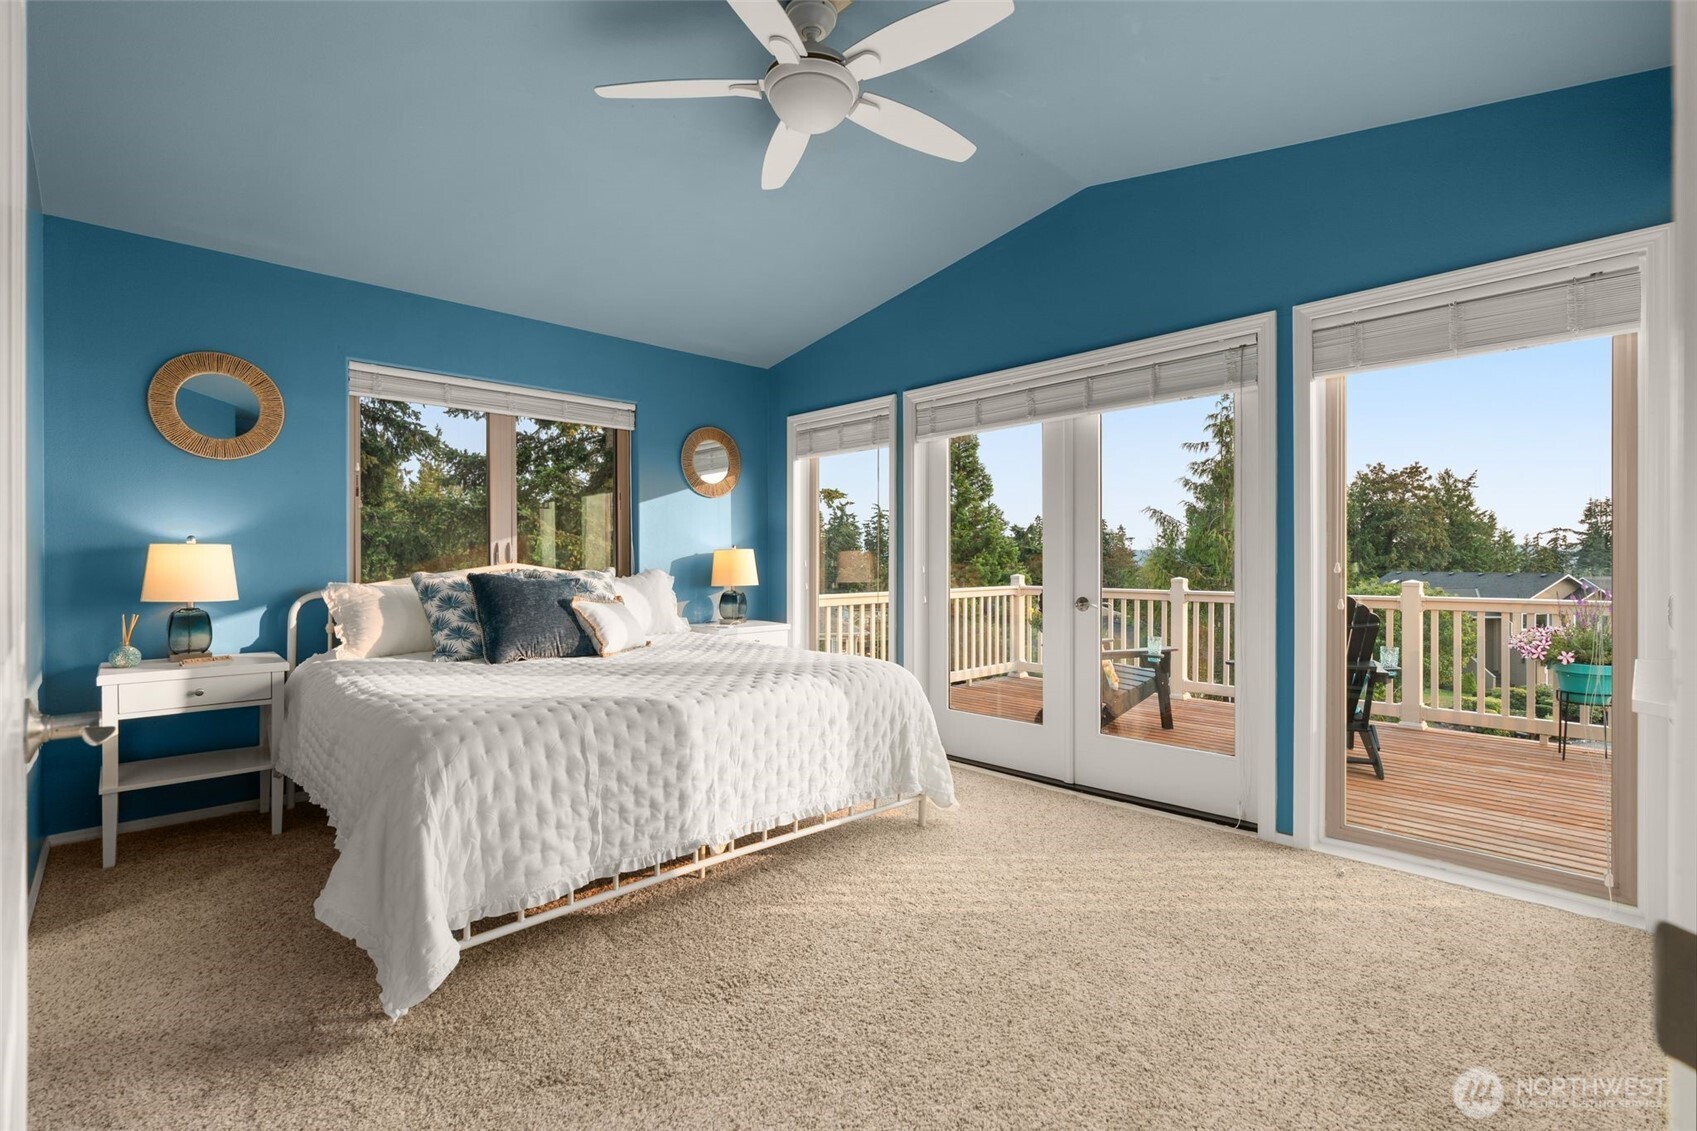
Bedroom with teal walls, white bed, and glass doors opening to a wood deck.
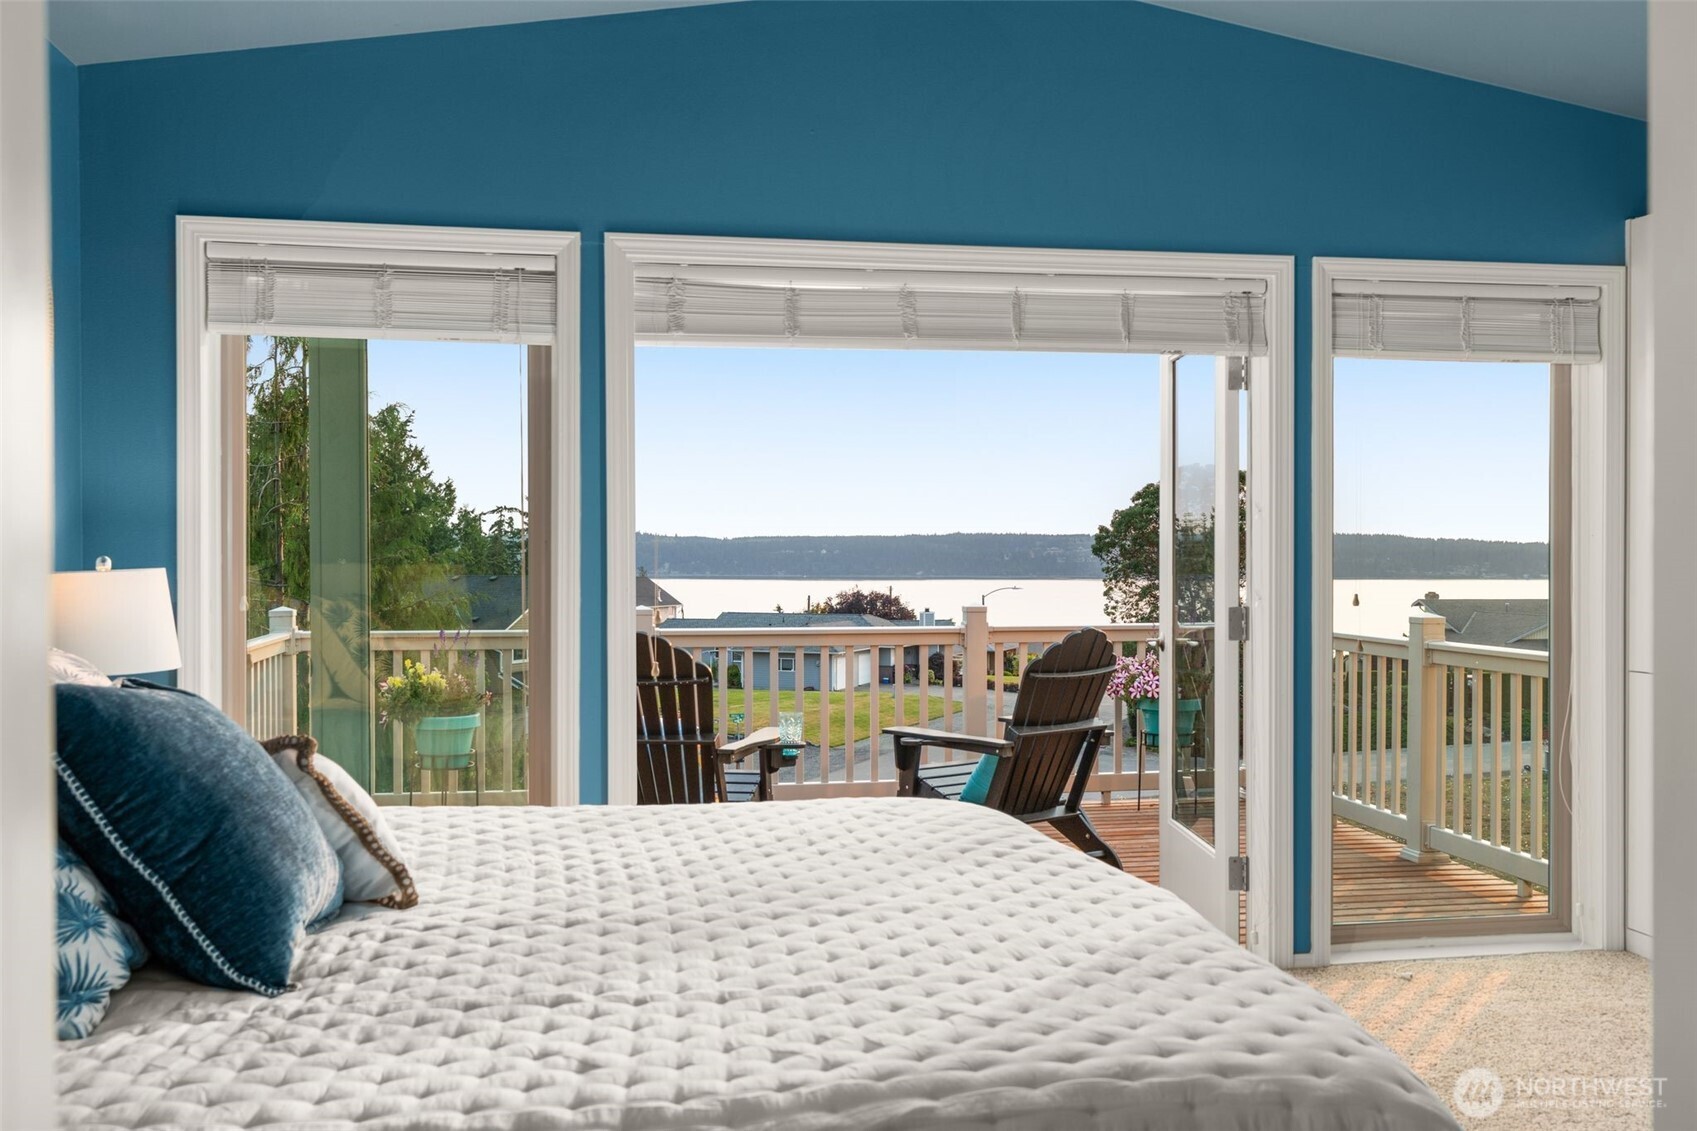
Bedroom with teal walls and a deck overlooking the water through open doors.
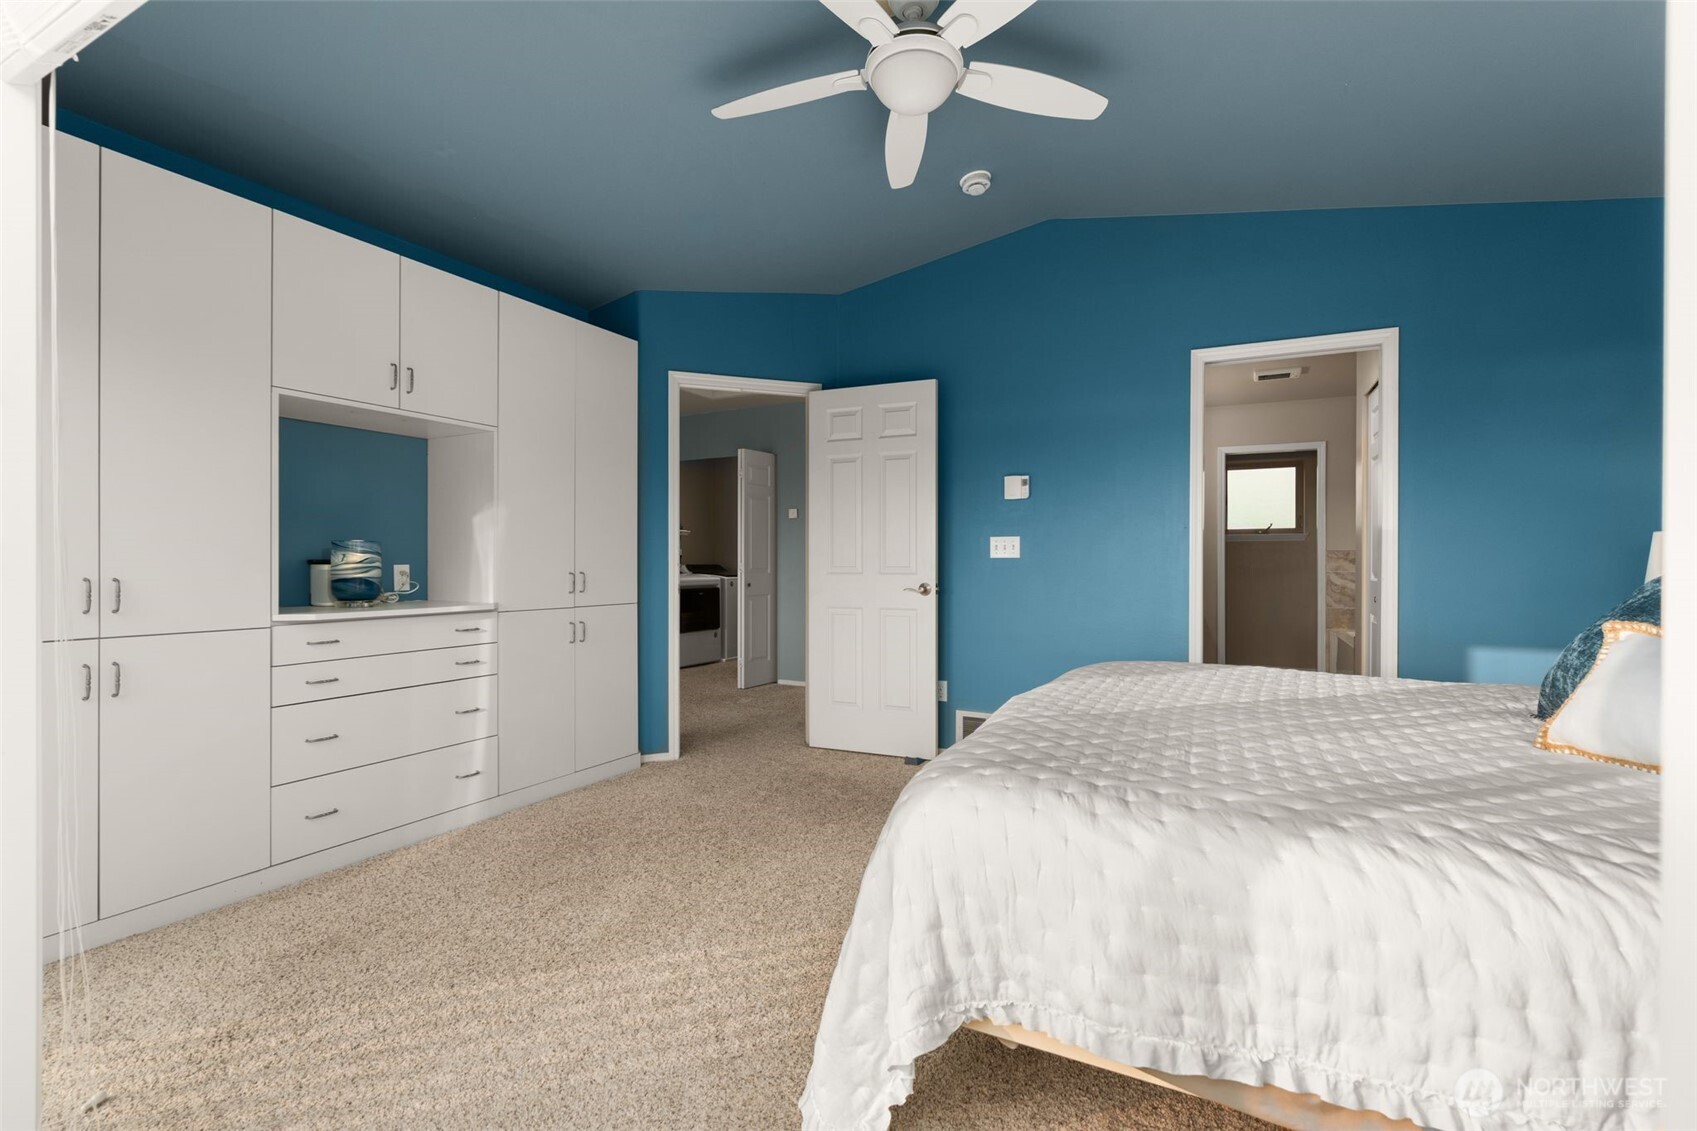
Bedroom with blue walls, extensive white built-in cabinetry, beige carpet, and a white-covered bed.
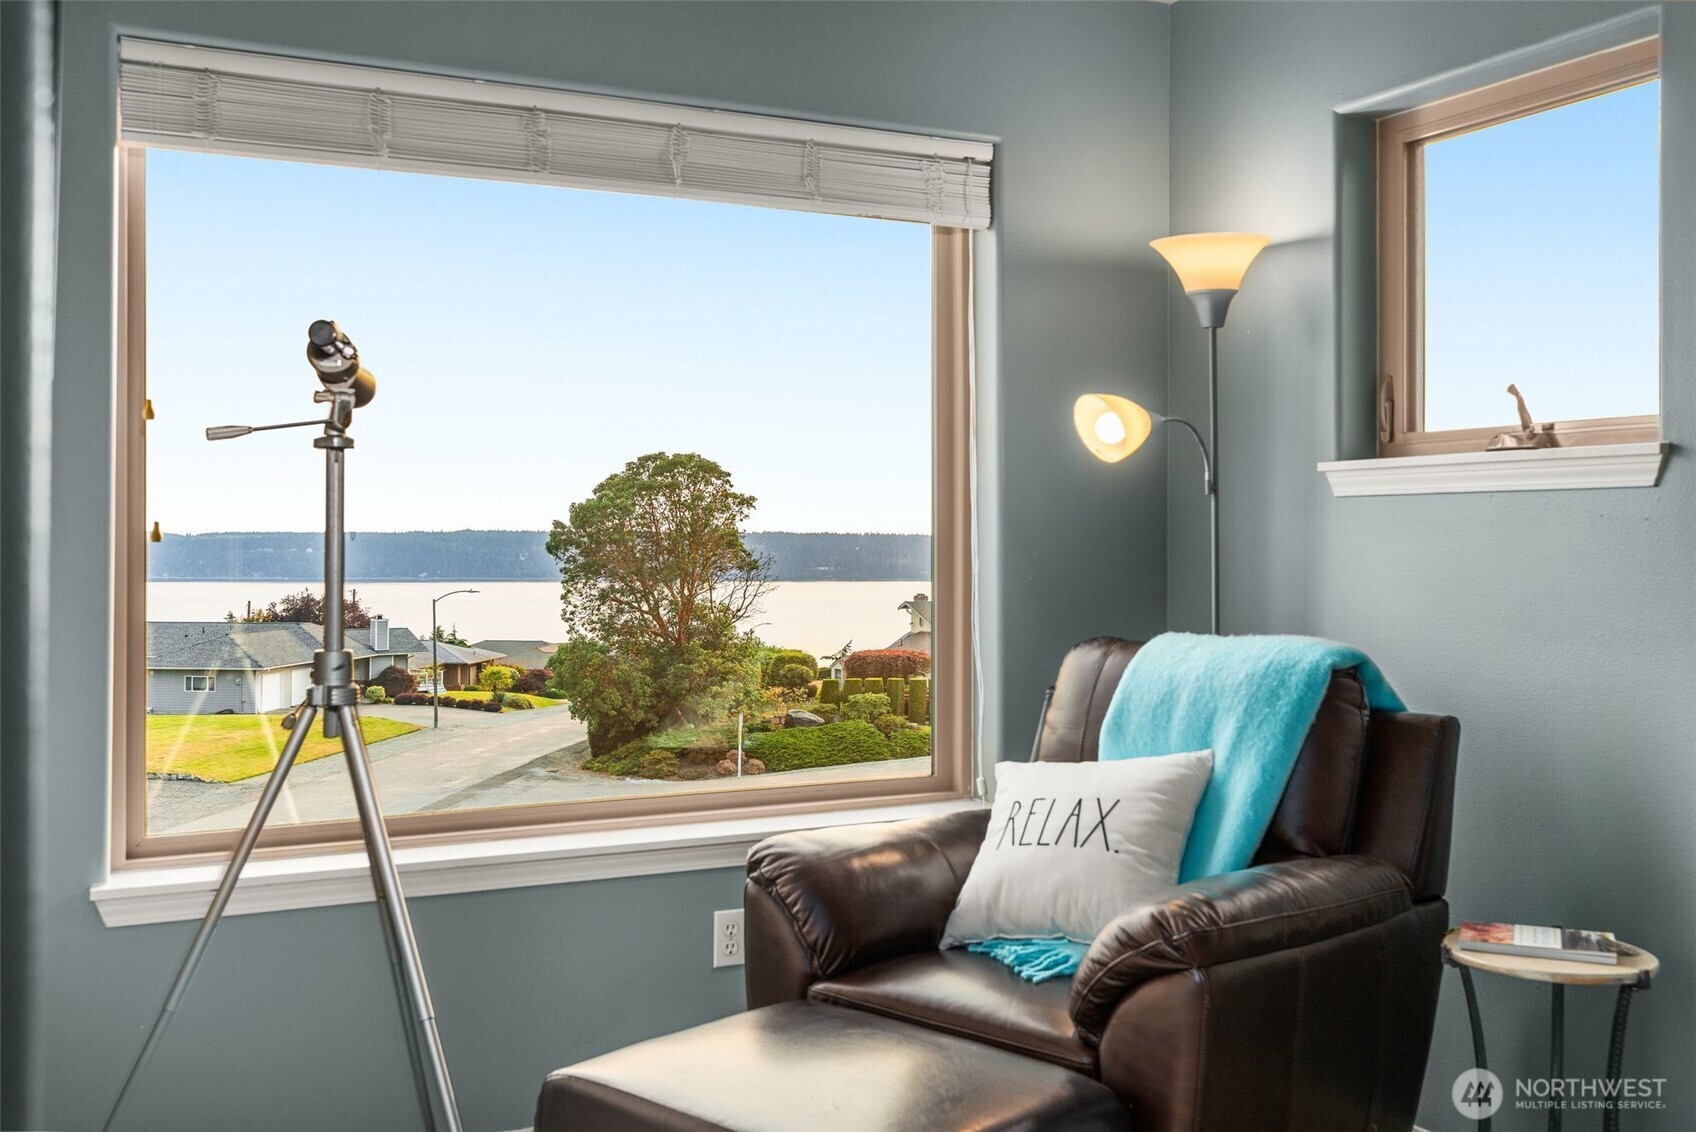
Sitting area with a leather recliner and telescope beside large windows overlooking the water.
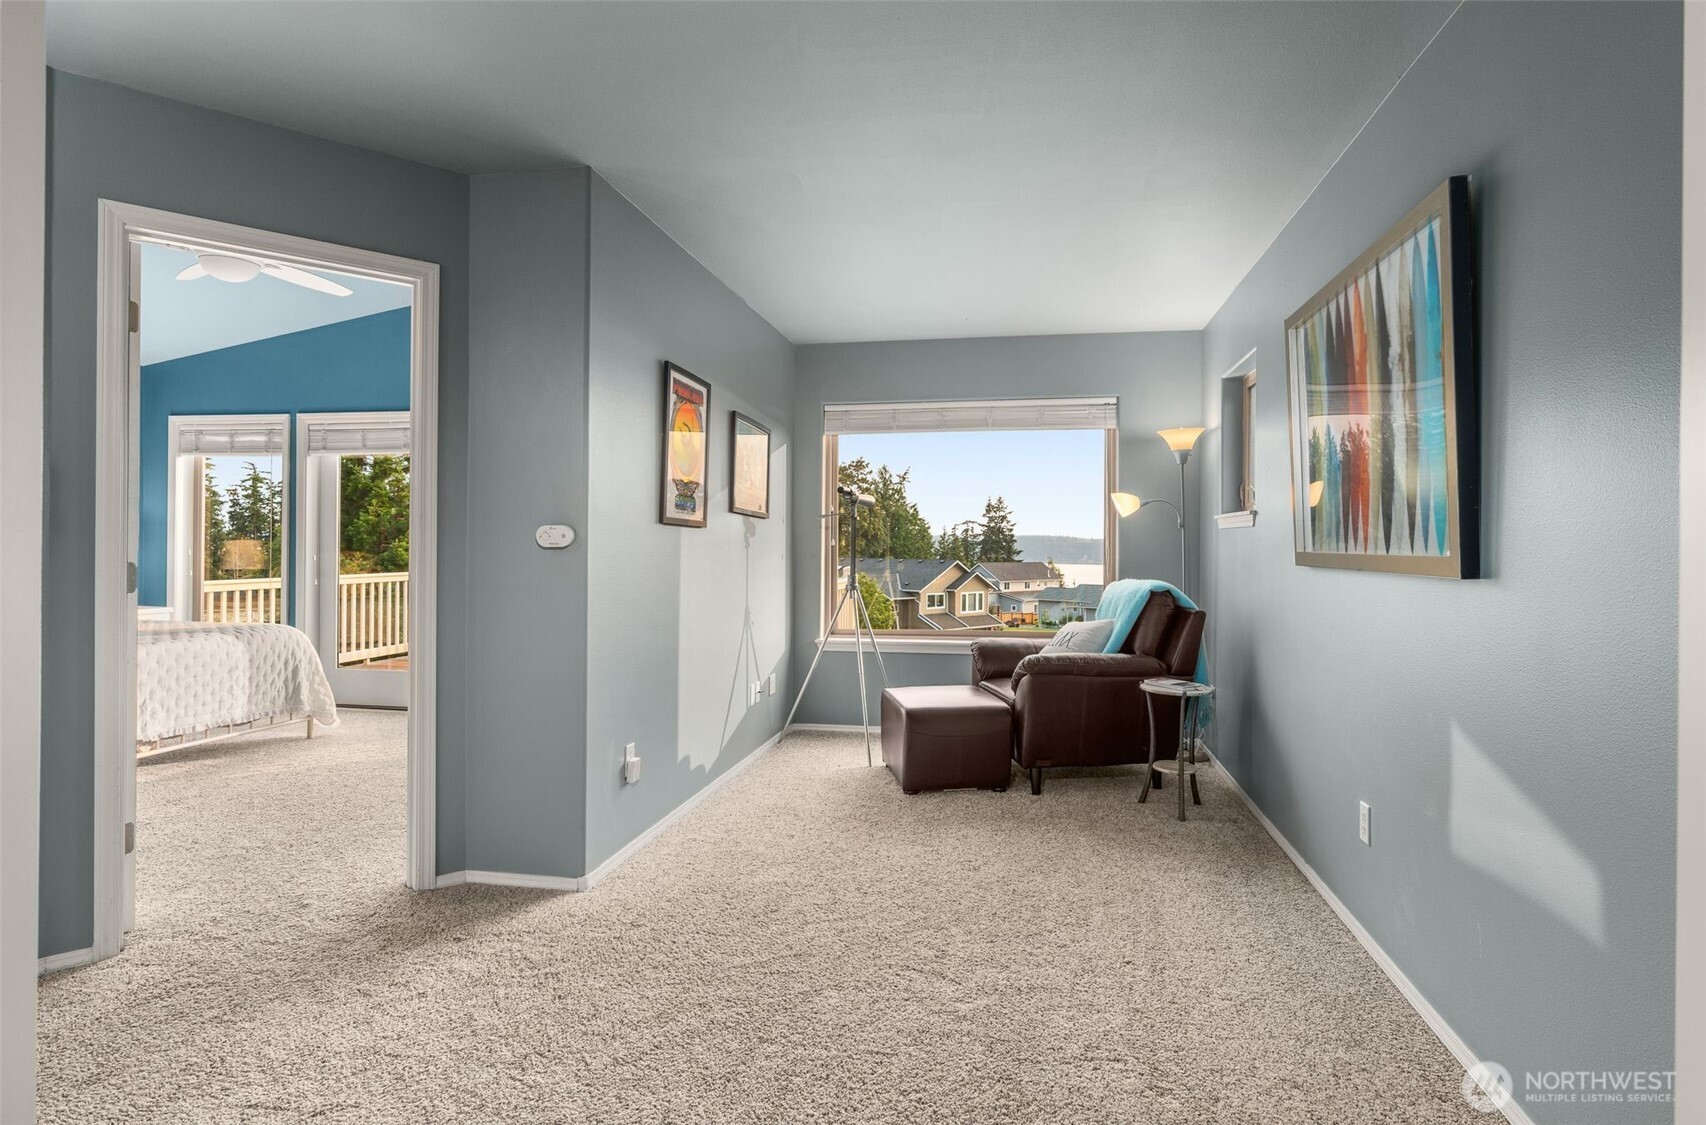
Sitting room with a brown leather chair and ottoman beside a large window with a glimpse of water.
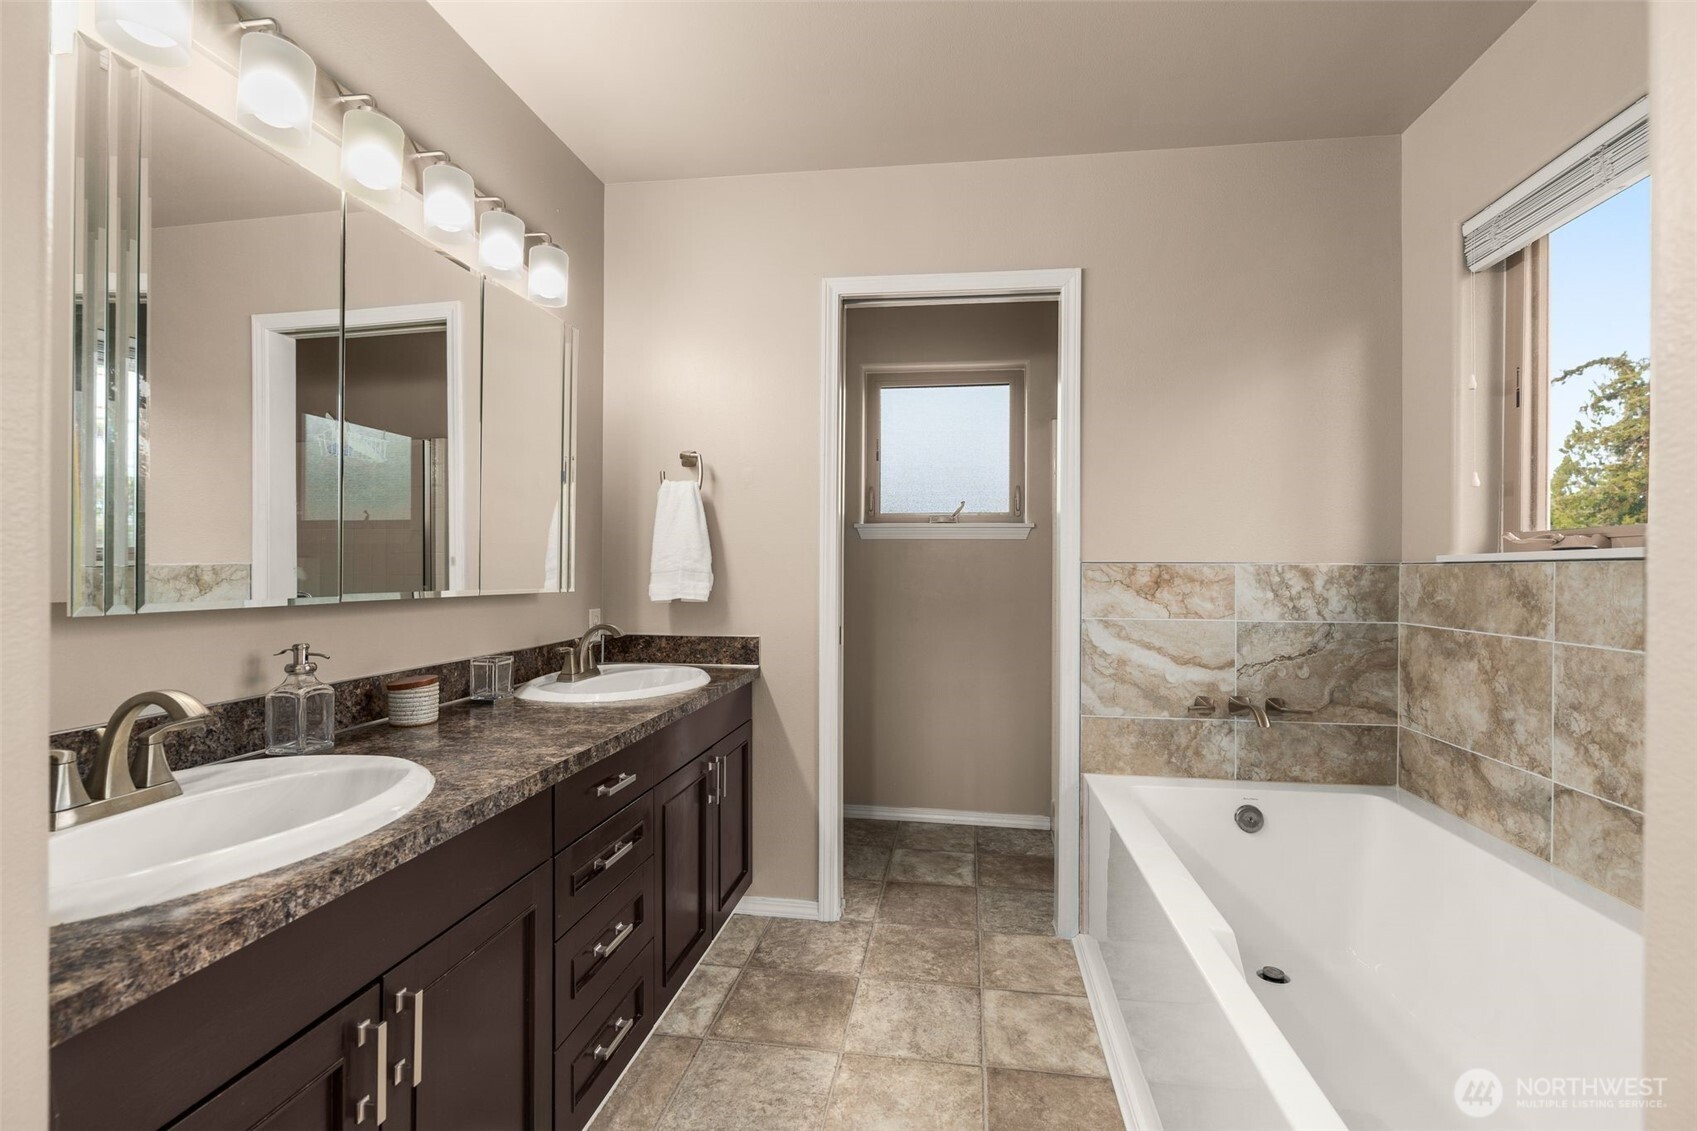
Bathroom with a dark double-sink vanity and white bathtub beneath a window.
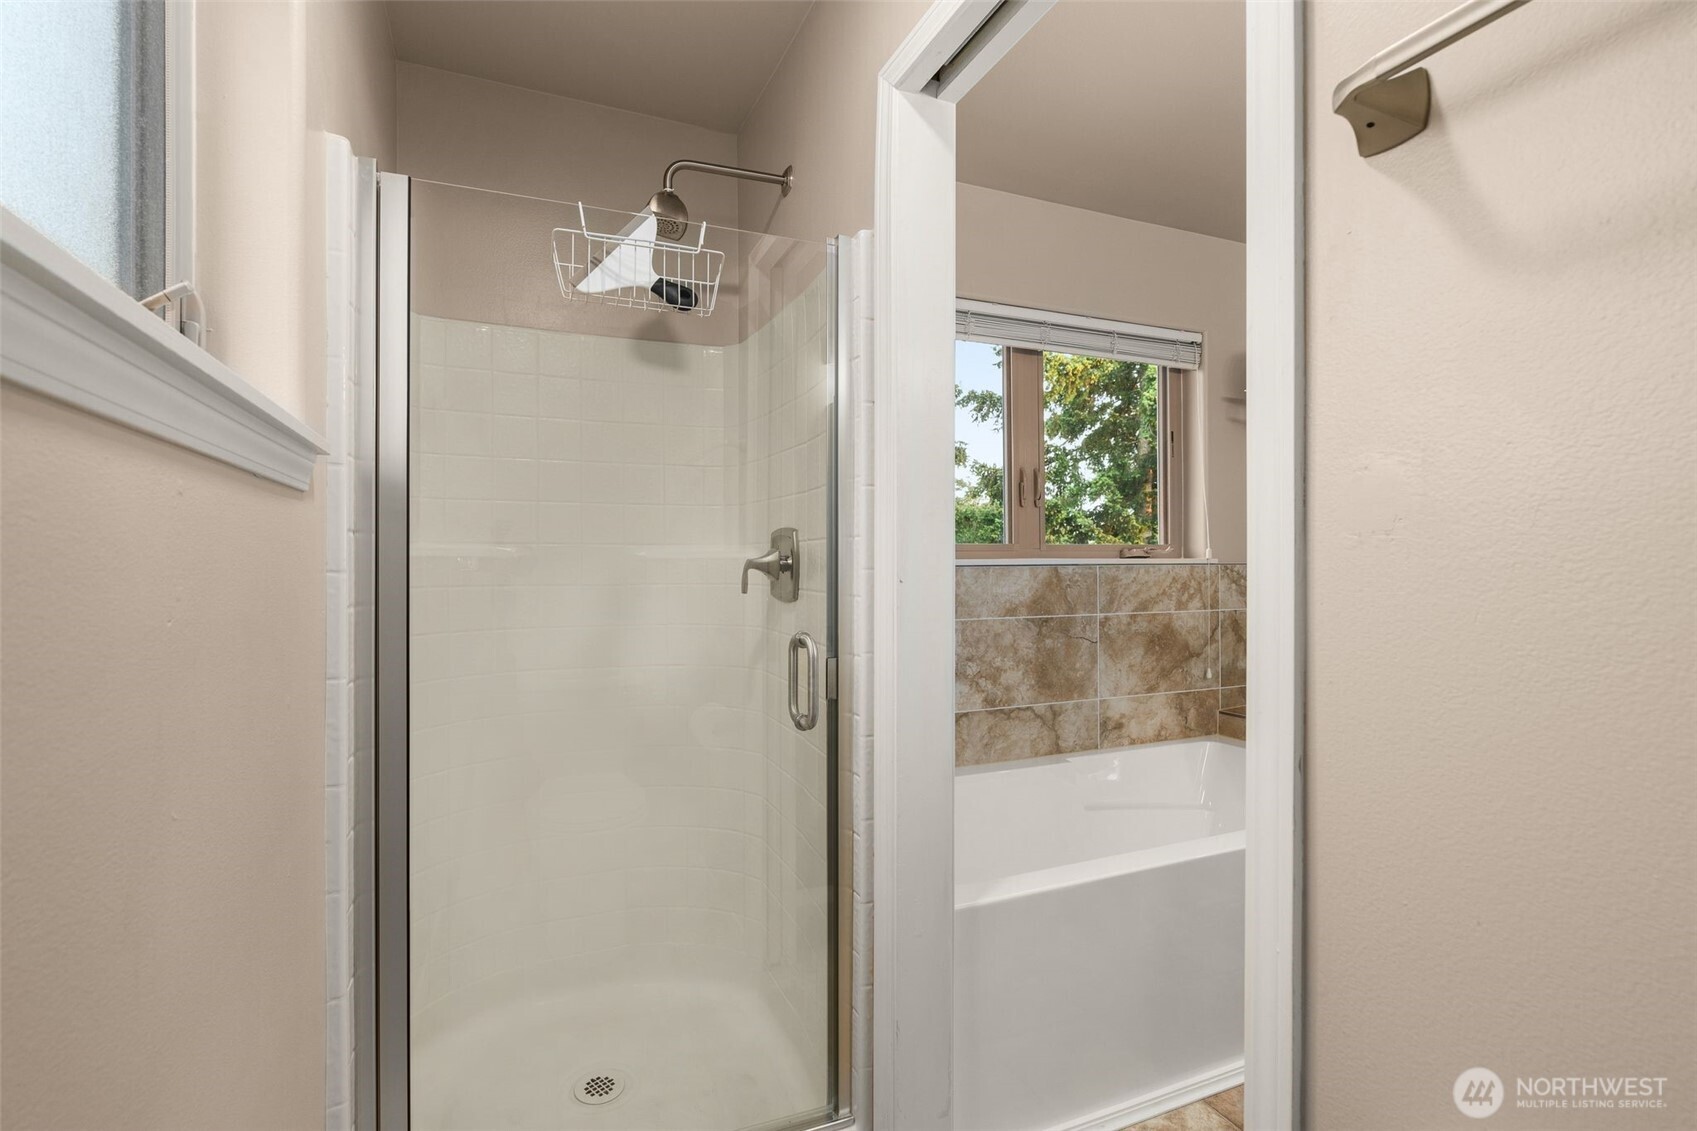
Bathroom with a glass shower beside a bathtub beneath a window.
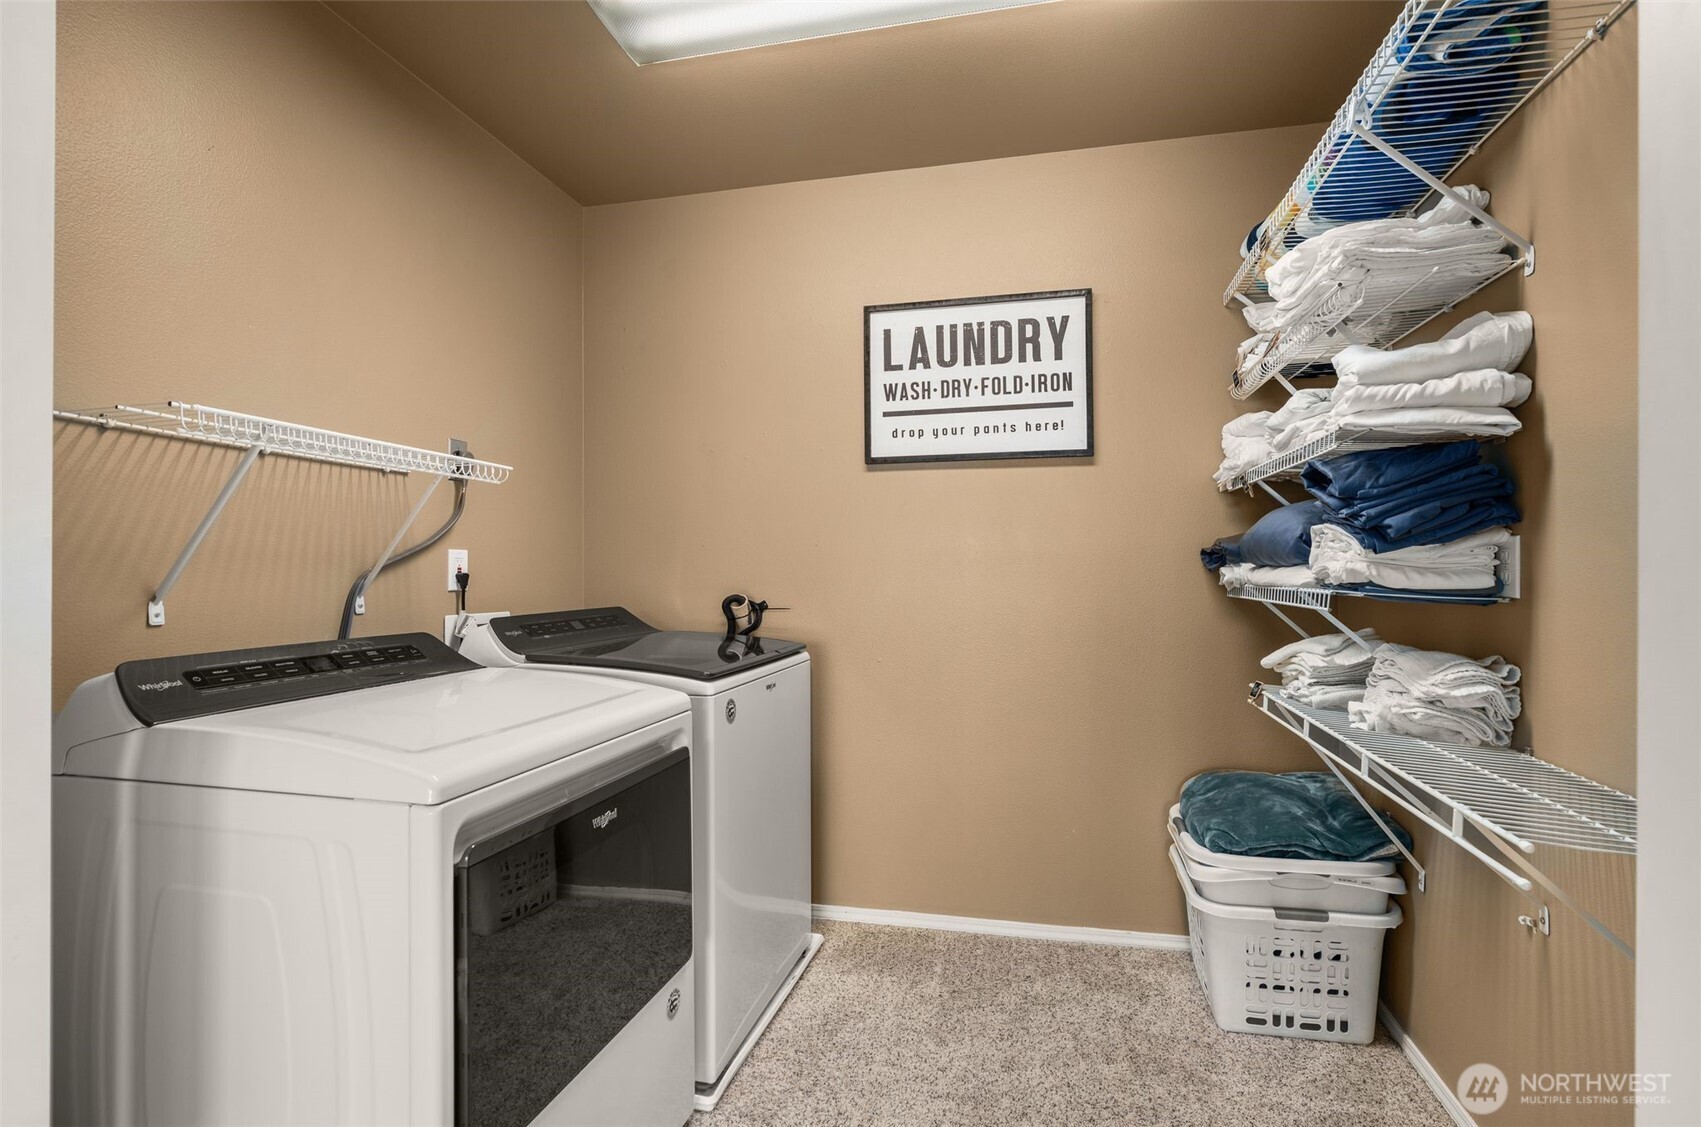
Laundry room with a washer and dryer, wall-mounted drying racks, and neatly stacked linens.
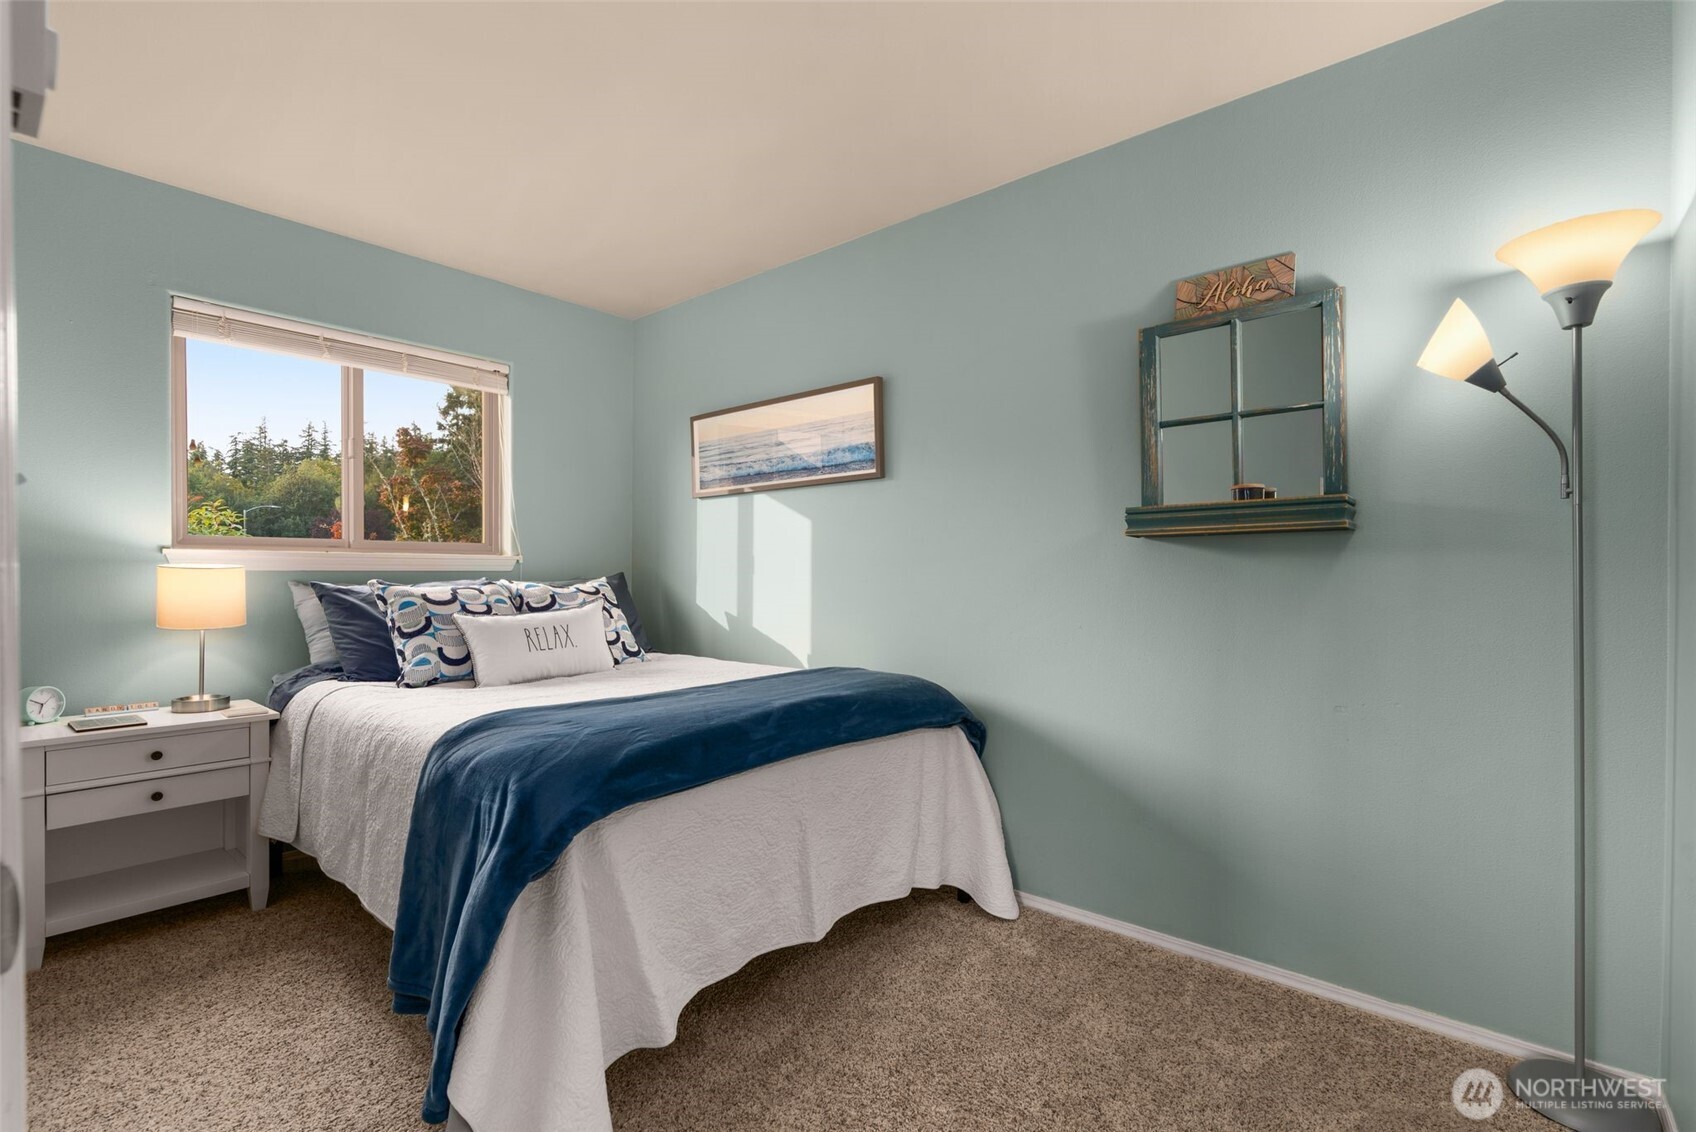
Bedroom with pale blue walls, a white bed, deep blue blanket, and a window overlooking trees.
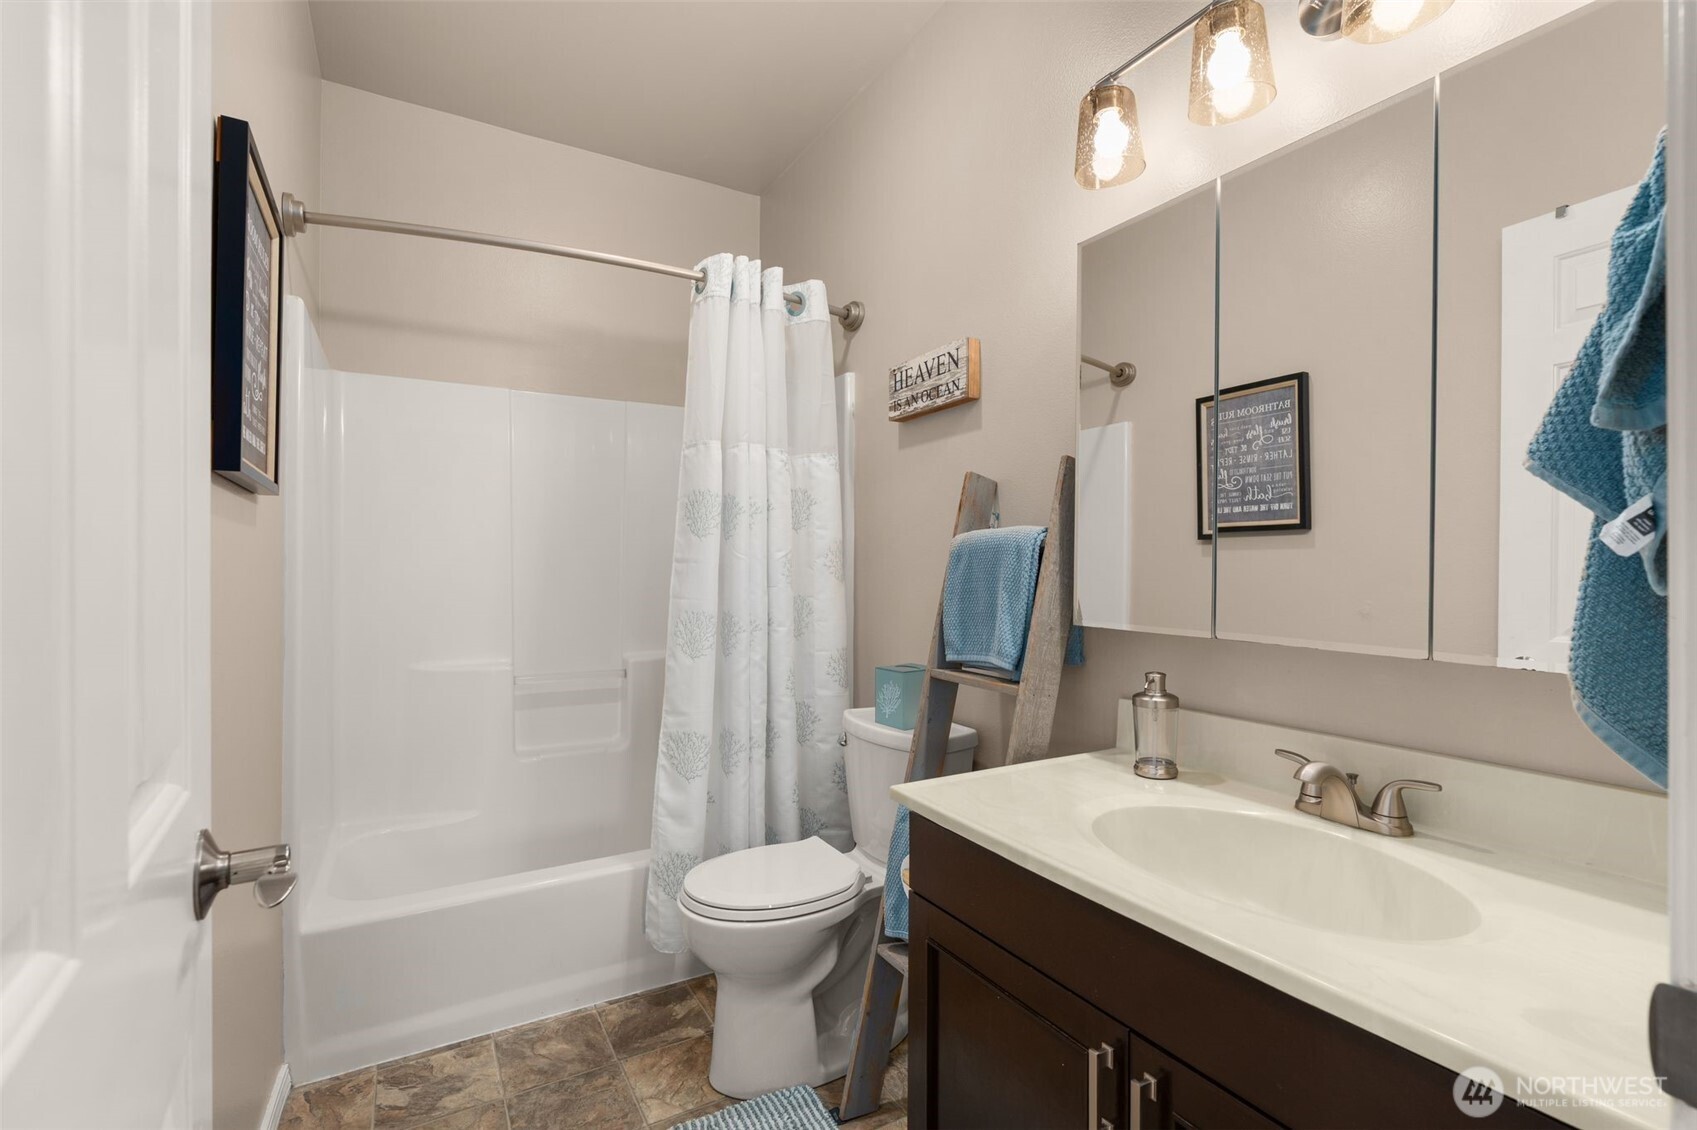
Bathroom with a white tub and shower, patterned curtain, and dark wood vanity with a white countertop.
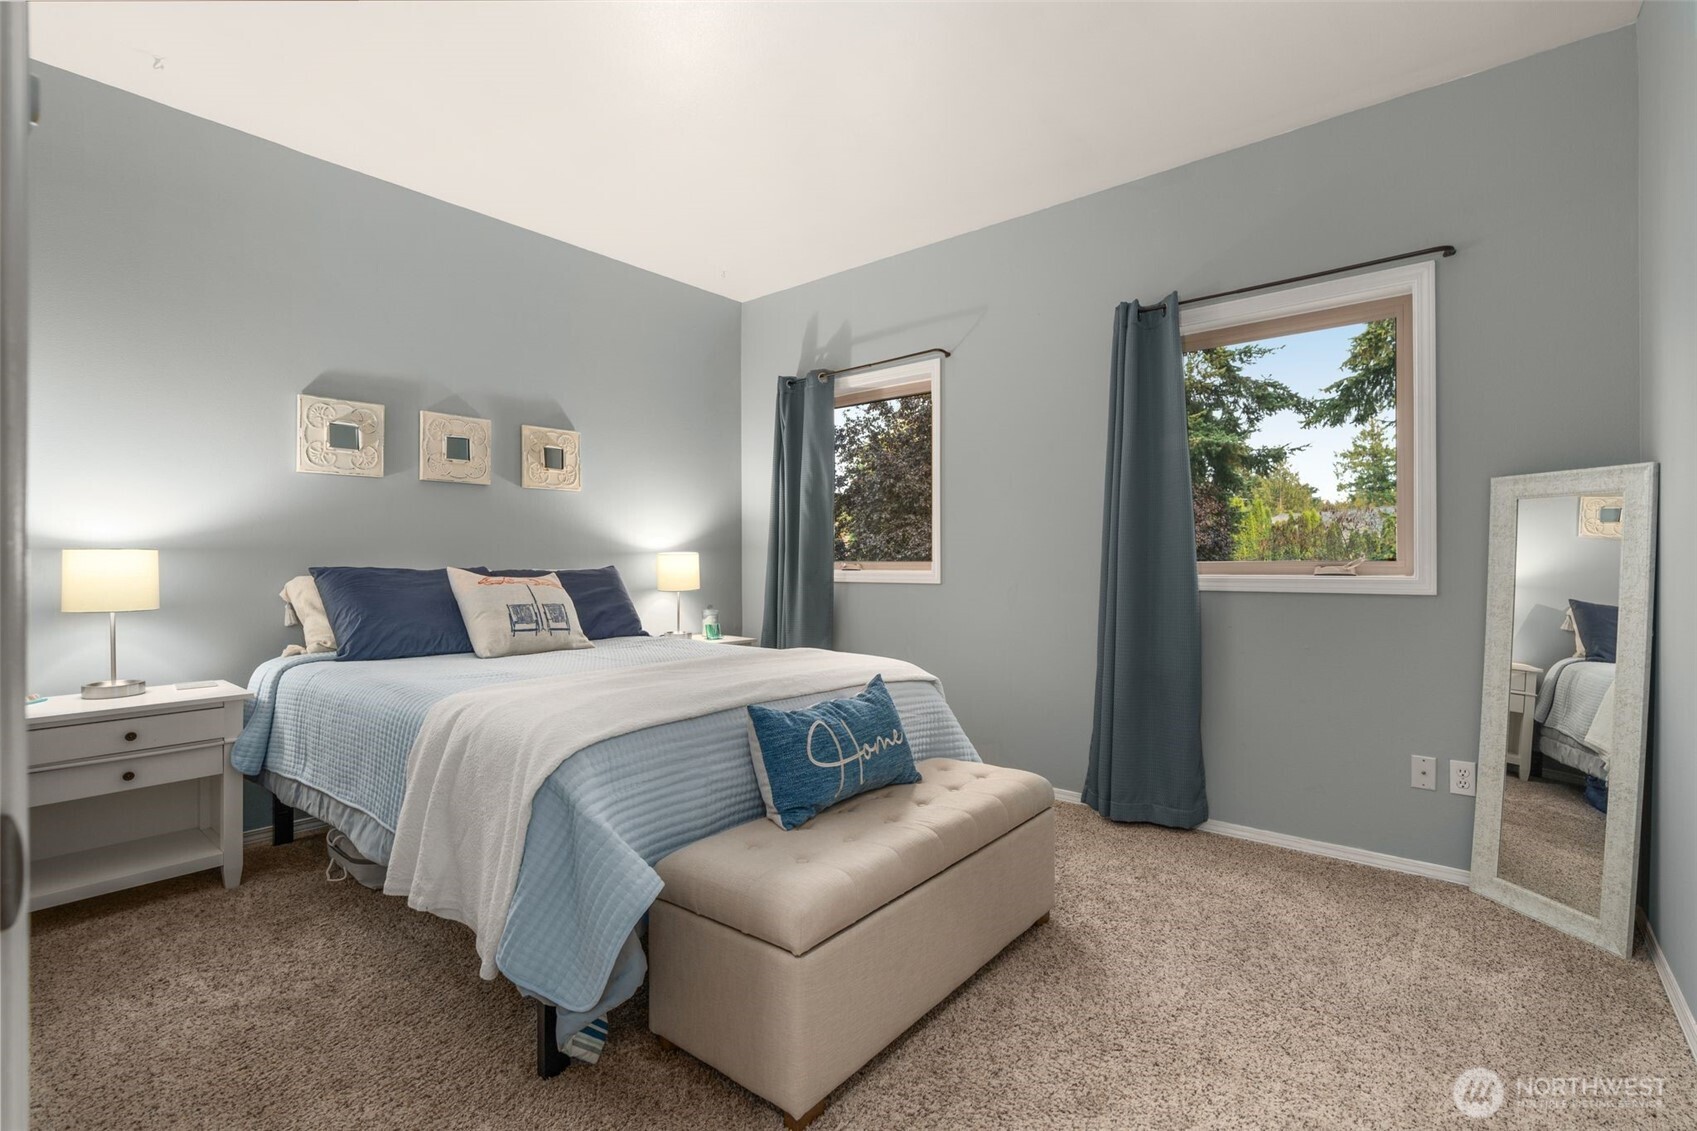
Staged bedroom with a blue-and-white bed, upholstered bench, and two windows overlooking greenery.
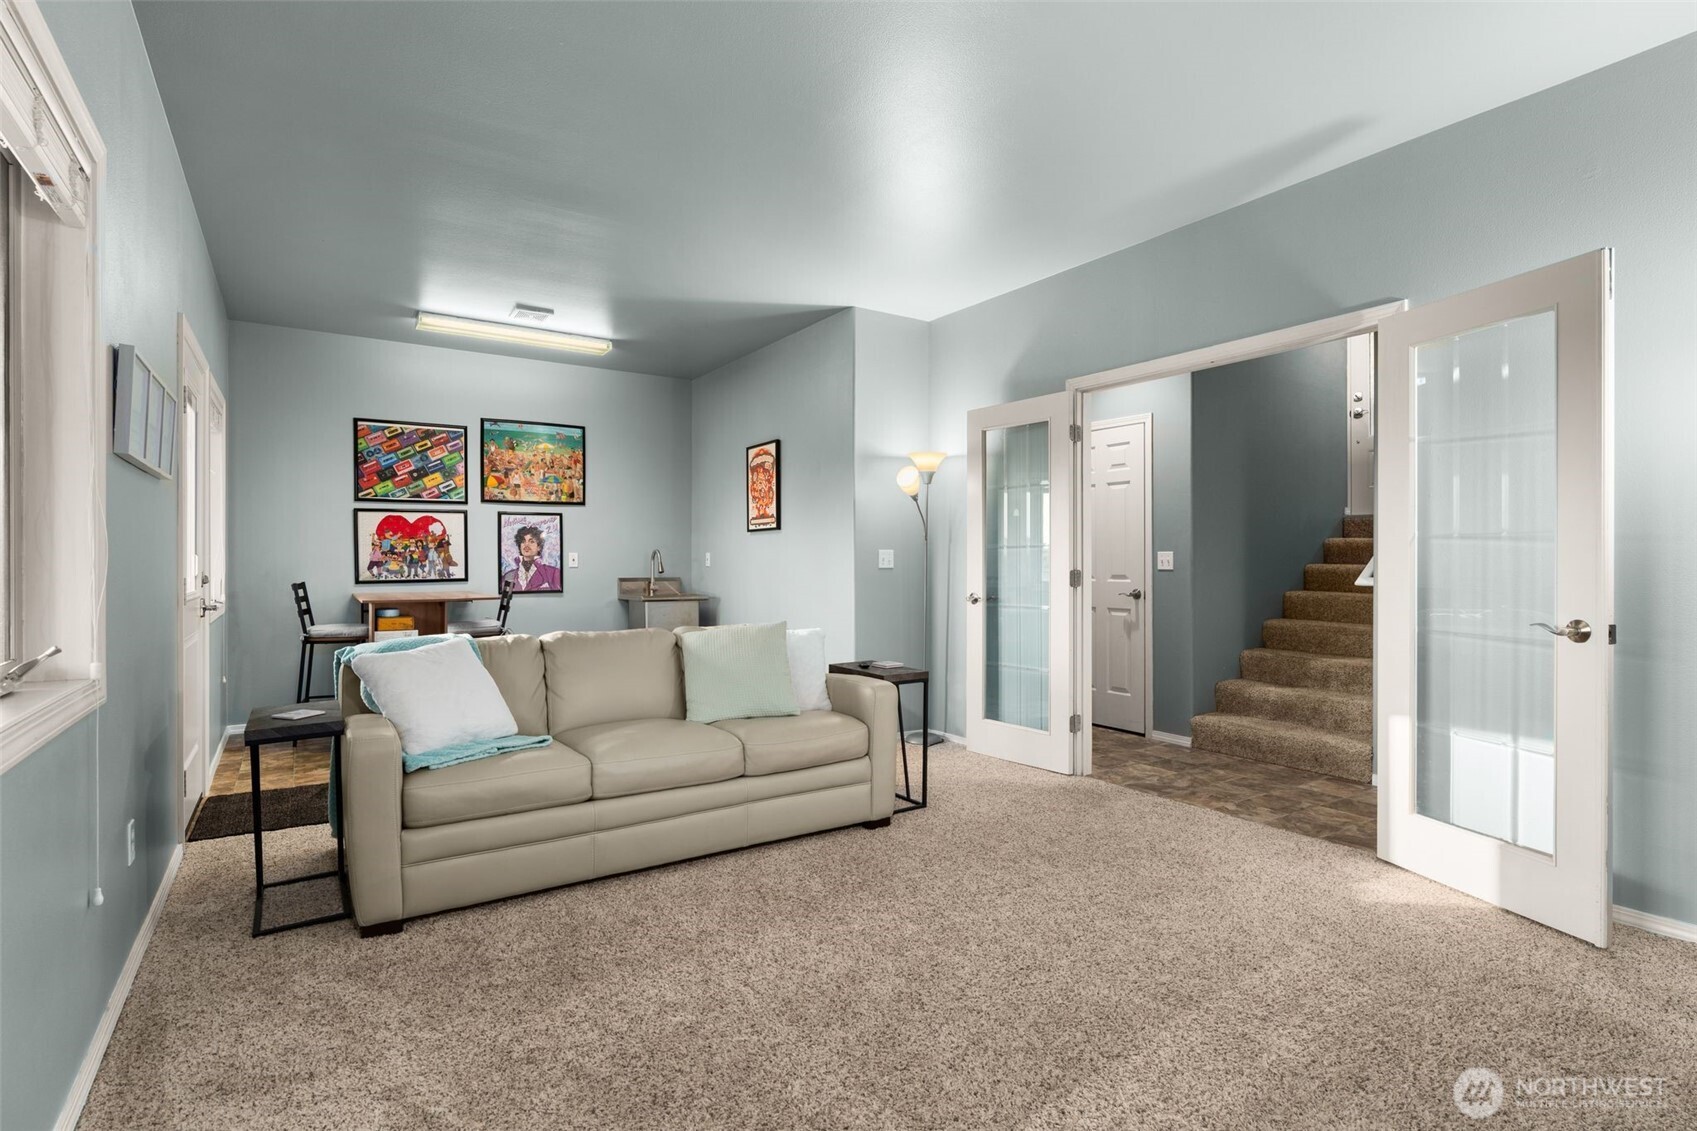
Living room with a beige sofa, colorful wall art, and open doors beside a carpeted staircase.
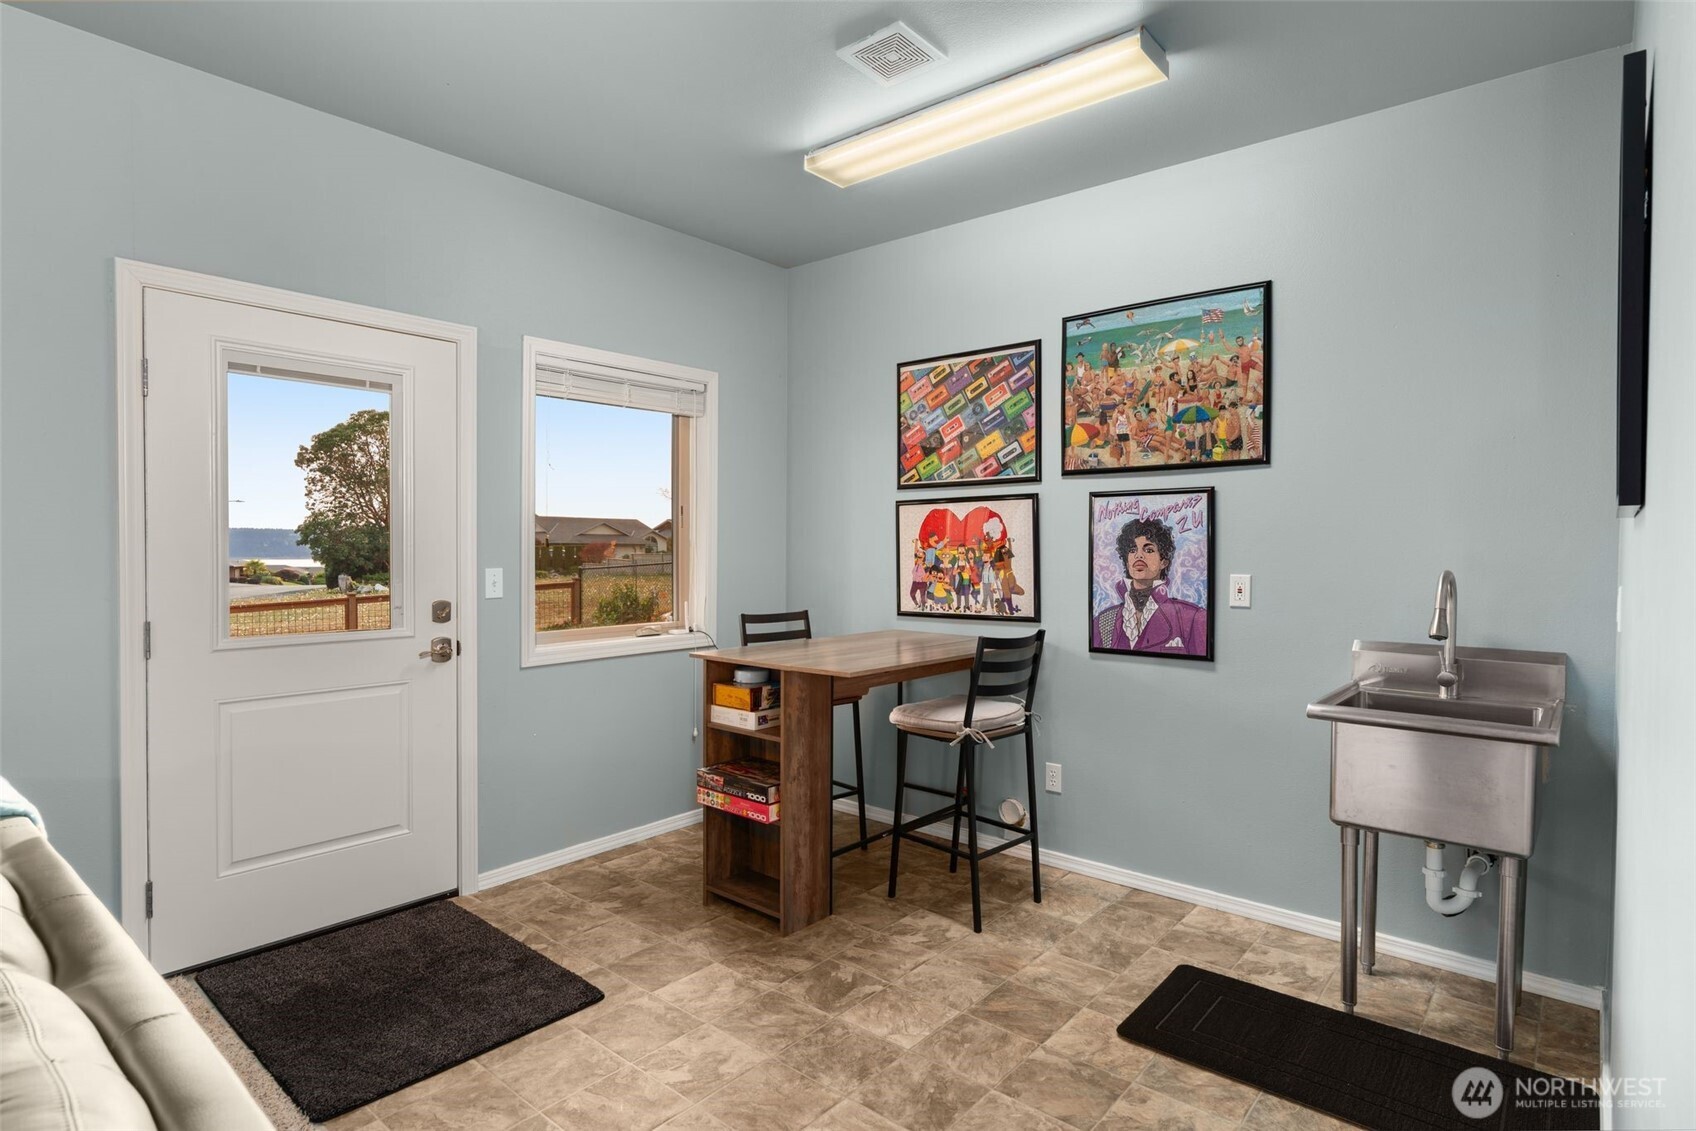
Entry and utility room with a stainless sink, tiled floor, and water visible through the door window.
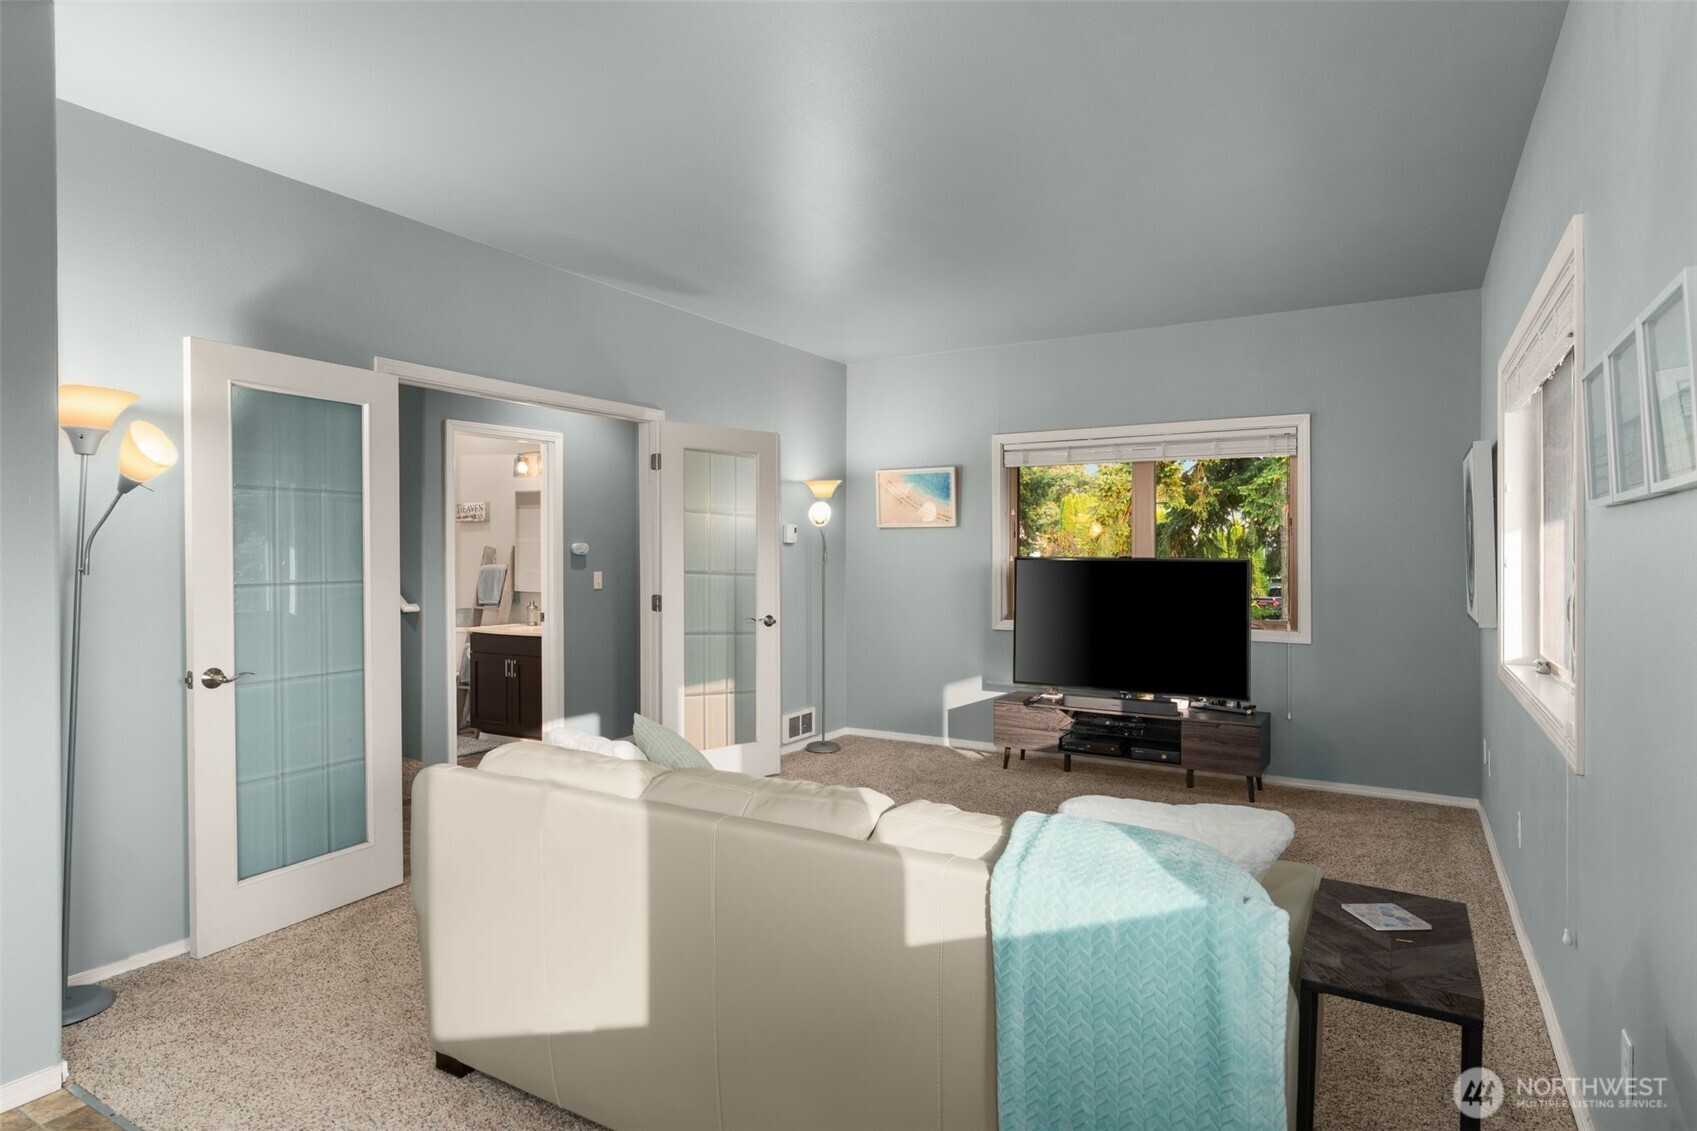
Living room with a white sectional, television, glass-paneled doors, and a window overlooking trees.
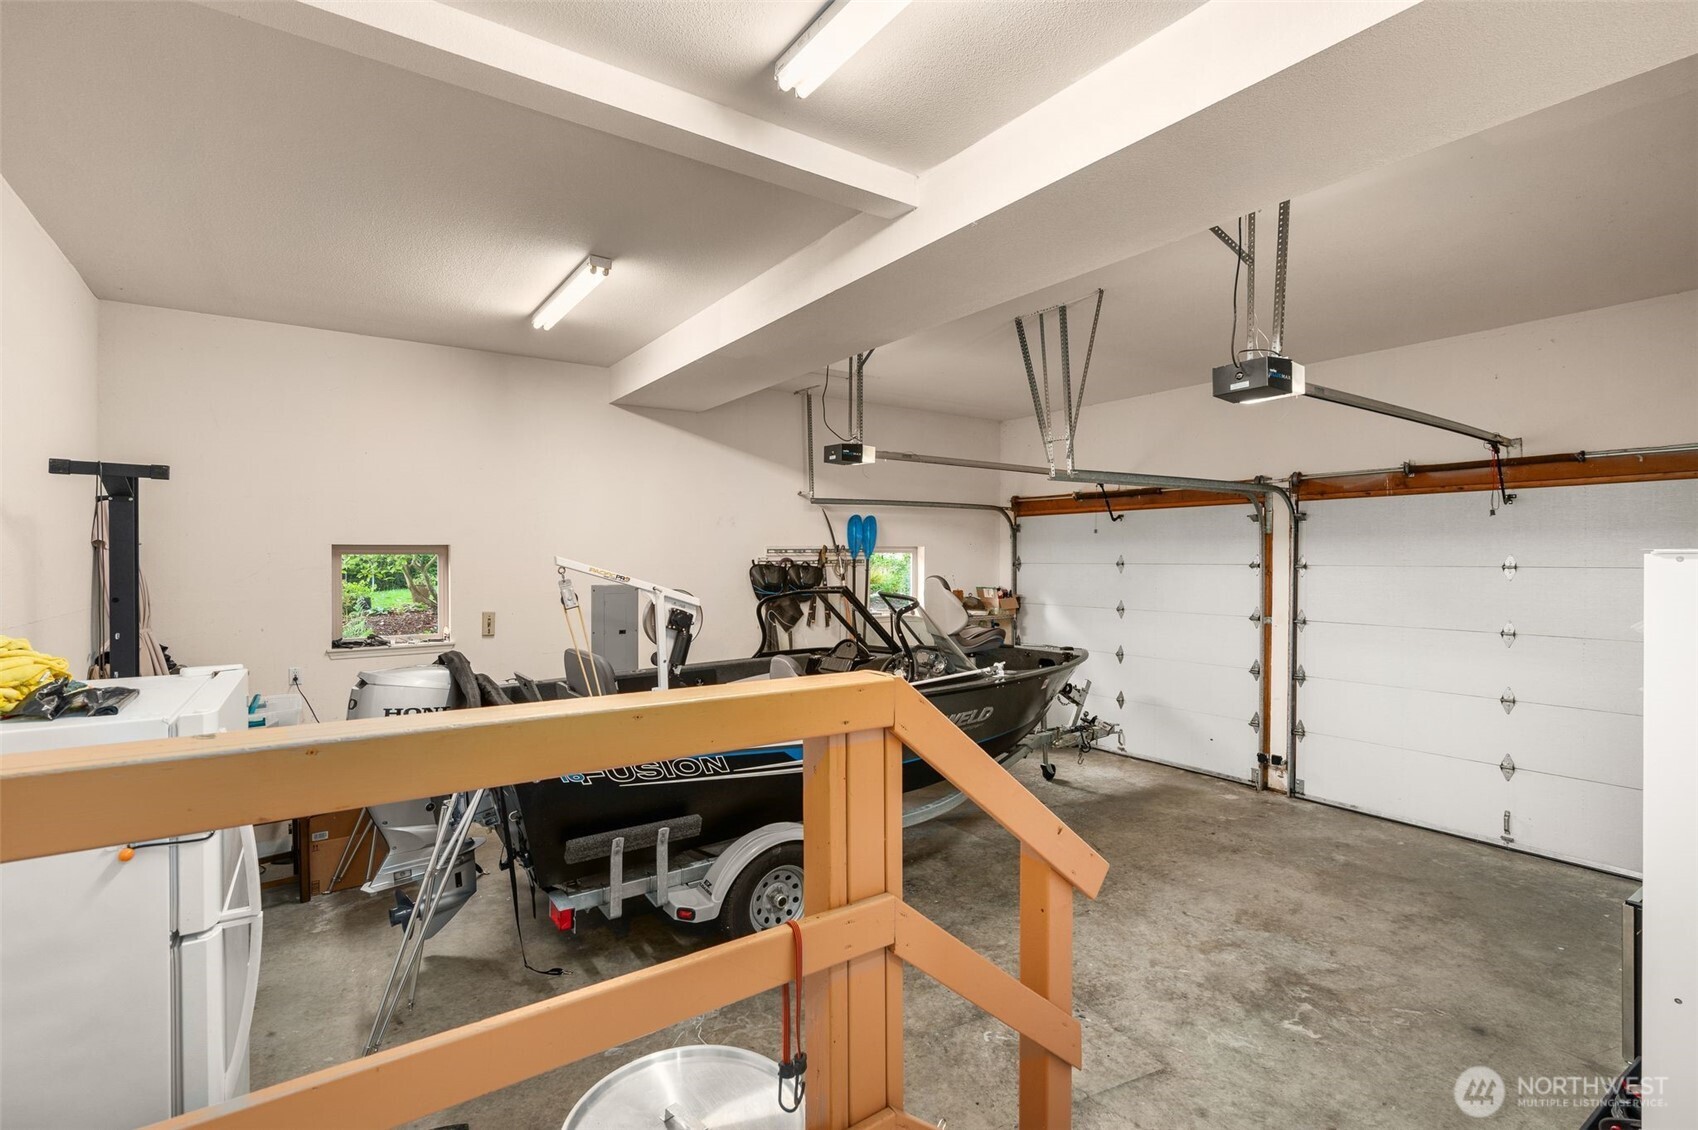
Garage with a boat on a trailer, boating gear, and two garage doors.
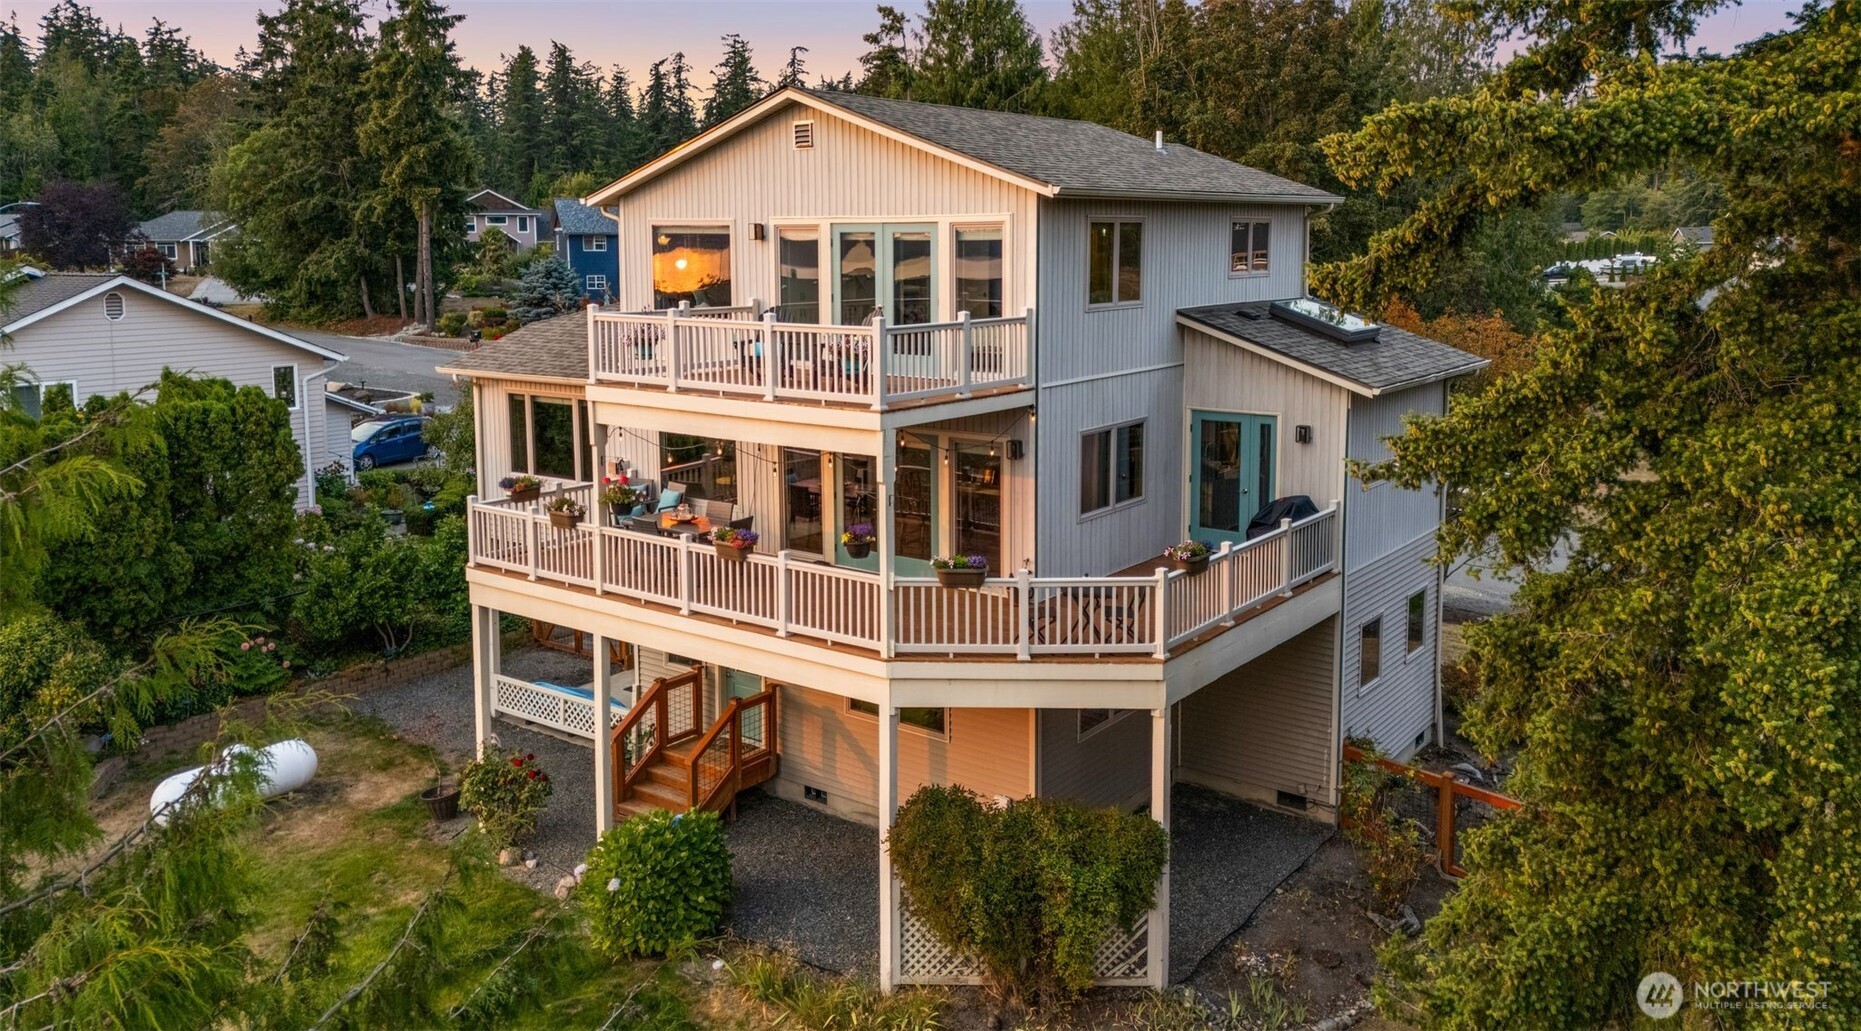
Multi-level gray home with two spacious decks and white railings, surrounded by mature trees.
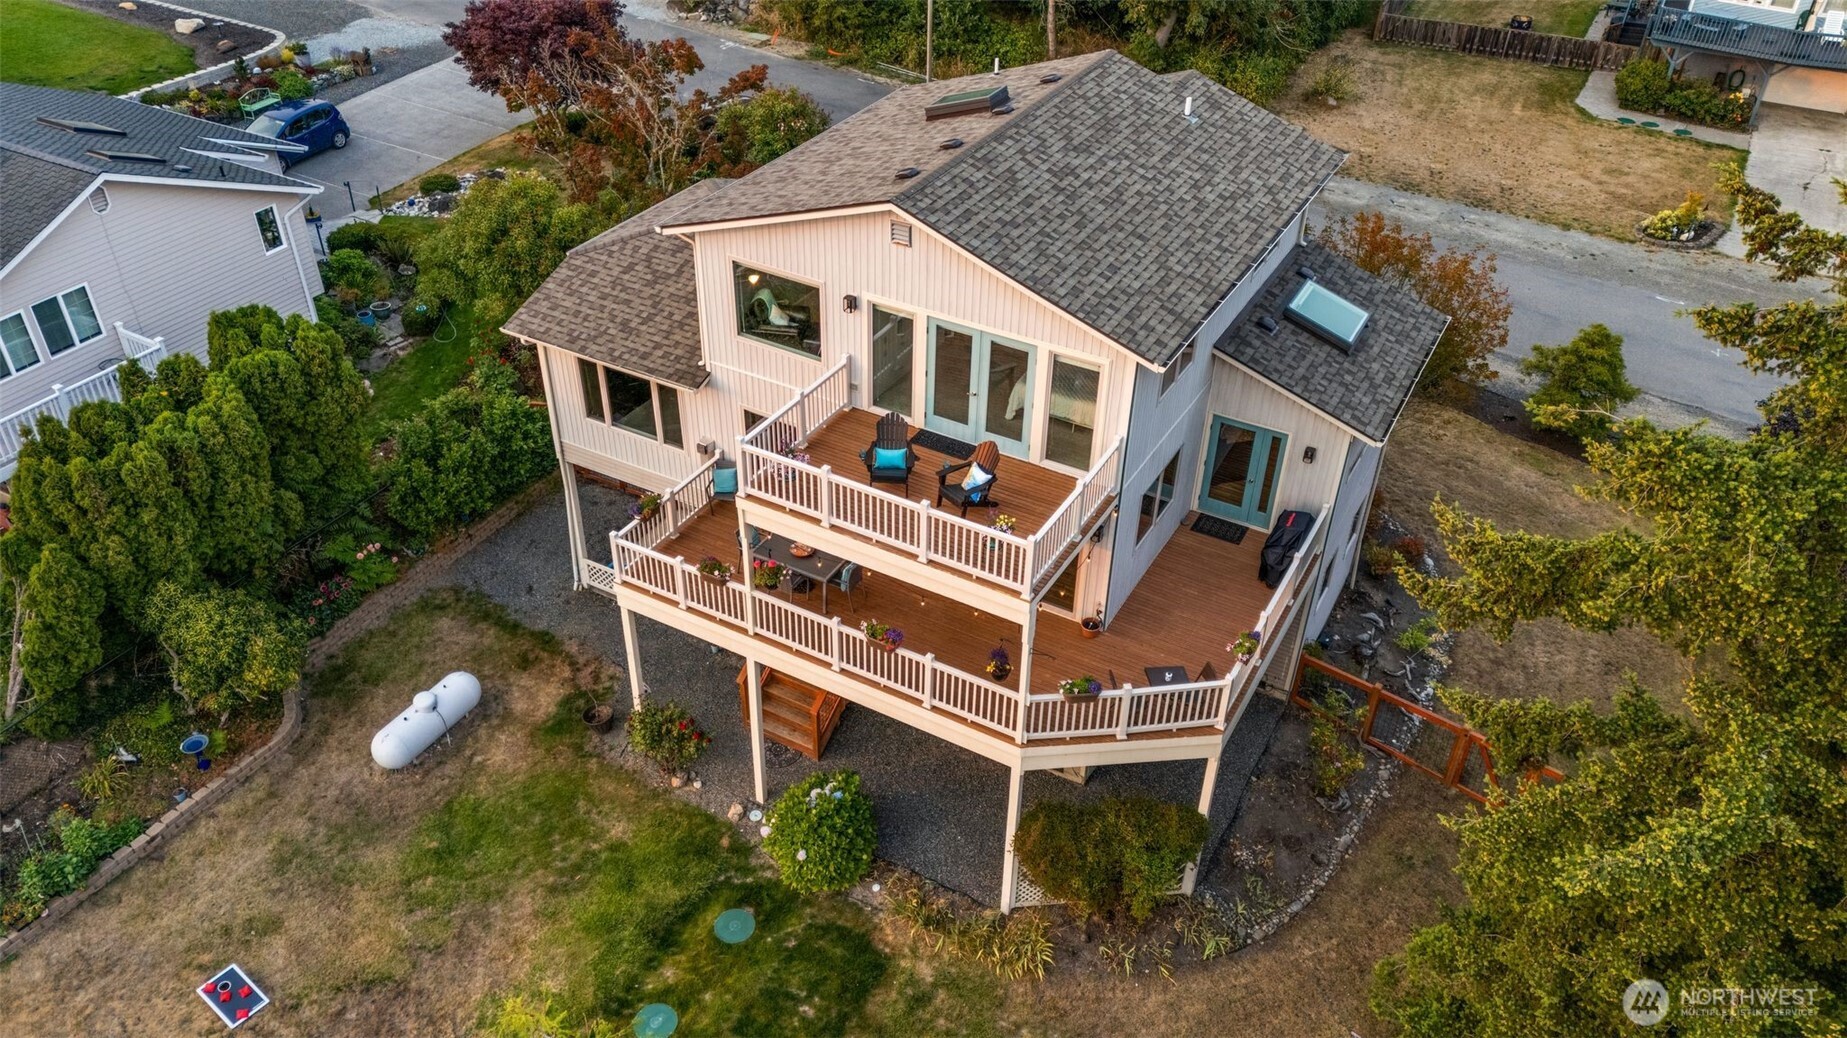
Aerial view of an elevated home with expansive multi-level wood decks and white railings.
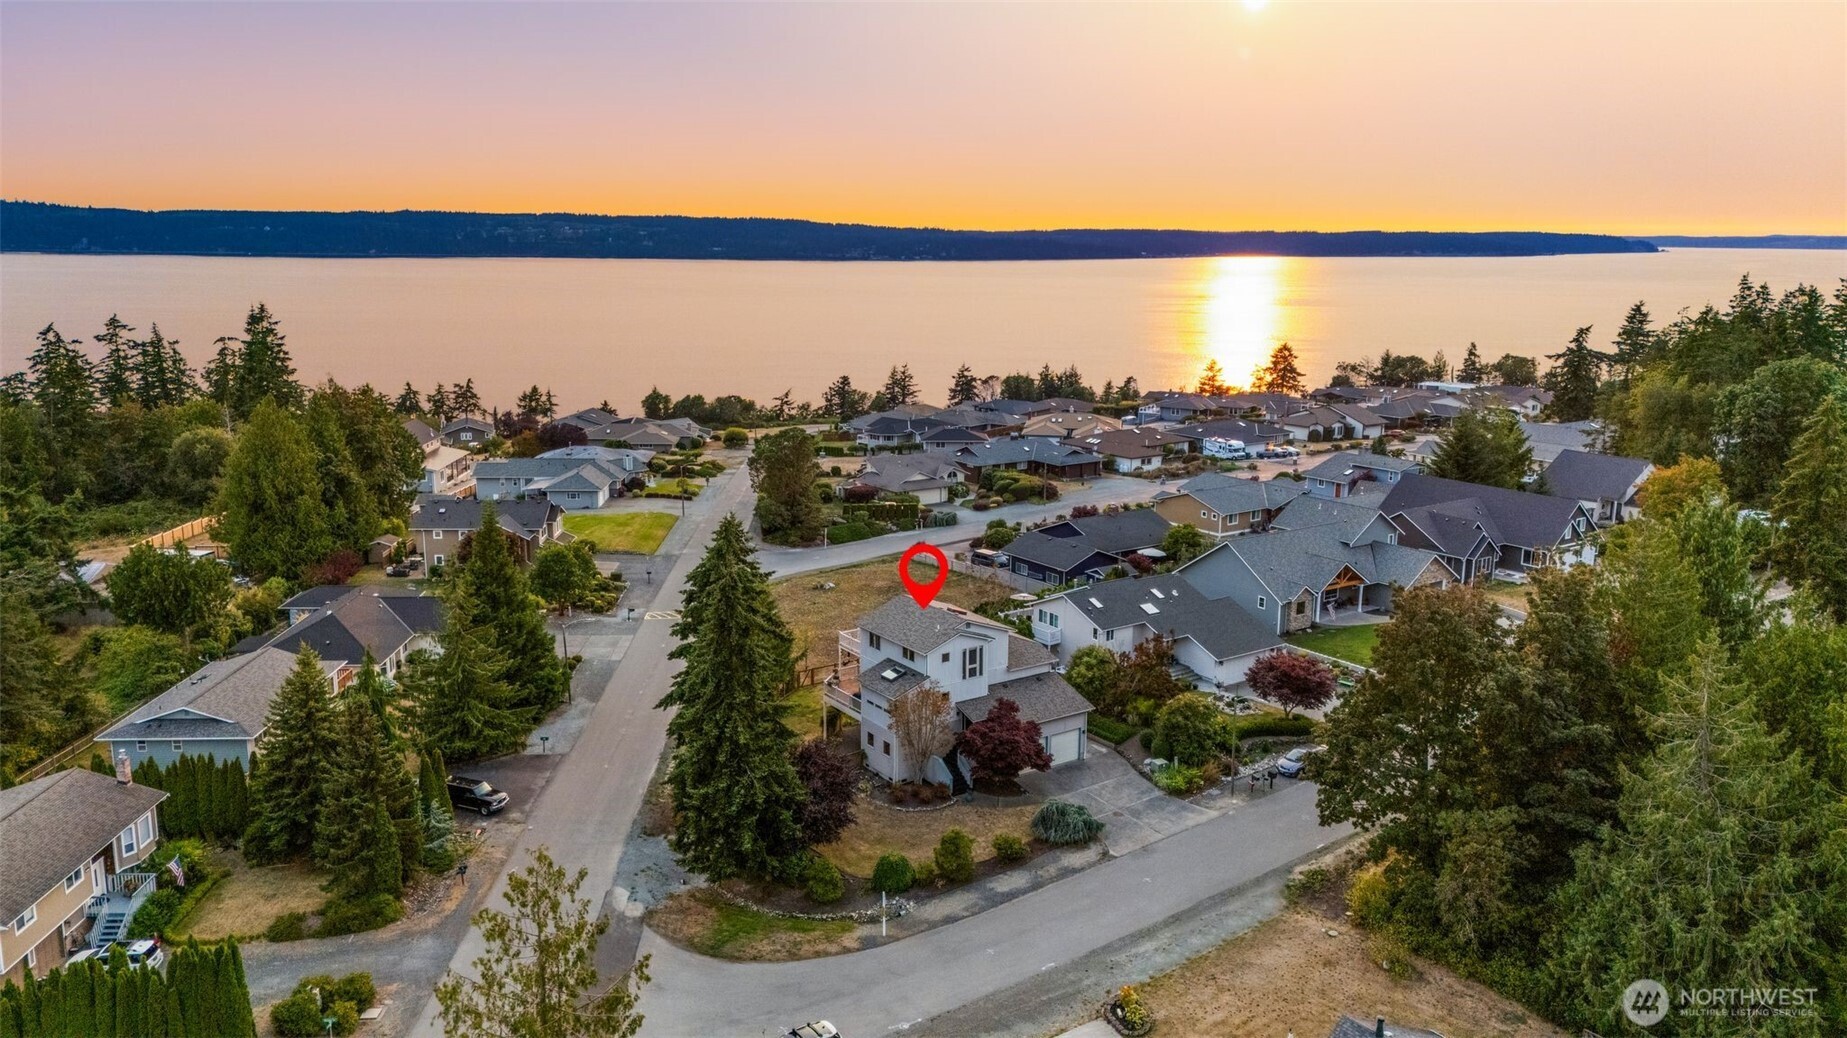
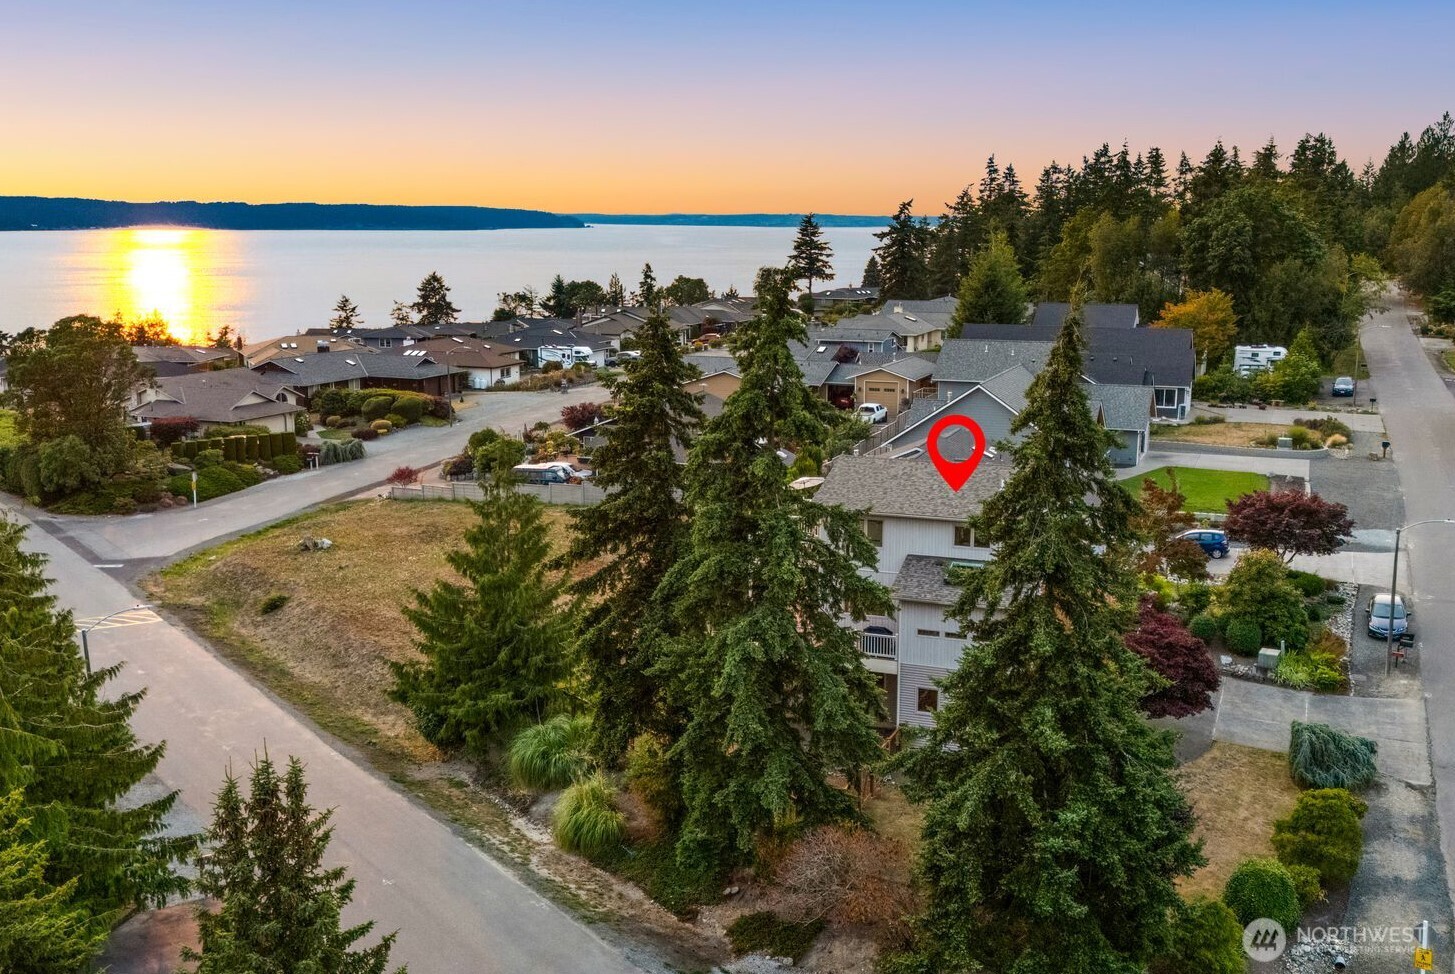
Aerial view of a marked multi-level home in a coastal neighborhood, with sunset reflecting on the water.
Aerial view of the marked house among evergreens, with the water and sunset beyond.
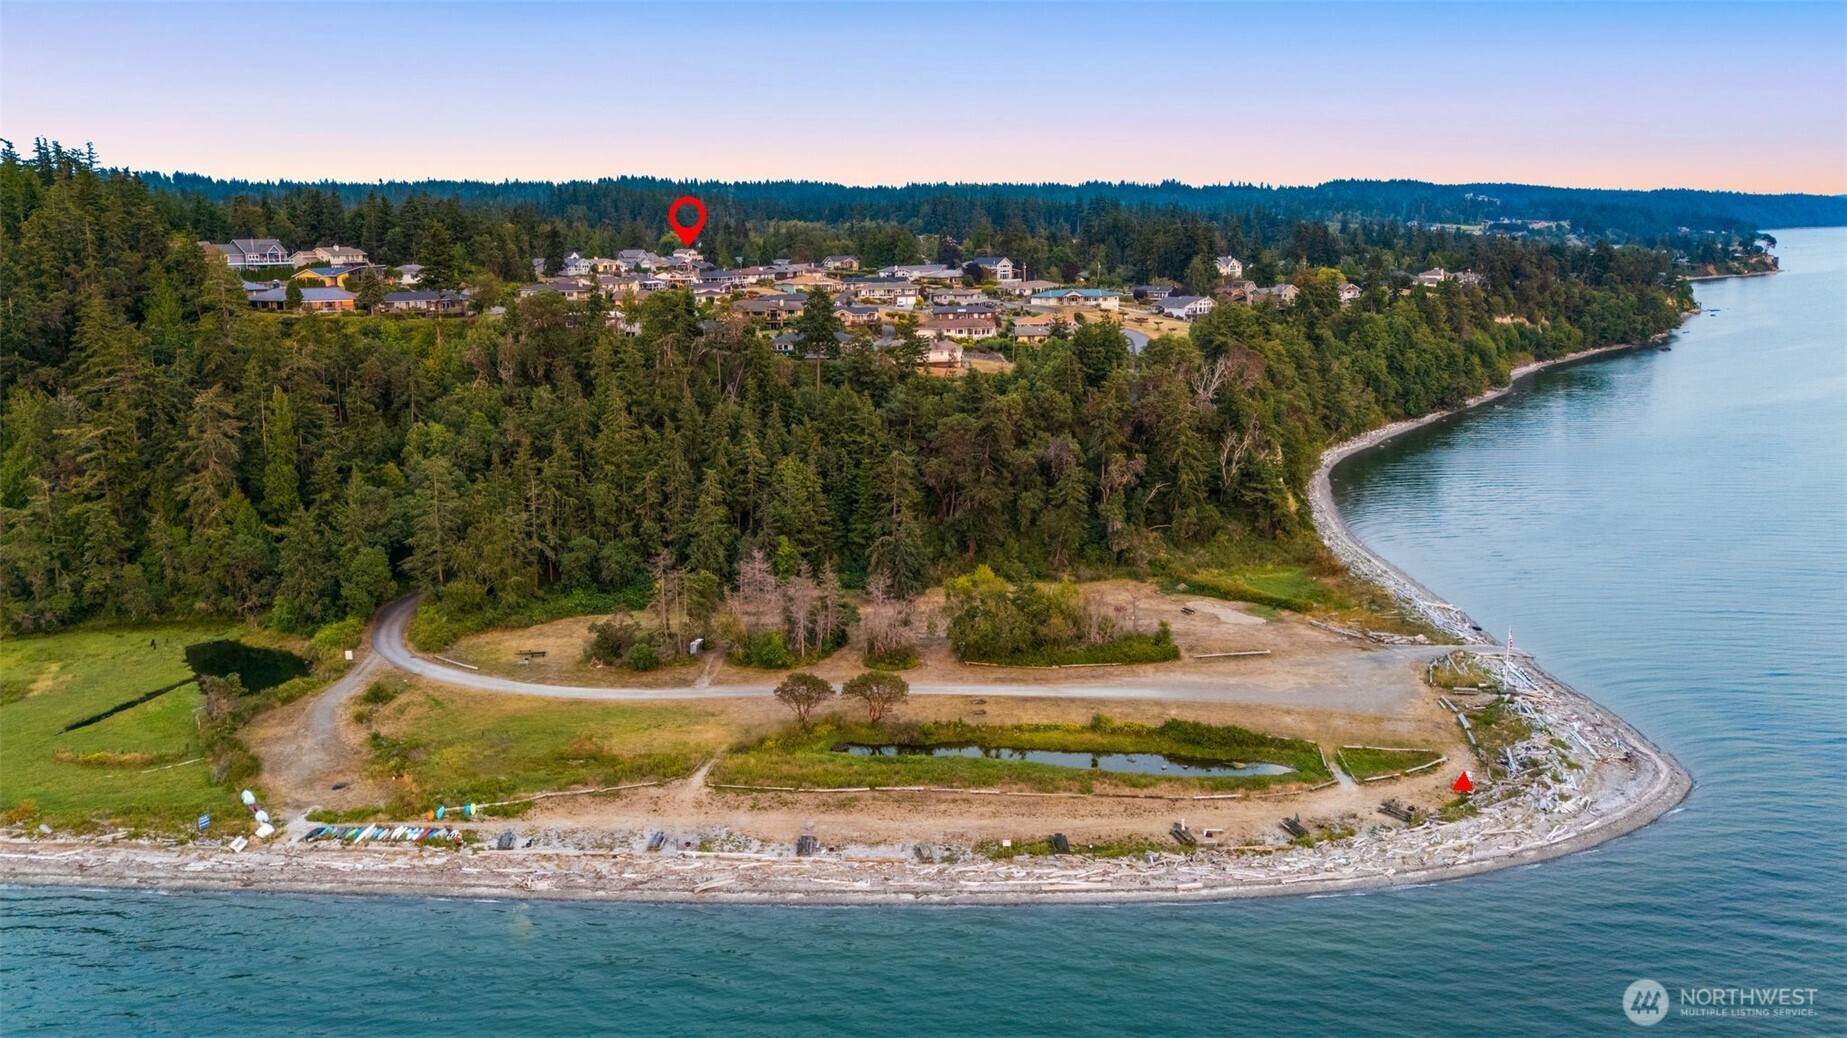
Aerial view of a forested Camano Island shoreline, with a red pin marking the neighborhood above the water.
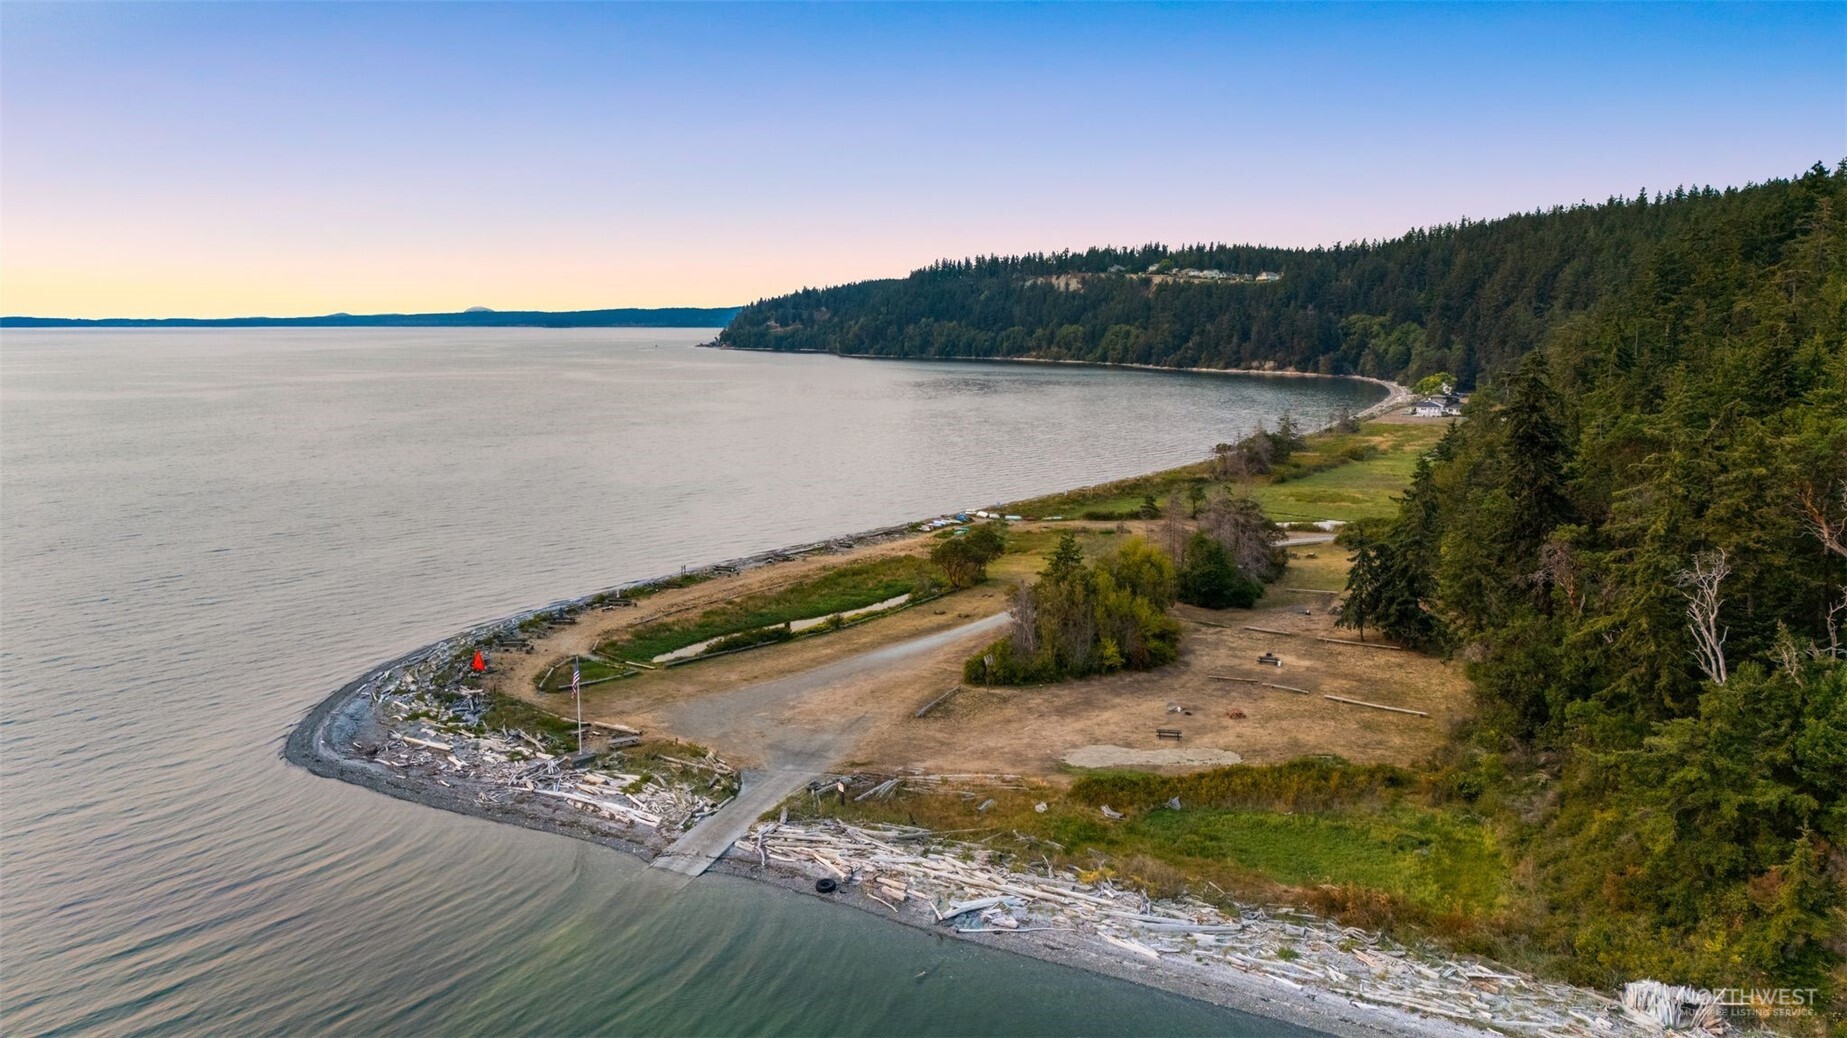
Aerial view of a wooded waterfront property with a driftwood-strewn shoreline and open clearing.
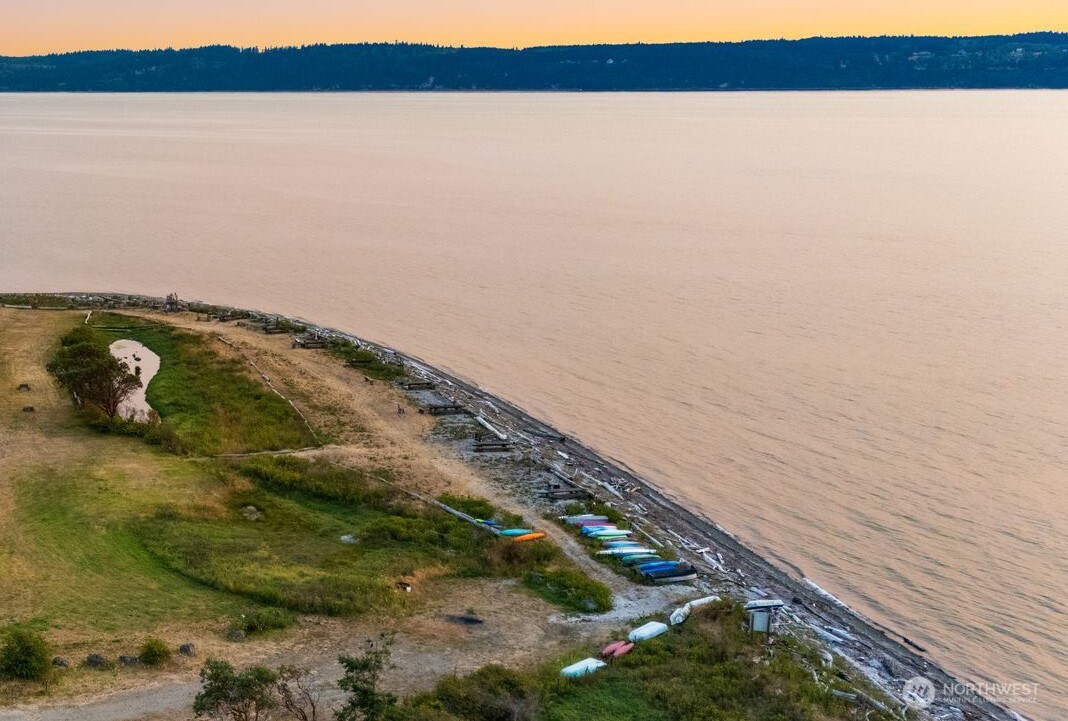
Aerial shoreline with colorful kayaks along the beach beside broad water at sunset.
Rocky beach with driftwood, calm water, and a forested coastal bluff.
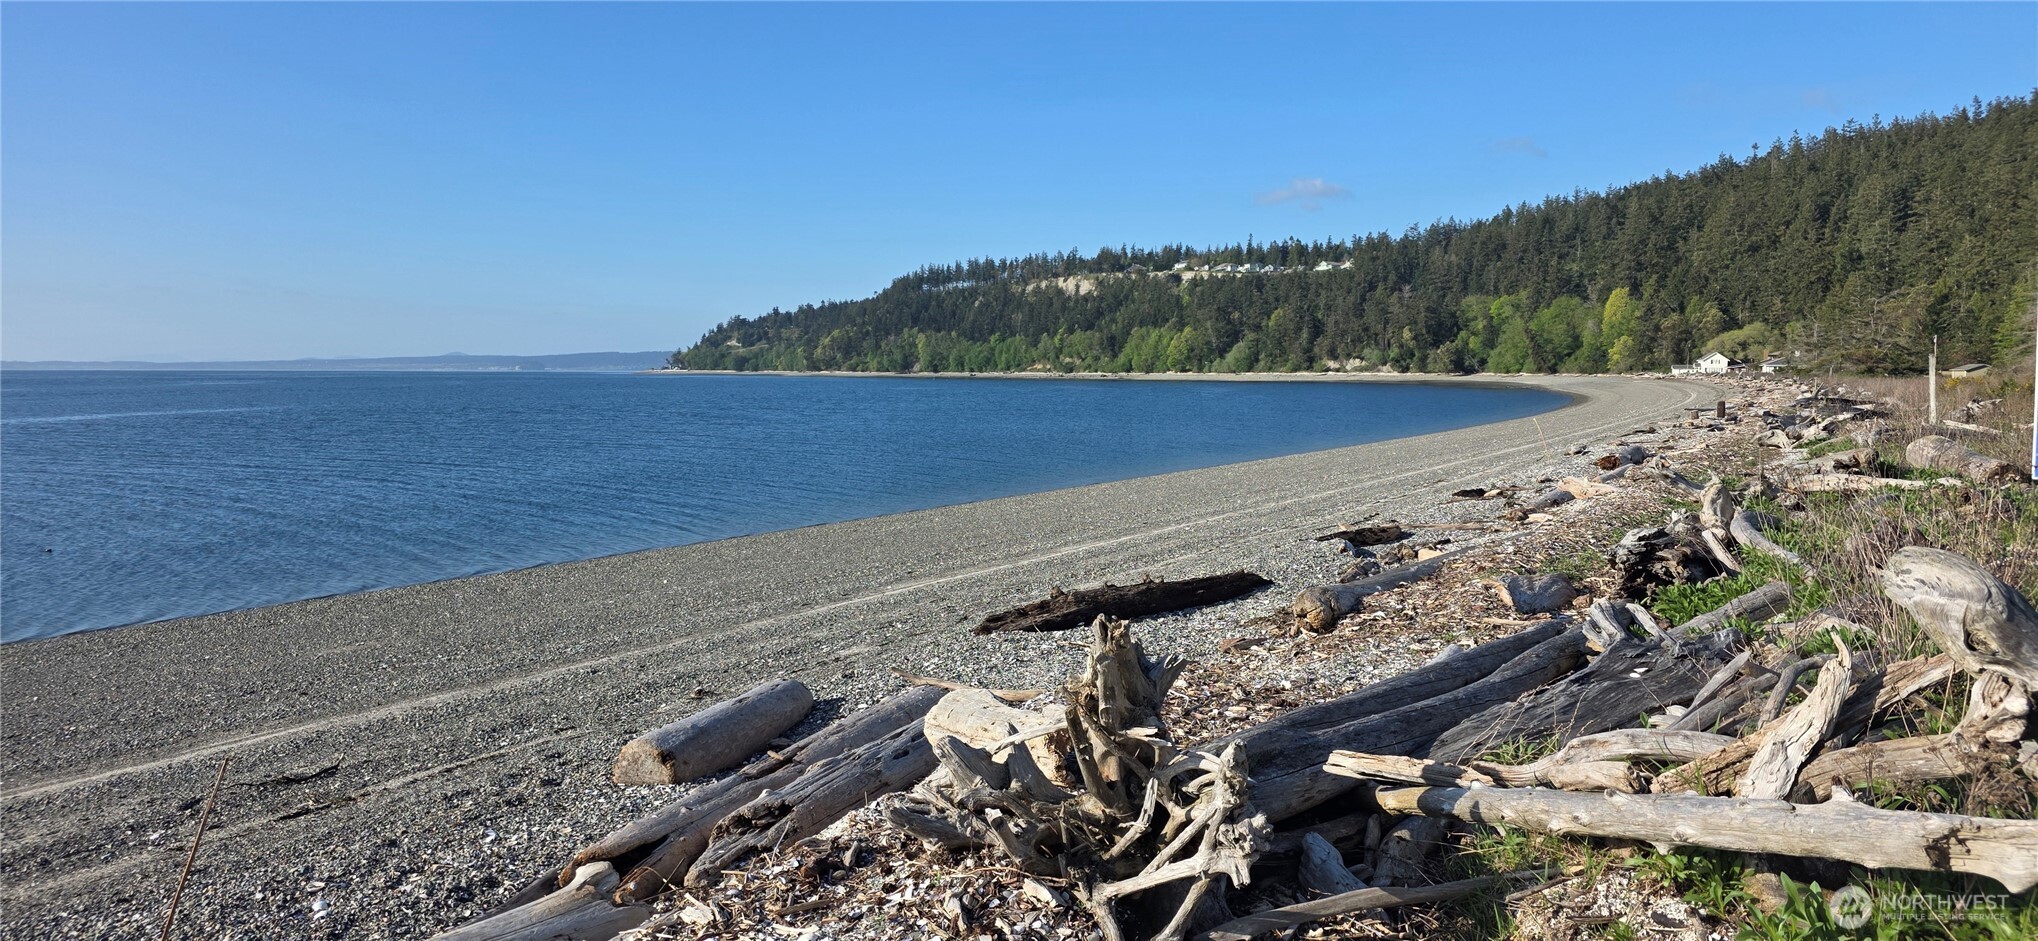
Pebble beach curves along calm blue water, with driftwood in the foreground and forested hills beyond.
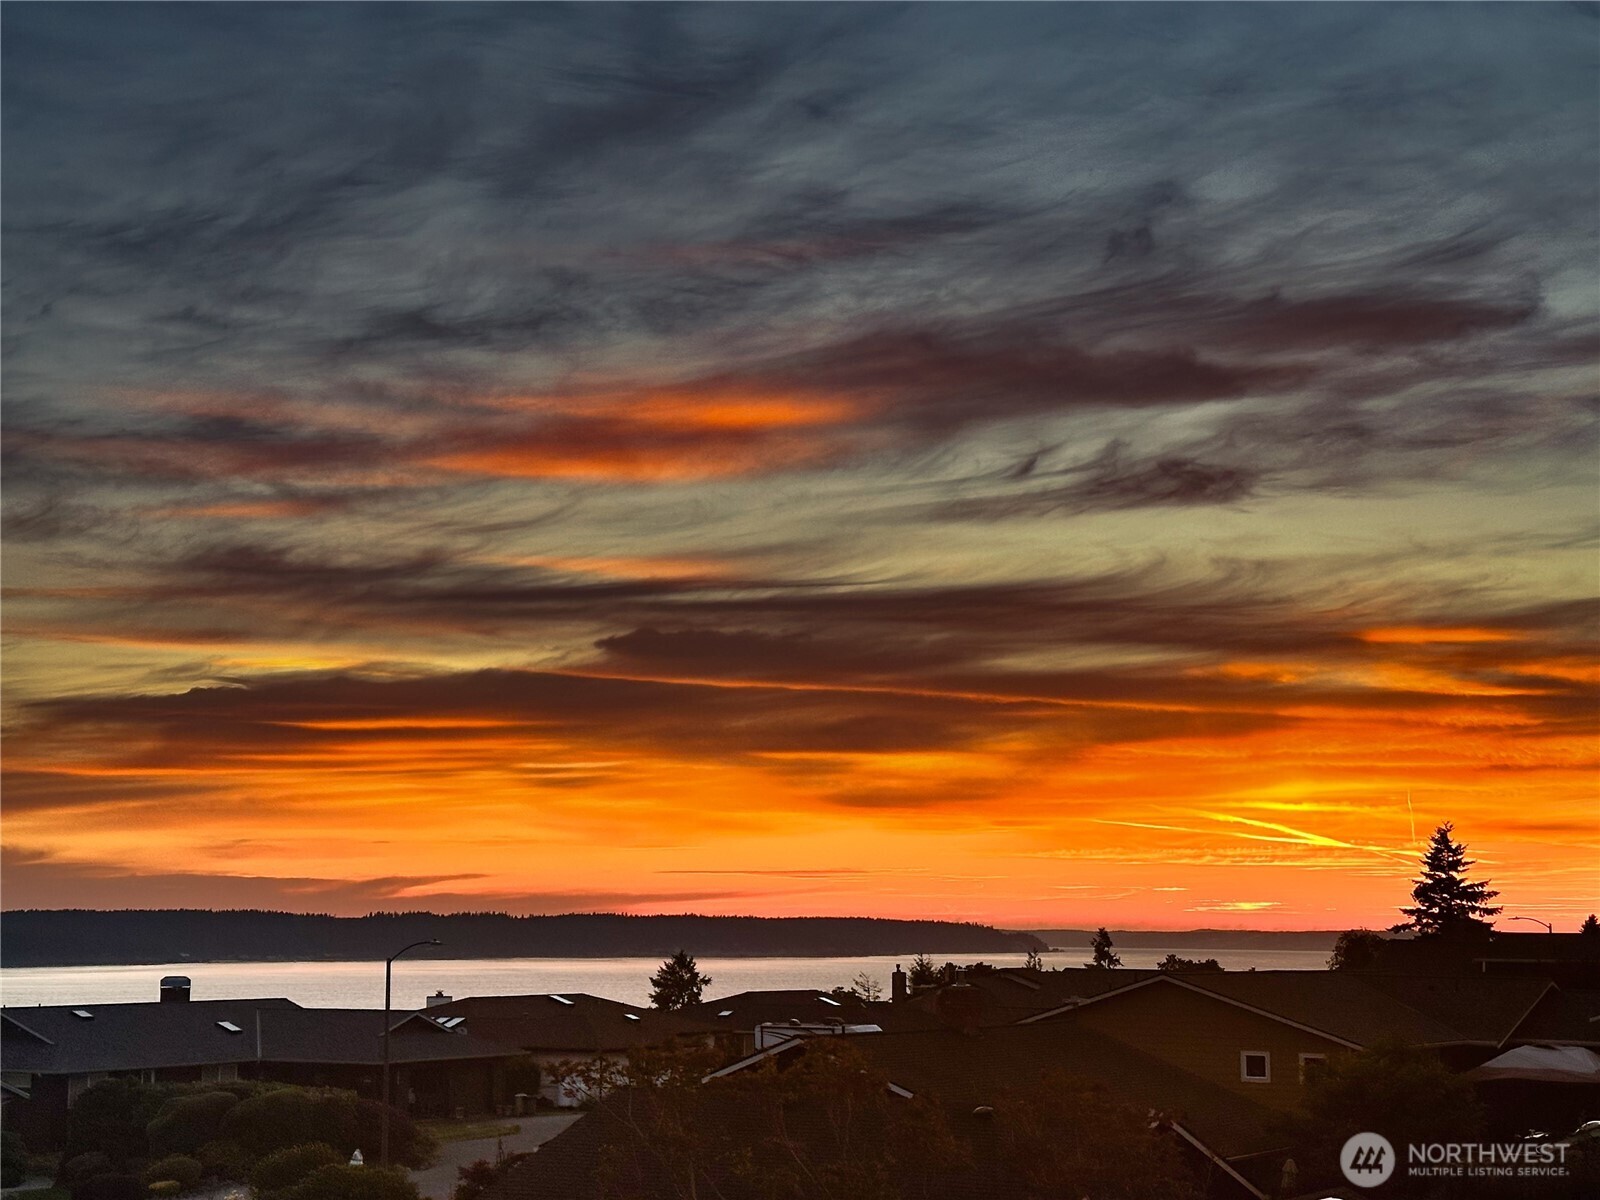
Sunset over the water and distant shoreline, viewed above silhouetted neighborhood rooftops.
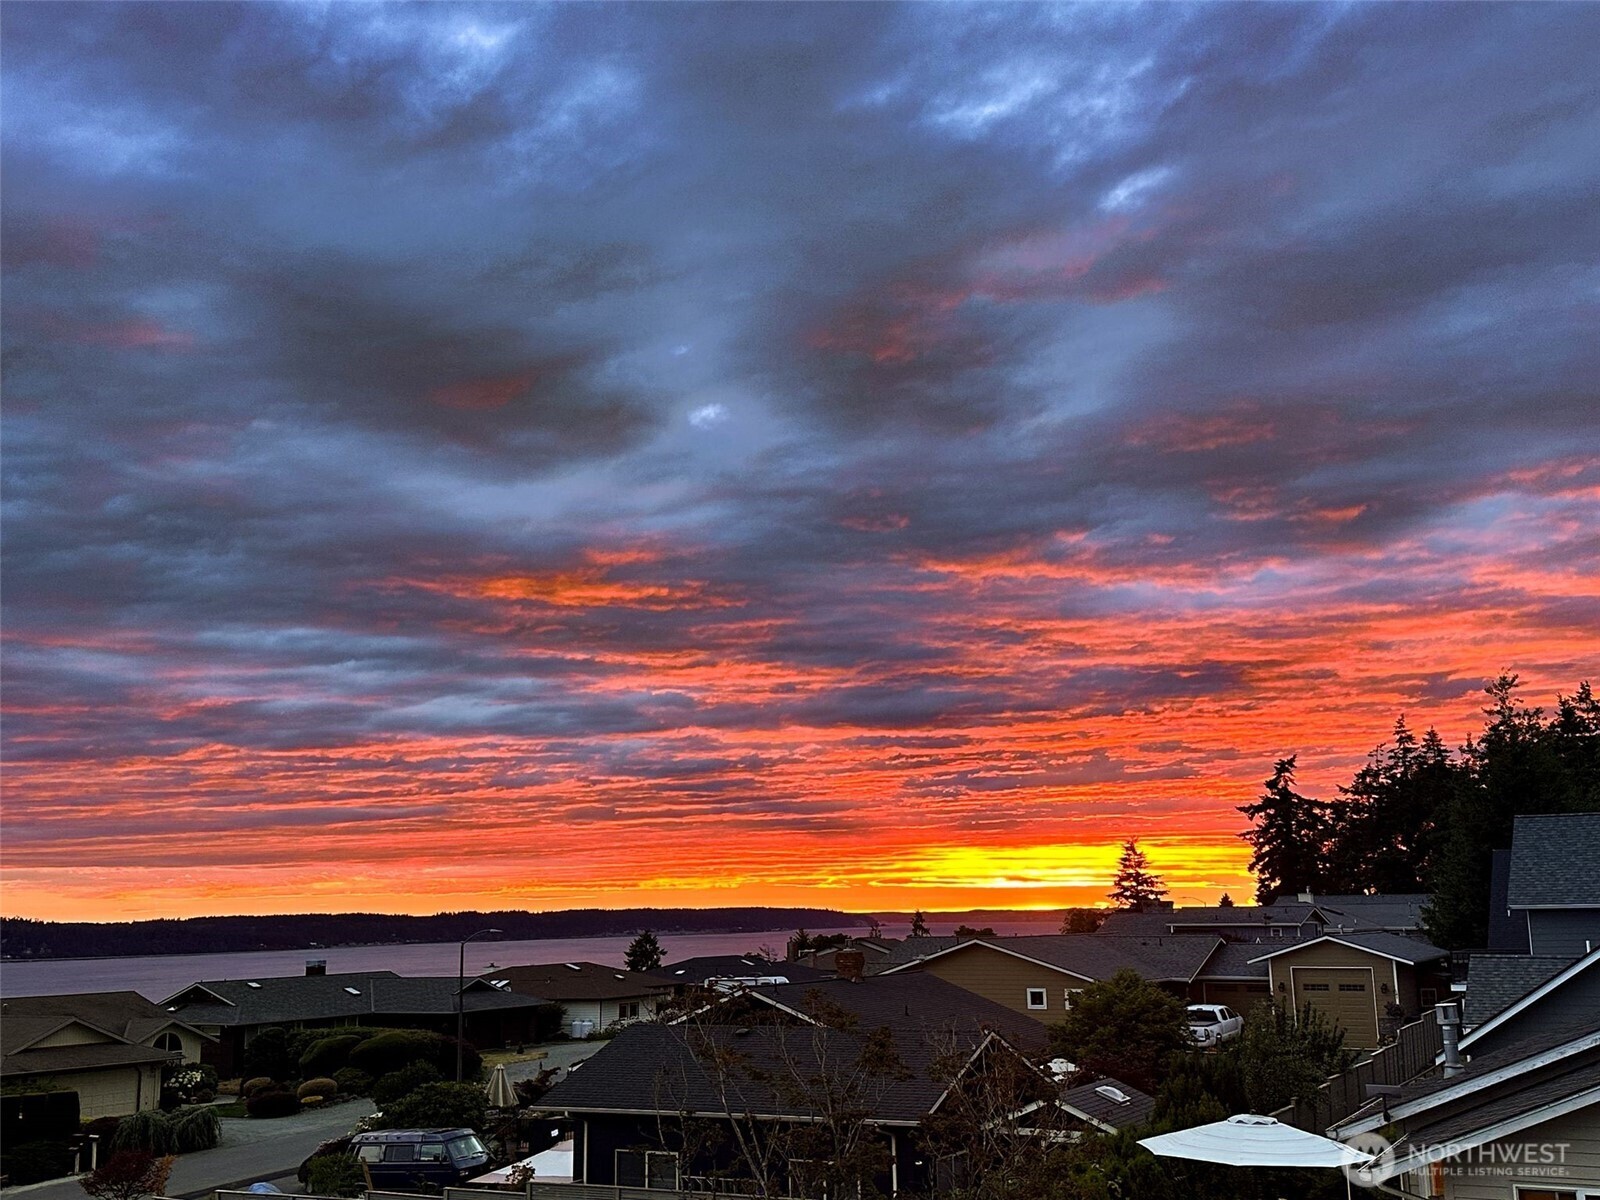
Sunset over the water, viewed across neighborhood rooftops and evergreen trees.
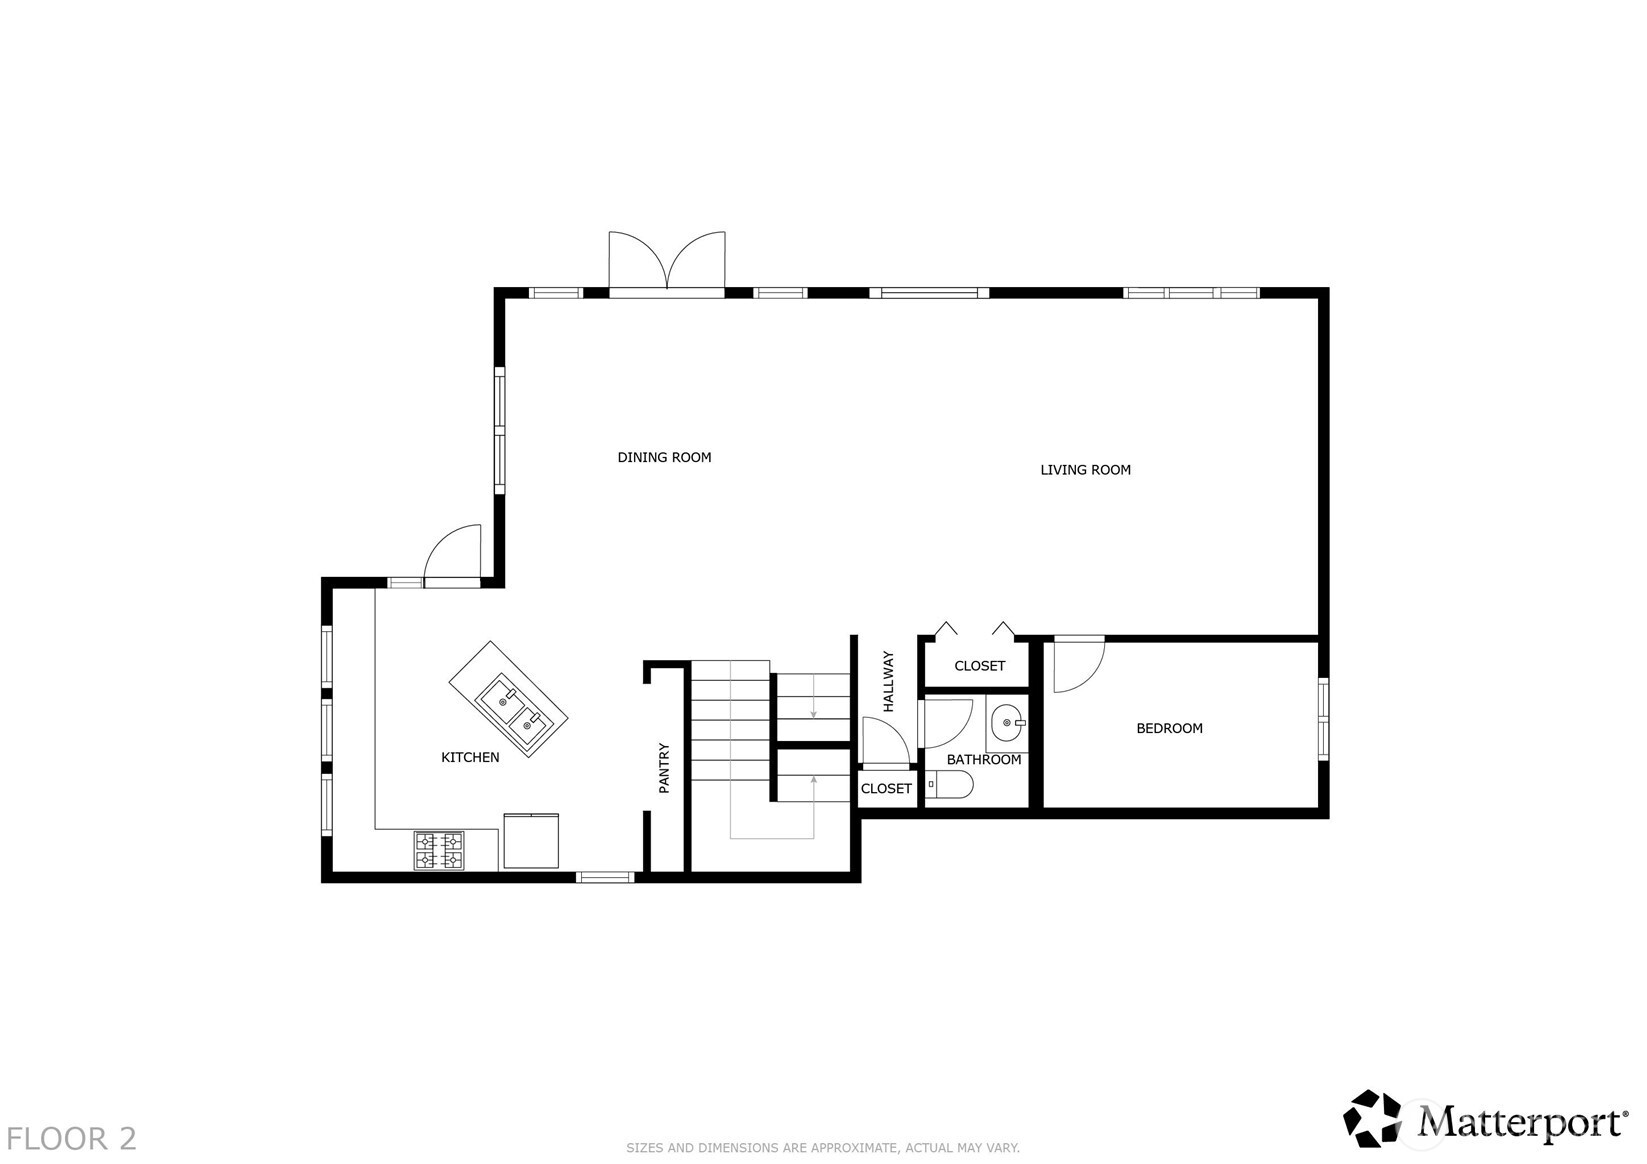
Second-floor plan showing kitchen, dining and living rooms, one bedroom, bathroom, pantry, and stairs.
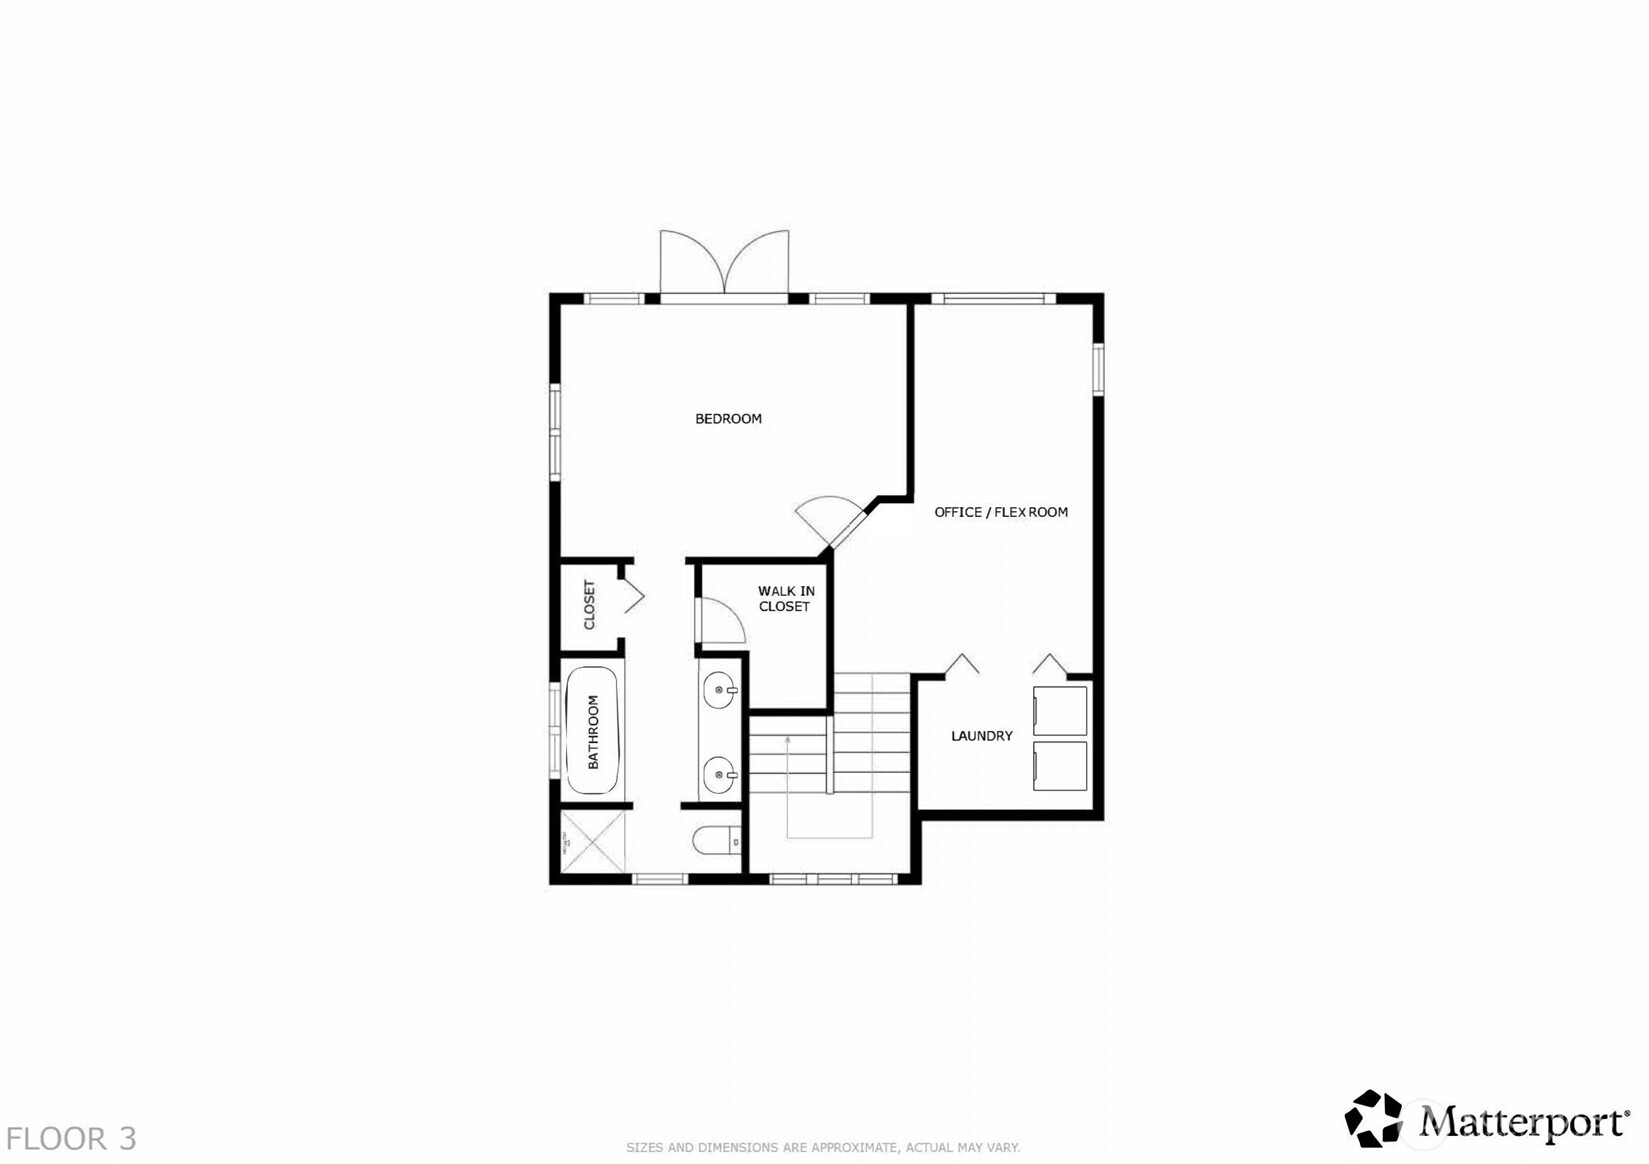
Third-floor plan with a bedroom, office/flex room, bathroom, laundry, and walk-in closet.
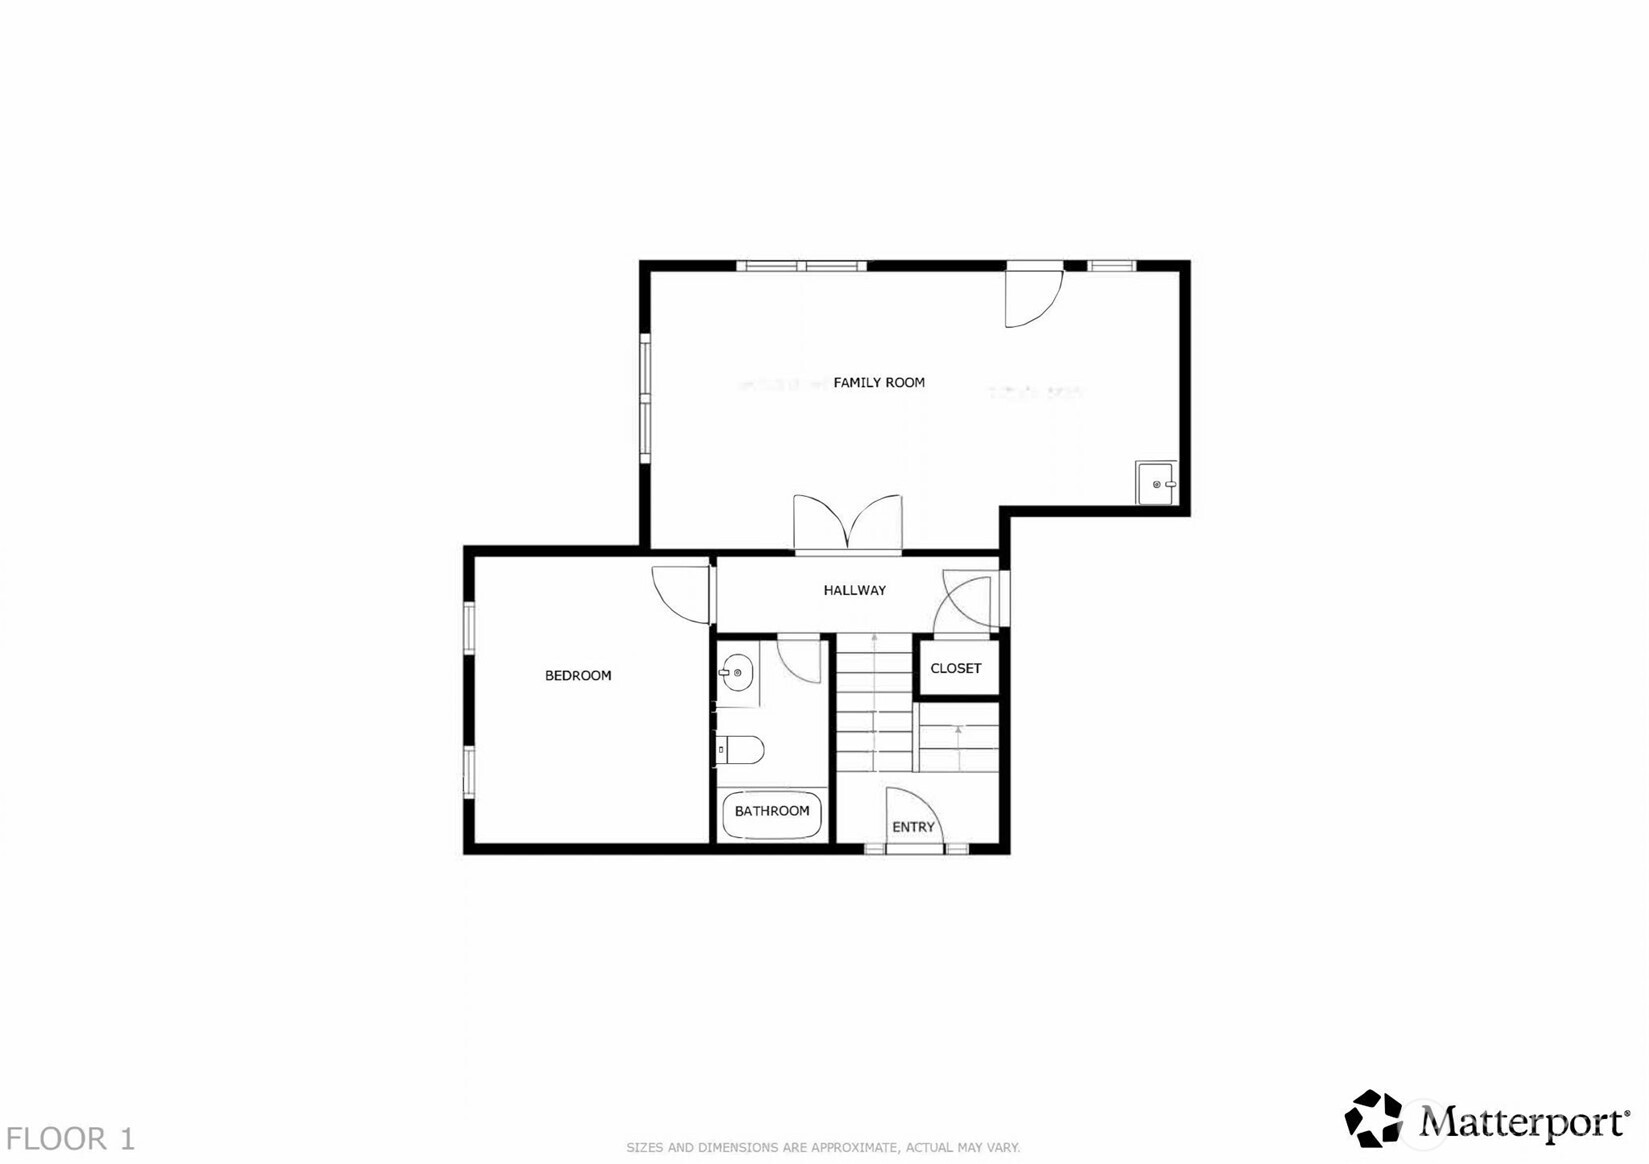
Floor 1 plan with a family room, bedroom, bathroom, hallway, closet, entry, and stairs.
SEE ALL PHOTOS
Furnished wooden deck overlooking the water at sunset, with Adirondack chairs and open glass doors.
Dining room with dark wood table, deck access, and water views through large windows.
Covered wooden deck with outdoor dining furniture, flower planters, and evergreen trees beyond the railing.
Living room with a wood stove, built-in shelves, leather seating, and water visible through large windows.
Living room with leather sofas and woodstove, looking through large windows toward the water.
Dining area with a large wood table, built-in shelving, a wood-burning stove, and stairs.
Kitchen with dark cabinetry, stainless-steel appliances, a glass-front island, and a skylight.
Kitchen with a large stone-topped island, dark wood cabinets, stainless appliances, and open pantry shelves.
Wood deck with outdoor dining set and covered grill, overlooking evergreens and a glimpse of water at sunset.
Bathroom with a dark wood vanity, octagonal mirror, blue fish wall decor, and woven baskets.
Bedroom with teal walls, white bed, and glass doors opening to a wood deck.
Bedroom with teal walls and a deck overlooking the water through open doors.
Bedroom with blue walls, extensive white built-in cabinetry, beige carpet, and a white-covered bed.
Sitting area with a leather recliner and telescope beside large windows overlooking the water.
Sitting room with a brown leather chair and ottoman beside a large window with a glimpse of water.
Bathroom with a dark double-sink vanity and white bathtub beneath a window.
Bathroom with a glass shower beside a bathtub beneath a window.
Laundry room with a washer and dryer, wall-mounted drying racks, and neatly stacked linens.
Bedroom with pale blue walls, a white bed, deep blue blanket, and a window overlooking trees.
Bathroom with a white tub and shower, patterned curtain, and dark wood vanity with a white countertop.
Staged bedroom with a blue-and-white bed, upholstered bench, and two windows overlooking greenery.
Living room with a beige sofa, colorful wall art, and open doors beside a carpeted staircase.
Entry and utility room with a stainless sink, tiled floor, and water visible through the door window.
Living room with a white sectional, television, glass-paneled doors, and a window overlooking trees.
Garage with a boat on a trailer, boating gear, and two garage doors.
Multi-level gray home with two spacious decks and white railings, surrounded by mature trees.
Aerial view of an elevated home with expansive multi-level wood decks and white railings.
Aerial view of a marked multi-level home in a coastal neighborhood, with sunset reflecting on the water.
Aerial view of the marked house among evergreens, with the water and sunset beyond.
Aerial view of a forested Camano Island shoreline, with a red pin marking the neighborhood above the water.
Aerial view of a wooded waterfront property with a driftwood-strewn shoreline and open clearing.
Aerial shoreline with colorful kayaks along the beach beside broad water at sunset.
Rocky beach with driftwood, calm water, and a forested coastal bluff.
Pebble beach curves along calm blue water, with driftwood in the foreground and forested hills beyond.
Sunset over the water and distant shoreline, viewed above silhouetted neighborhood rooftops.
Sunset over the water, viewed across neighborhood rooftops and evergreen trees.
Second-floor plan showing kitchen, dining and living rooms, one bedroom, bathroom, pantry, and stairs.
Third-floor plan with a bedroom, office/flex room, bathroom, laundry, and walk-in closet.
Floor 1 plan with a family room, bedroom, bathroom, hallway, closet, entry, and stairs.
Provided by NWMLS, Listed by Ann Stanford, 425-637-7777 at COMPASS
Pending

780 Malabar Drive

780 Malabar Drive, Camano Island, WA 98282

$799,000
Perfectly situated in the coveted Onamac beachfront community, this thoughtfully updated 2,363 sq ft home w/3BRs & 2.5BAs, captures breathtaking Olympic Mountain & Saratoga Passage views & is just a short stroll from the private waterfront beach and members only, campground. Inside, brand-new LVP flooring flows through the kitchen & dining areas, while a dramatic wall of windows fill the main level w/natural light showcasing the ever-changing water views. The extensive, main floor, wrap around deck creates the perfect setting for outdoor dining, entertaining, & unforgettable sunsets. Upstairs, the primary suite offers a serene retreat w/vaulted ceilings, an updated 5-piece ensuite w/soaking tub, & its own spacious deck. Enjoy peace of mind w/over $100K in upgrades completed in the last 6 years, including new windows, exterior doors, skylights, water heater, fencing, rebuilt back staircase, brand-new septic tank & more. Experience the quintessential coastal lifestyle along expansive stretch of shoreline--where seasonal whale sightings, soaring bald eagles, dolphins, & other sea life are part of everyday living. Launch your watercraft from the boat launch, fish for crab, shrimp, salmon, gather clams at low tide, or reserve a campsite for you & your guests to enjoy the beauty of Pacific NW. More than a home, this is an opportunity to embrace island living in one of Camano Island's most treasured communities--where everyday feels like a vacation.

3
beds

3
baths

2,363 Sq.Ft. LIVING AREA

8,399 Sq.Ft. lot

Dining room with dark wood table, deck access, and water views through large windows.

Schedule a Showing

I'd be delighted to show you around our beautiful property. Please select your preferred date and time below. I'll contact you soon to confirm your appointment.

Schedule a Showing

I'd be delighted to show you around our beautiful property. Please select your preferred date and time below. I'll contact you soon to confirm your appointment.
Thank you for your interest in 780 Malabar Drive, Camano Island, WA 98282. We are reviewing your request and will be in touch shortly!
Ann  Stanford

Ann Stanford

Features & Amenities

Interior

  • total bedrooms3
  • Total bathrooms3
  • full bathrooms2
  • half bathroom1
  • Flooring Vinyl, Vinyl Plank, Carpet
  • Fireplace See Remarks
  • APPLIANCES Dishwasher, Disposal, Dryer, Microwave, Refrigerator, Stove(s)/Range(s), Washer
  • other interior Features Bath Off Primary, Dbl Pane/Storm Window, Dining Room, Fireplace, French Doors, Skylight(s), Vaulted Ceiling(s), Water Heater, Wine/Beverage Refrigerator

Area & Lot

  • Status Pending
  • Living Area2,363 Sq.Ft.
  • Total Area2,363 Sq.Ft.
  • Lot Area8,399 Sq.Ft.
  • MLS® ID2560350
  • TypeResidential
  • YEAR BUILT1995
  • Architecture StylesContemporary
  • View DescriptionBay, Islands, Mountains, Sound
  • School DistrictStanwood-Camano

Exterior

  • water SourceCommunity, Shared Well
  • roofComposition
  • lot featuresCorner Lot, Paved
  • parkingDriveway, Attached Garage, None
  • HEAT TYPEWall Furnace
  • AIR CONDITIONINGNone
  • sewerSeptic Tank
  • SubstructurePoured Concrete
  • security FeaturesFully Fenced
  • other exterior FeaturesMetal/Vinyl

Financial

  • Sales Price$799,000
  • Real Estate Tax $6,288/yr
  • HOA $284/mo
View Virtual Tour

Mortgage Calculator

Estimate your monthly mortgage payment, including the principal and interest, property taxes, and HOA. Adjust the values to generate a more accurate rate.
All estimates are provided for informational purposes only. Actual amounts may vary.
$0,000 Your Payment 20 15 65
$0,000 Your Payment

Work With Ann

Ann is here to provide you with the professionalism and integrity needed to ensure that you feel secure in what can be one of the biggest decisions of your life. She will consistently and reliably communicate with you each step of the way.