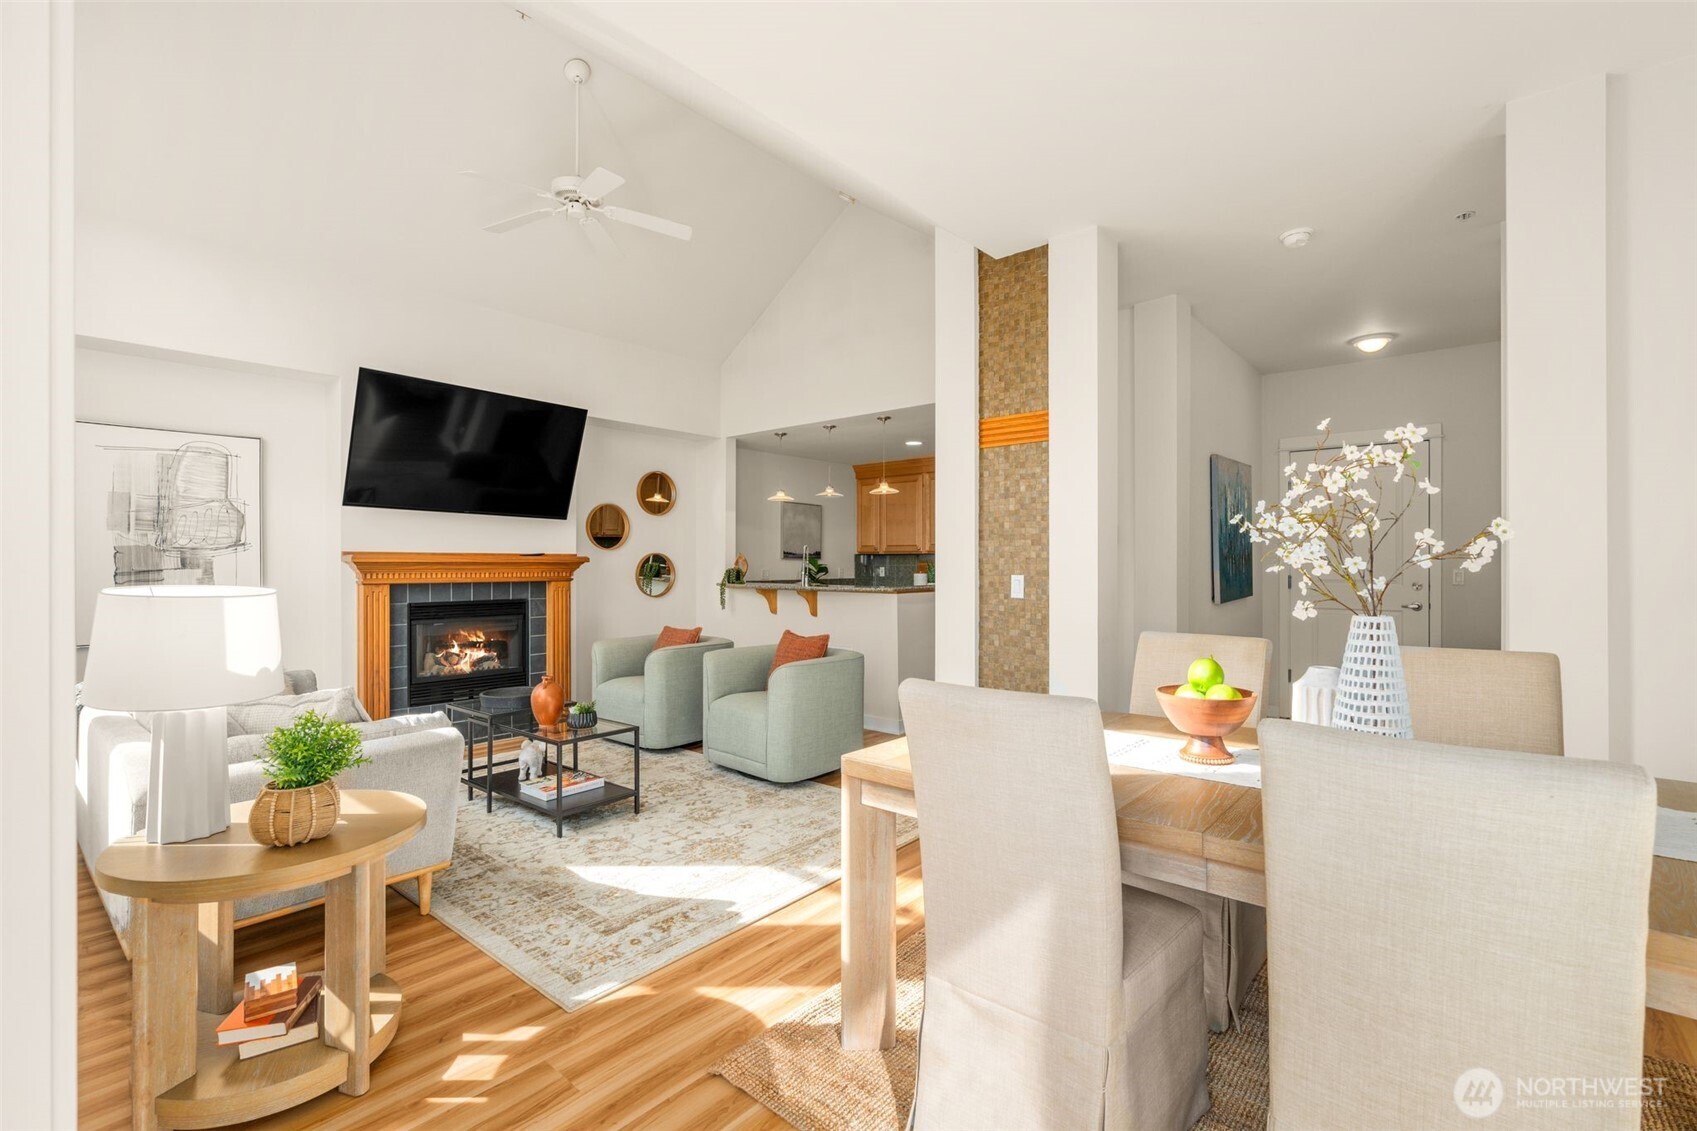
Open living and dining area with vaulted ceiling, hardwood floors, and a fireplace.
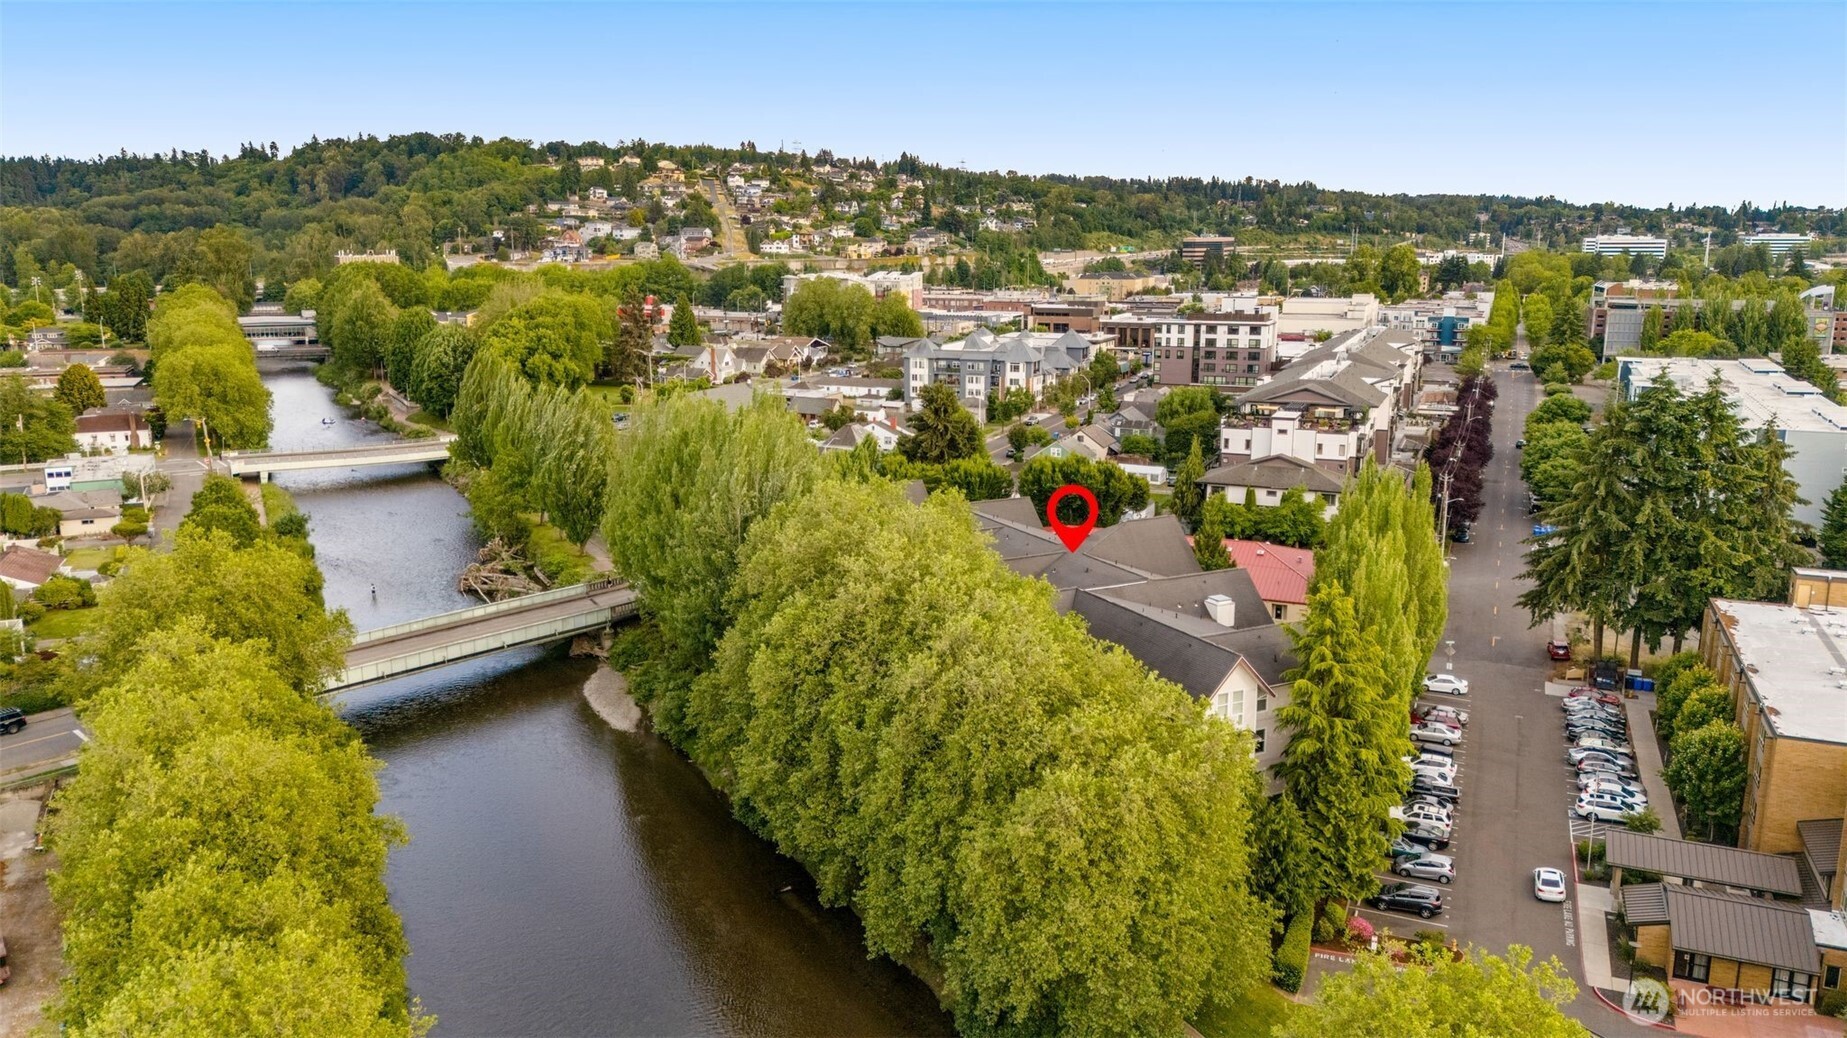
Aerial view of the property marked beside a tree-lined river and two bridges.
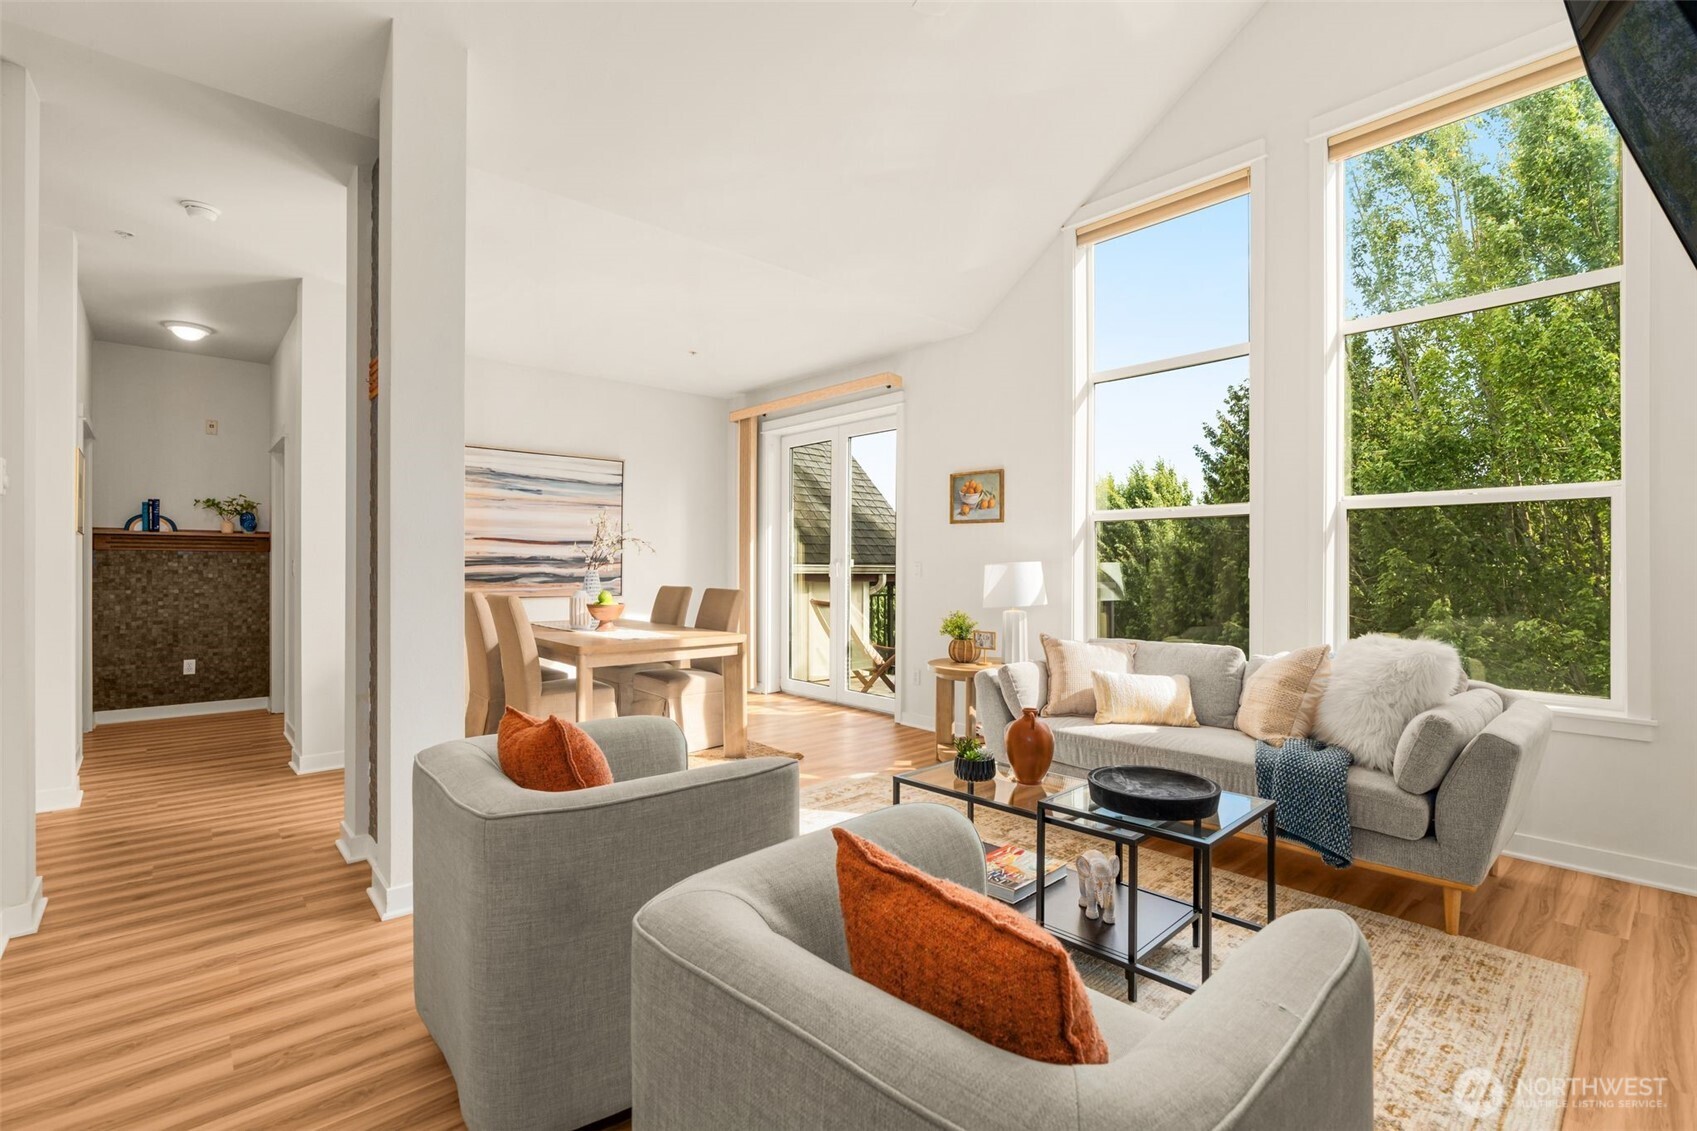
Staged condo living room with gray sofas, orange pillows, large windows, and an adjoining dining area.
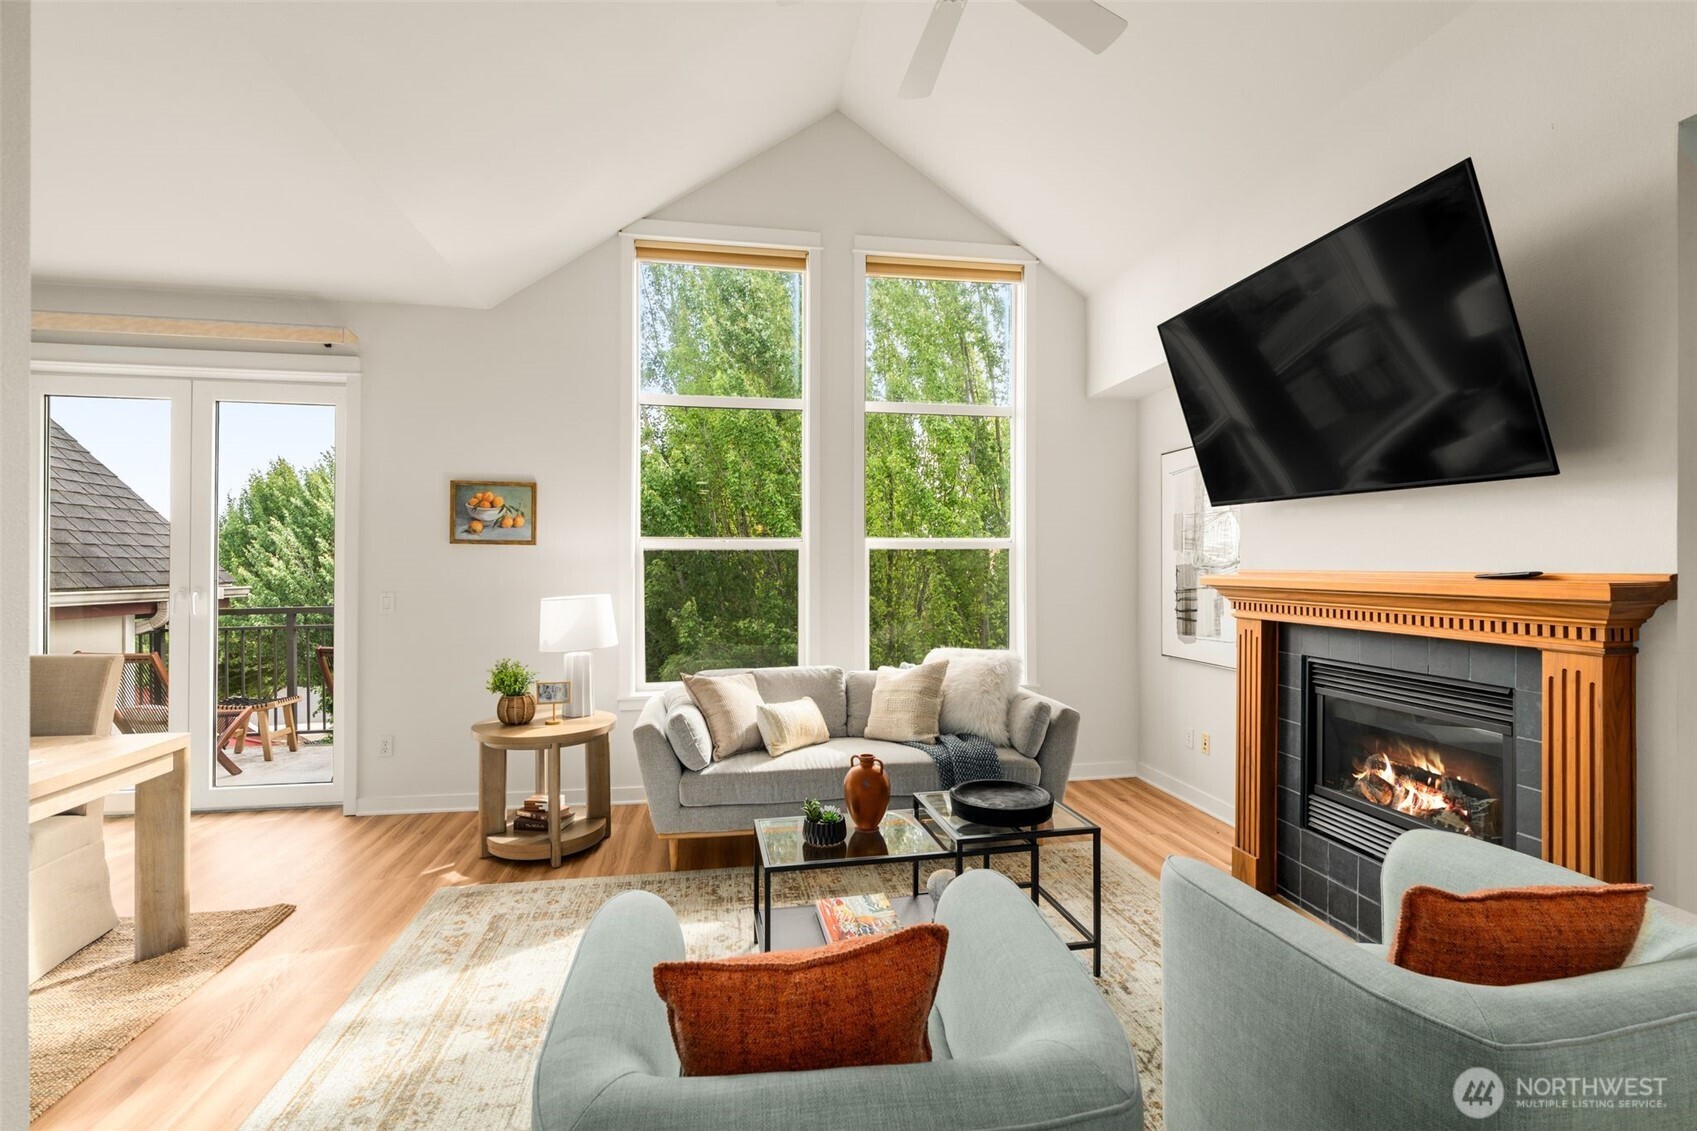
Staged living room with vaulted ceiling, tall tree-facing windows, balcony access, and a wood-trimmed fireplace.
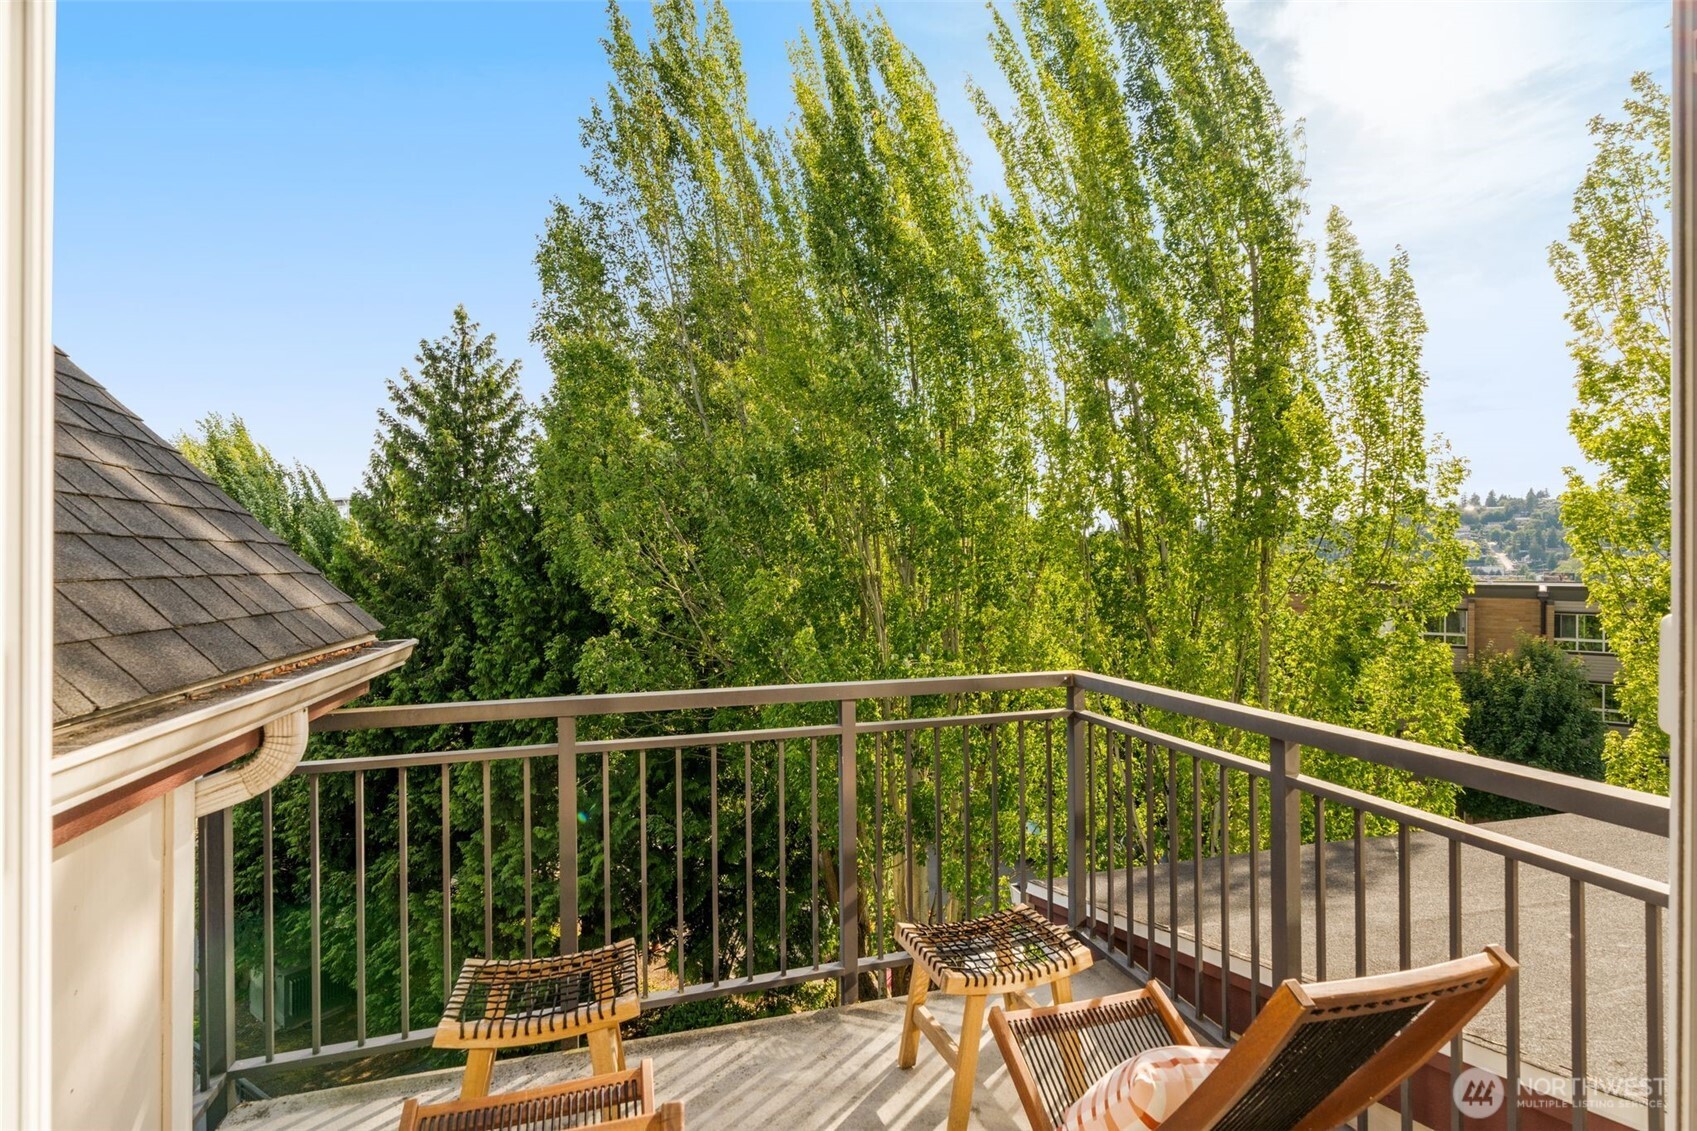
Furnished apartment balcony overlooking leafy trees, neighboring buildings, and a distant hillside.
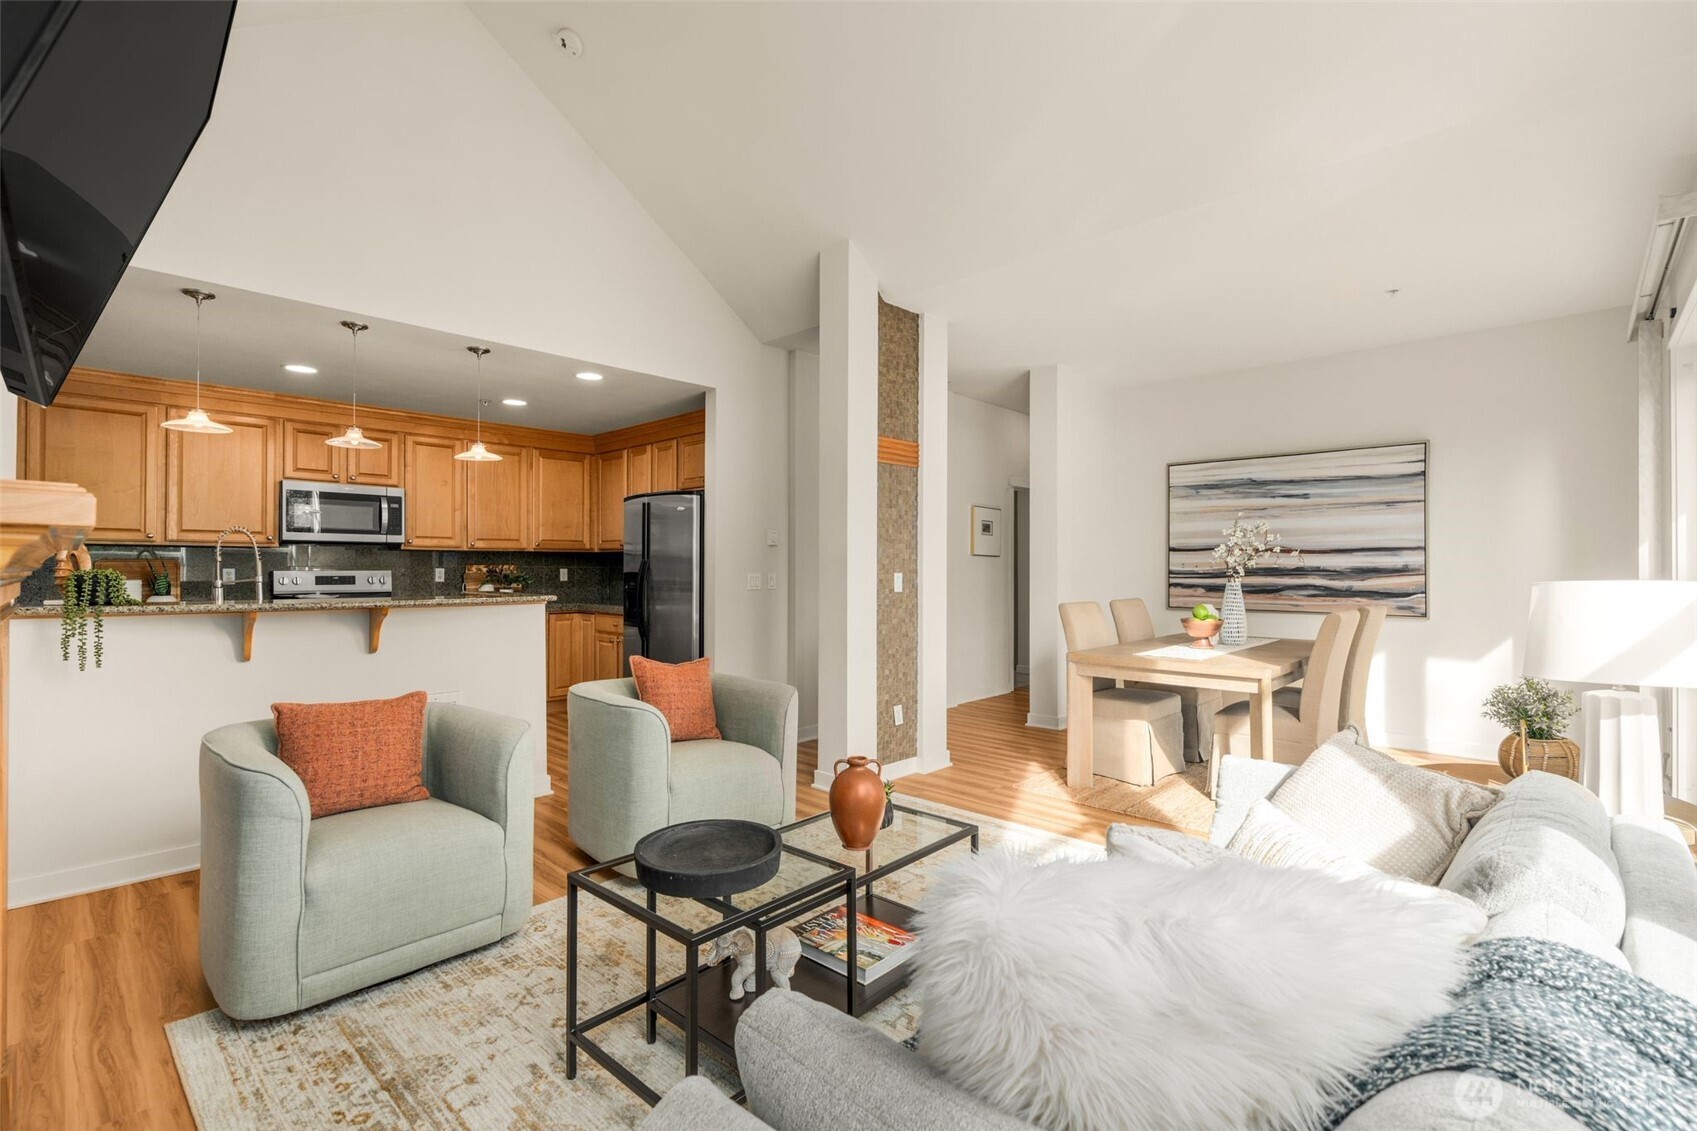
Staged open-plan living room with a light sofa, armchairs, and a view of the kitchen and dining area.
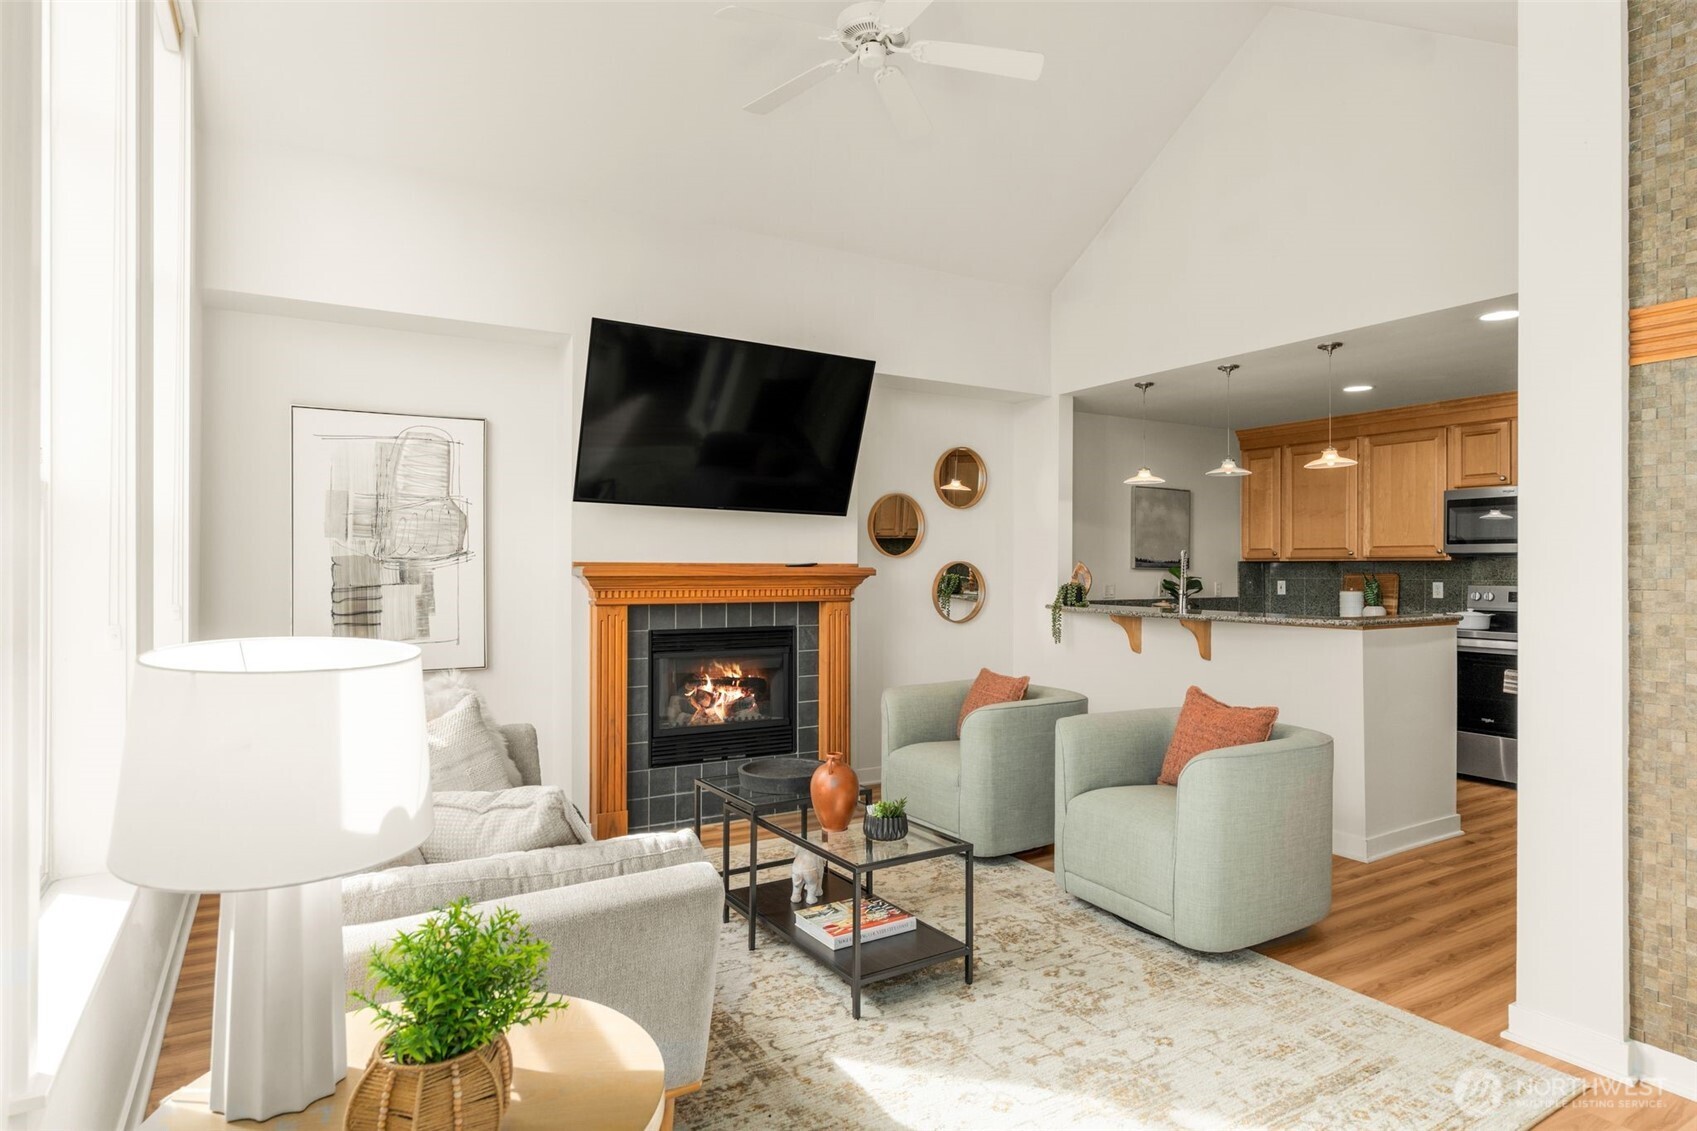
Staged living room with a gas fireplace and an open kitchen with warm wood cabinetry.
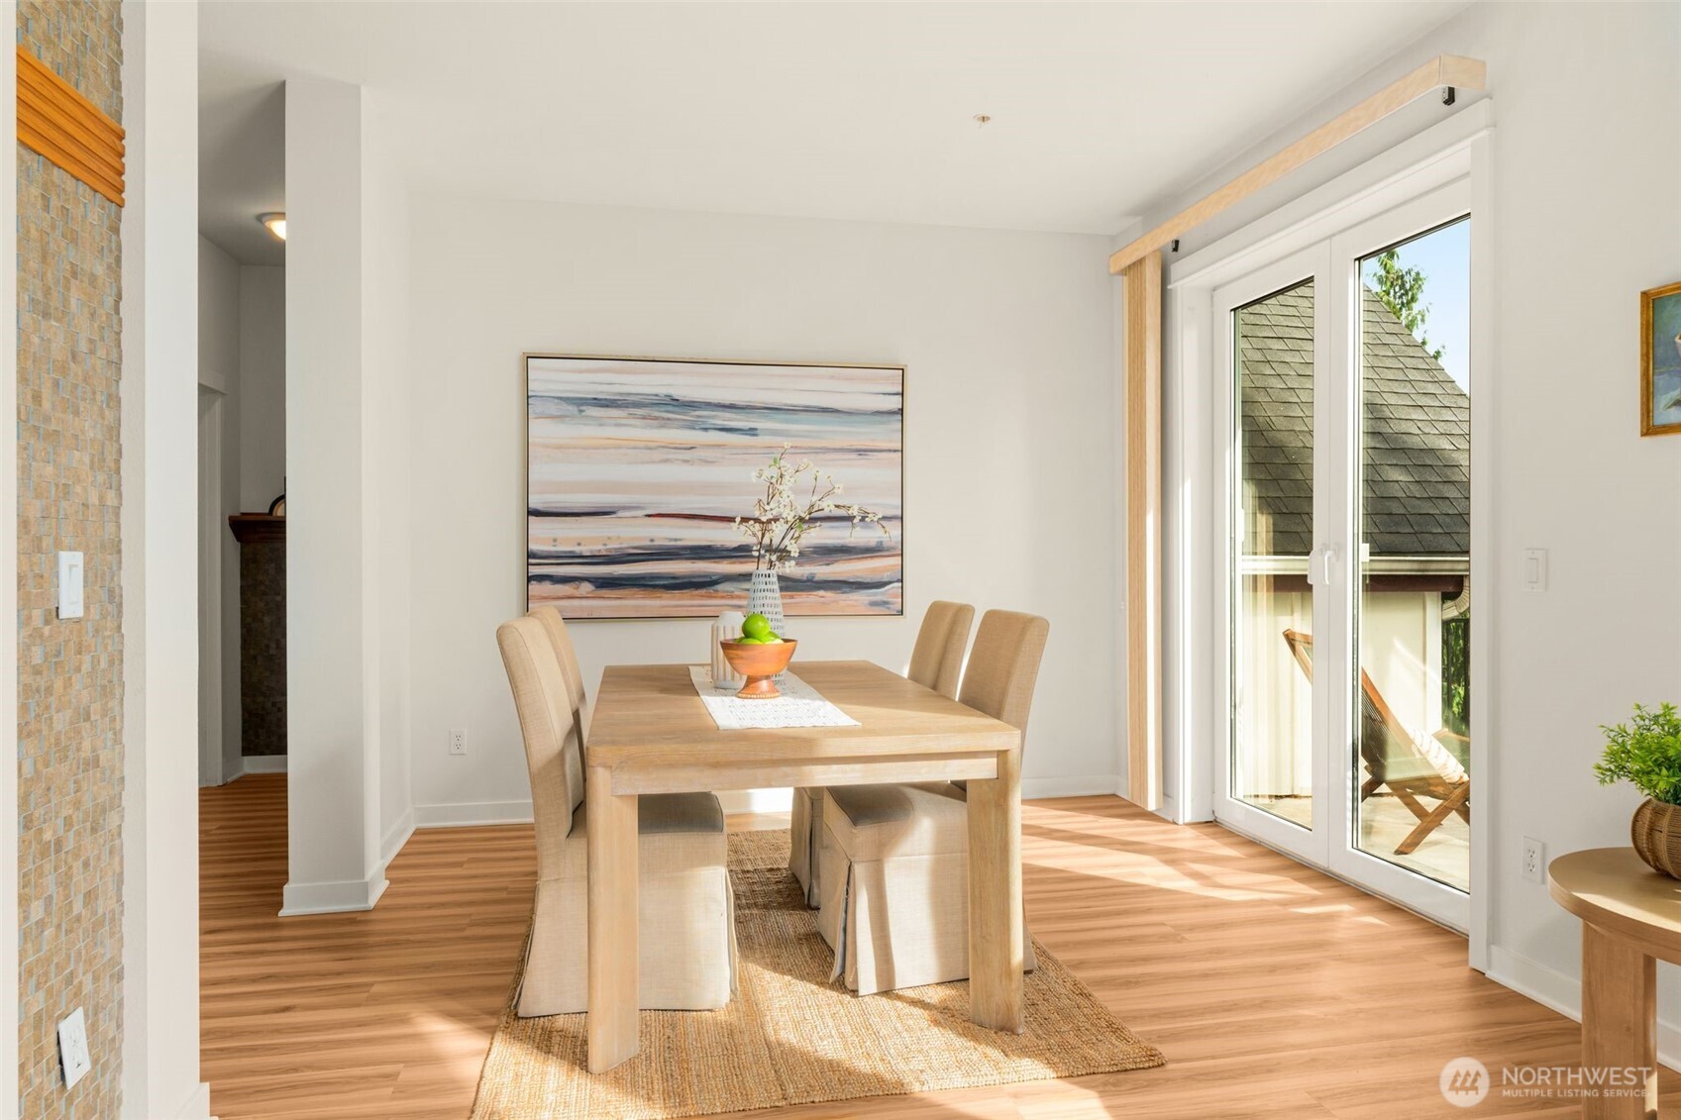
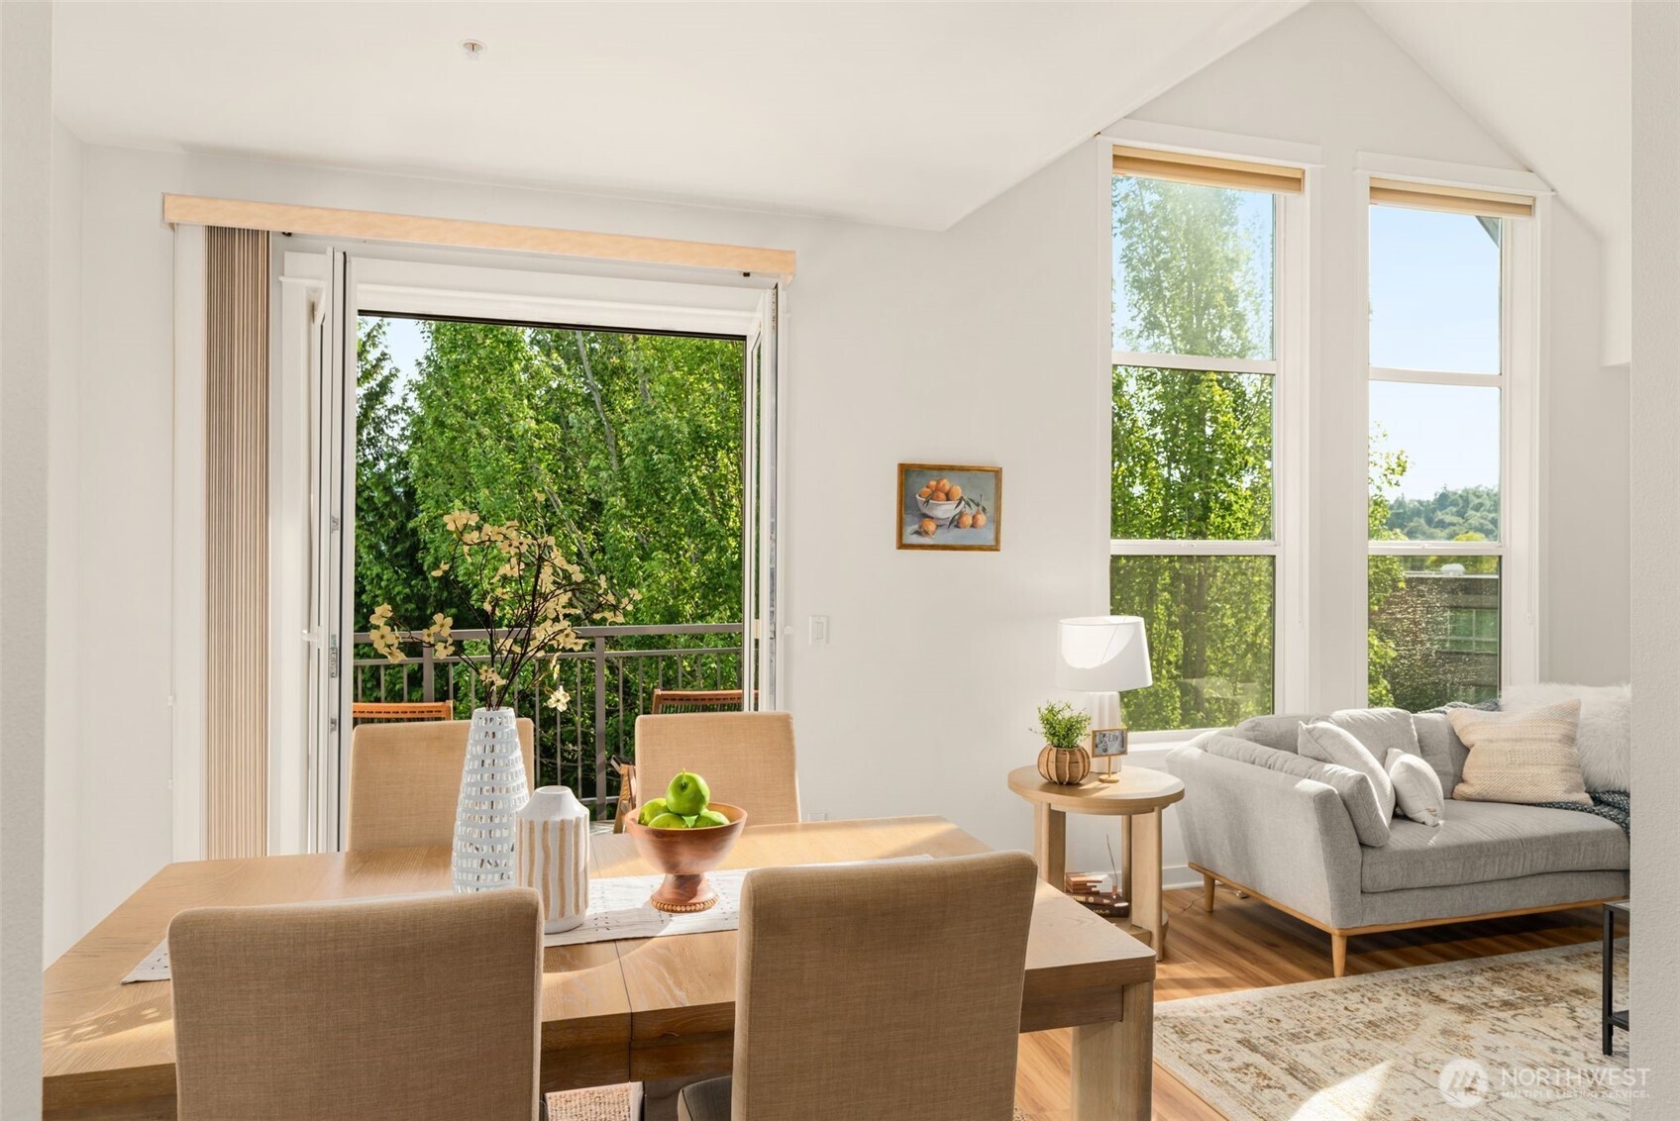
Dining room with a light wood table, woven rug, and sliding glass doors to a balcony.
Staged dining and living area with tall windows and an open door to a leafy balcony.
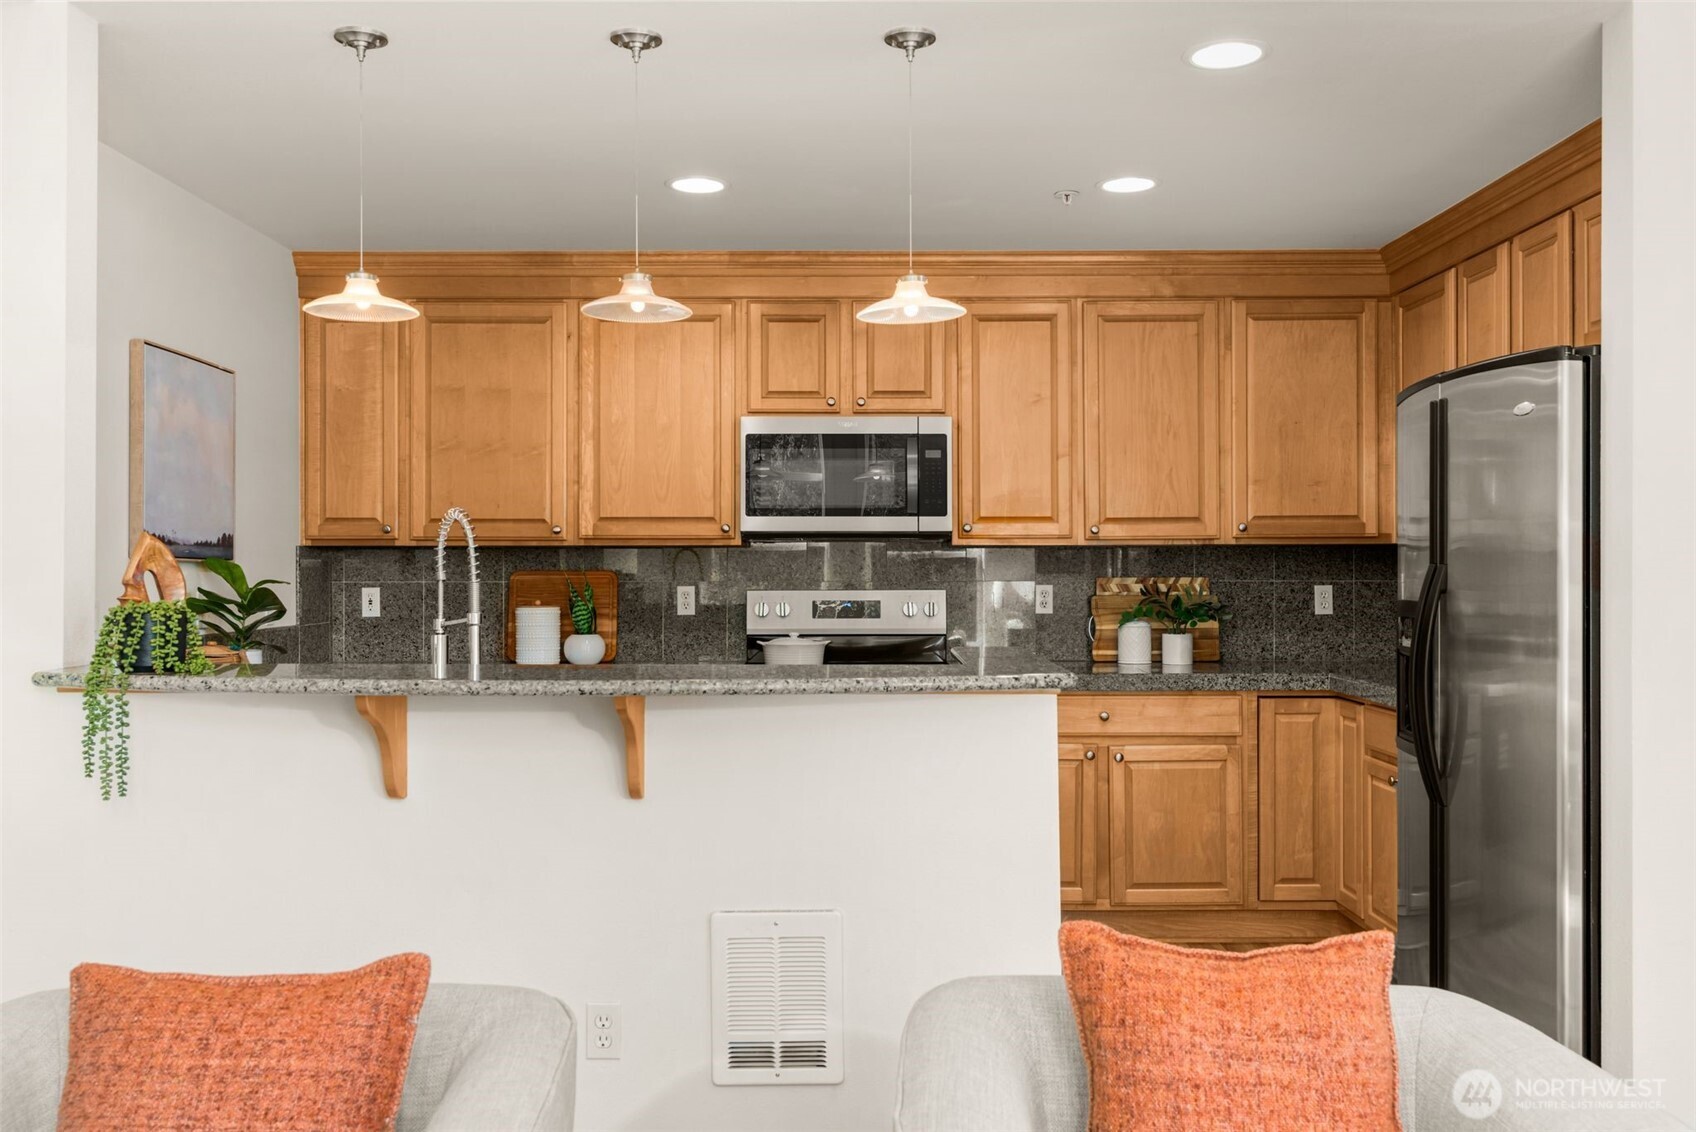
Kitchen with warm wood cabinetry, dark stone counters, and stainless steel appliances.
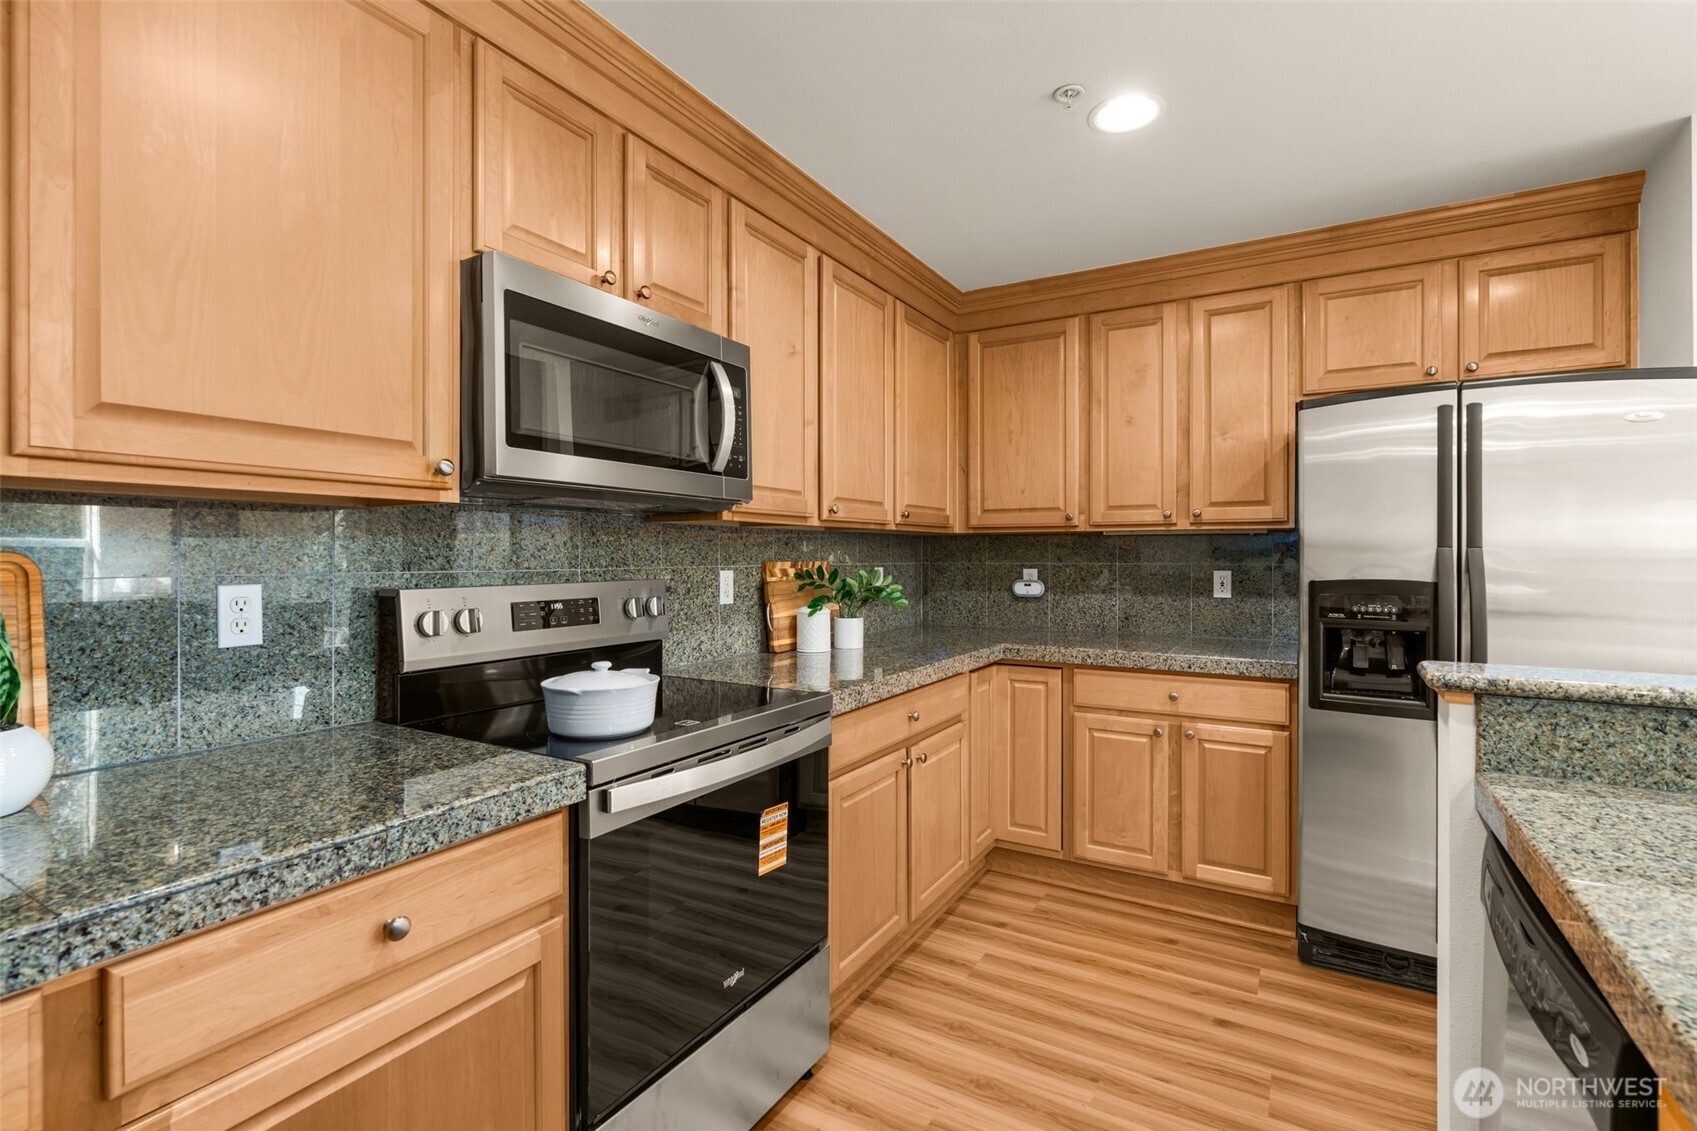
Kitchen with wood cabinetry, granite counters, stainless-steel appliances, and wood-look floors.
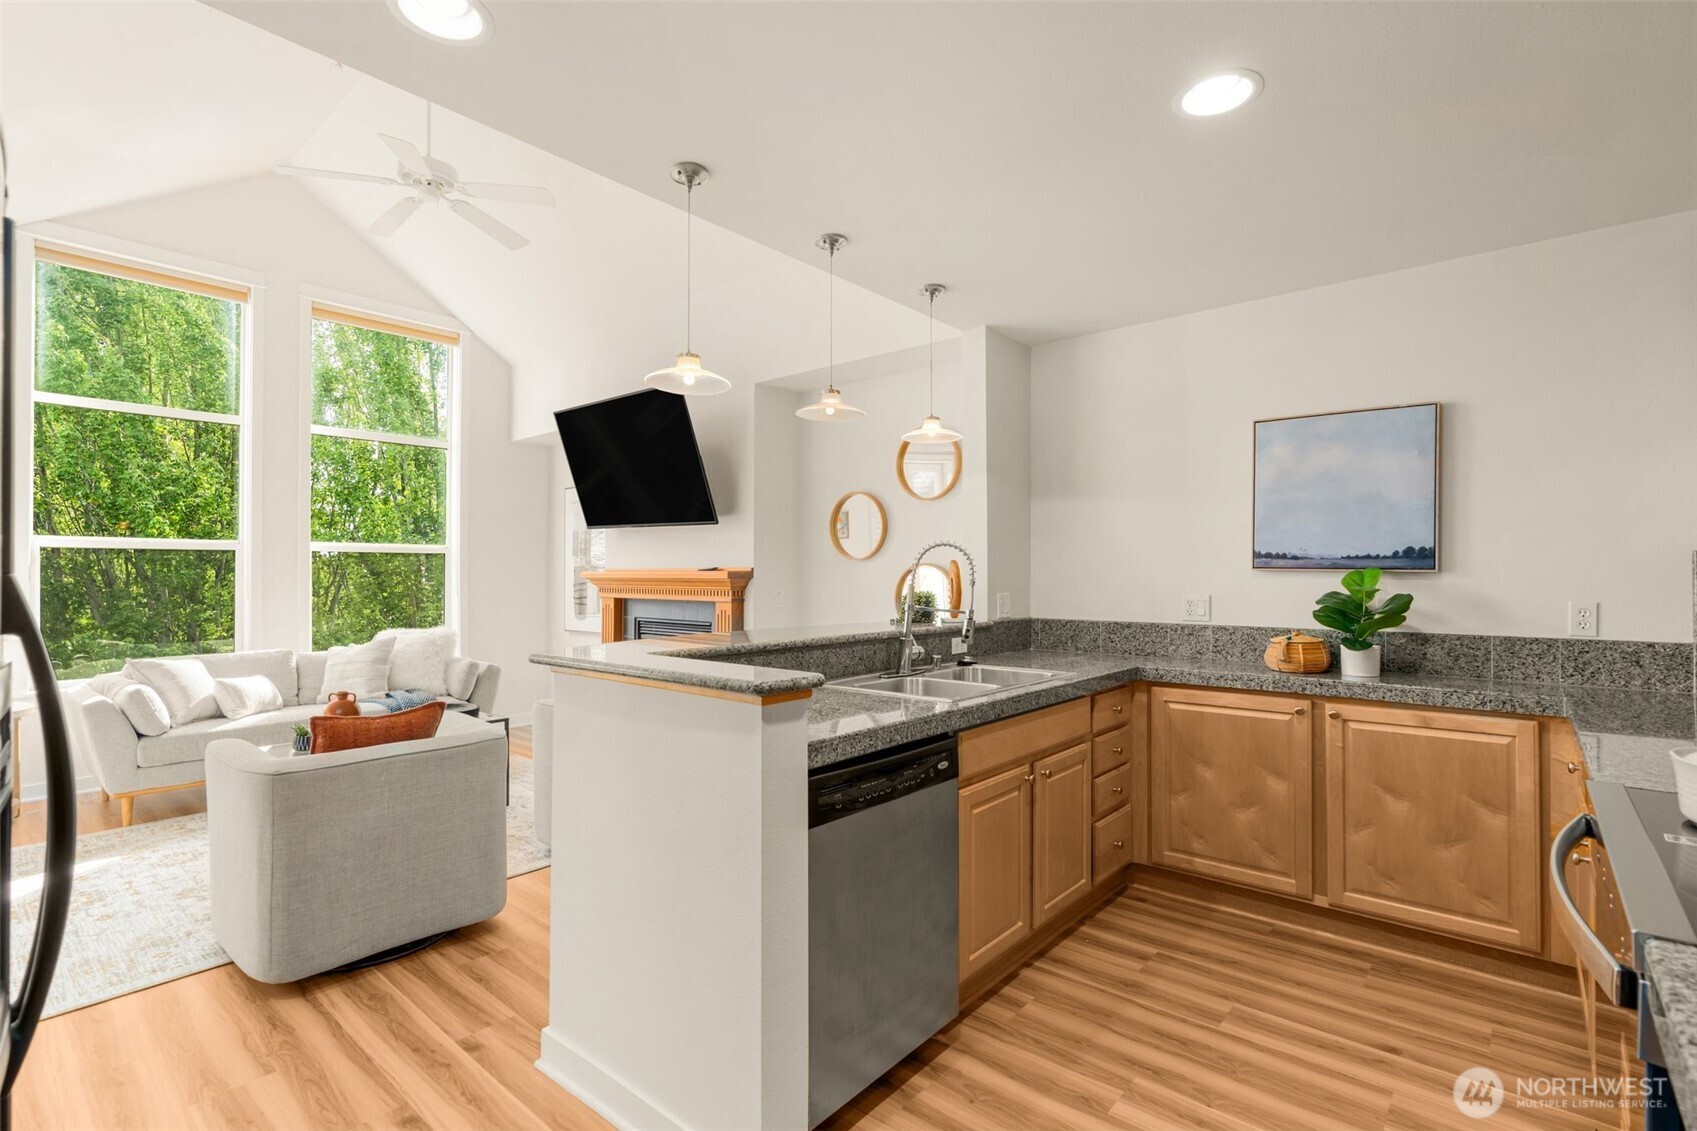
Open-plan kitchen and living room with granite counters, warm wood cabinets, and tall windows overlooking trees.
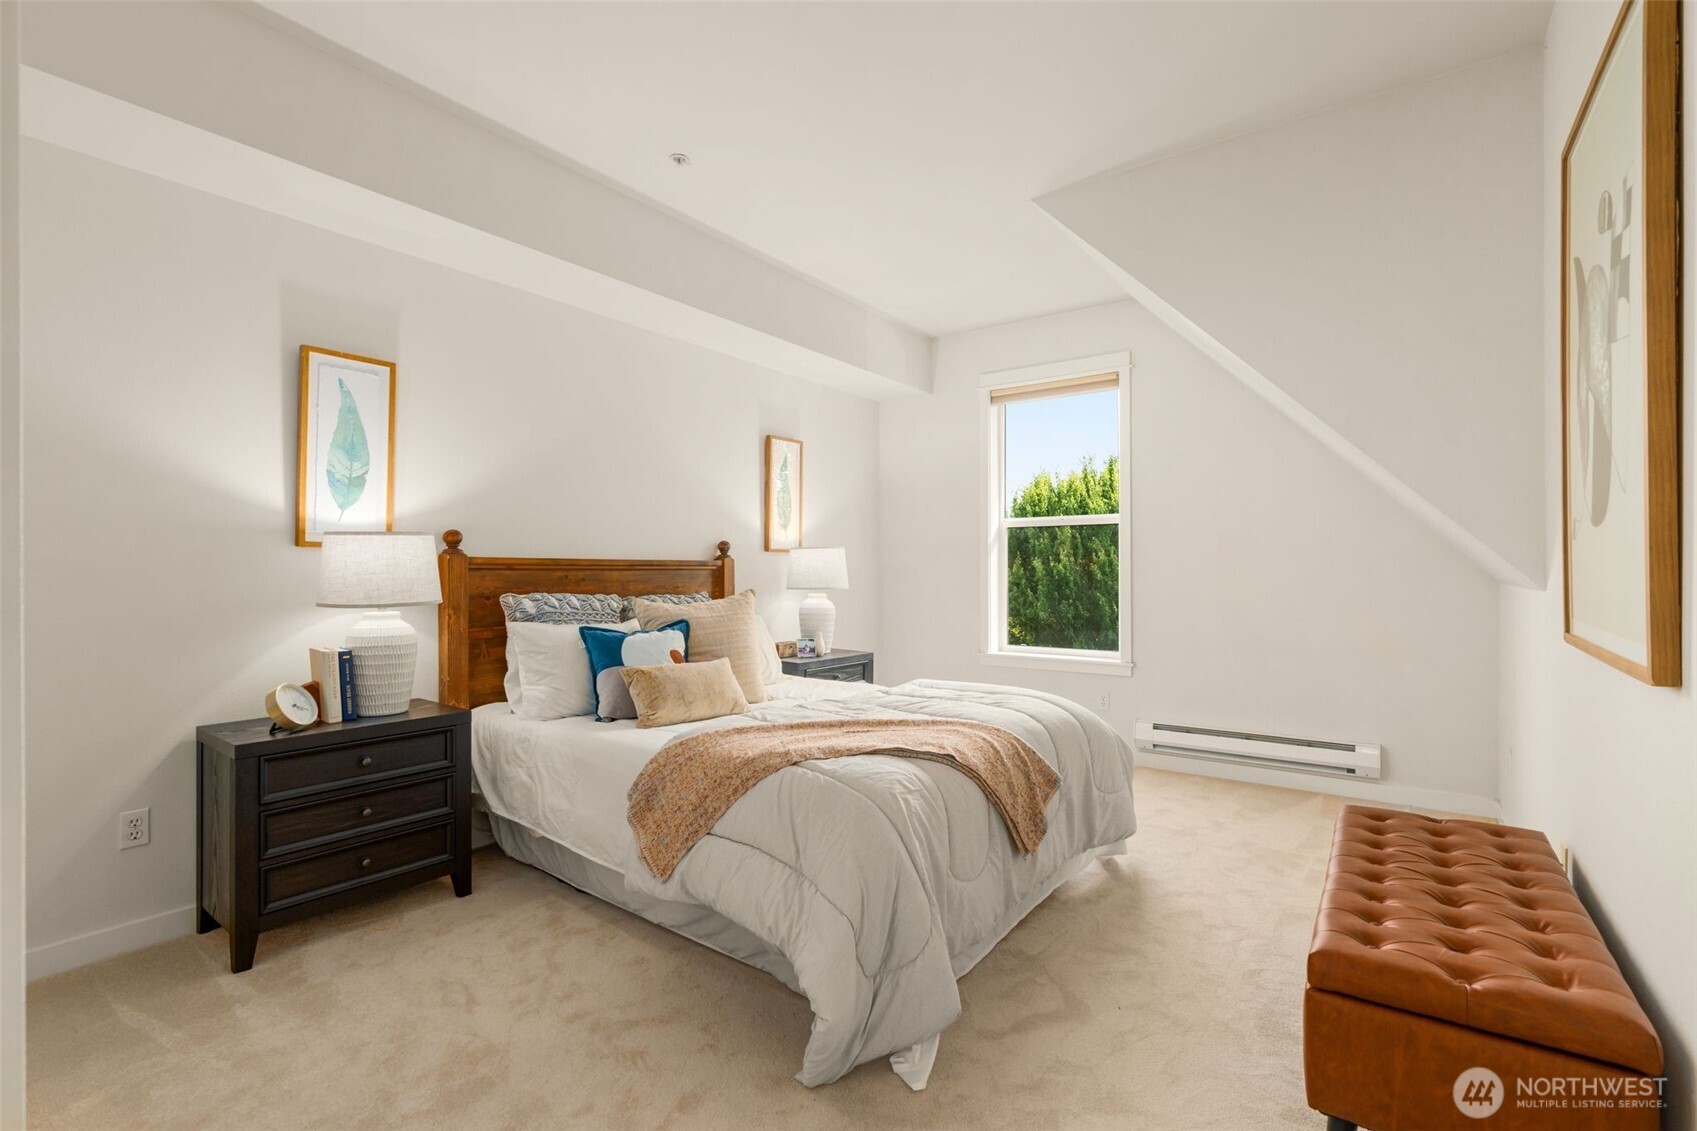
Staged bedroom with white bedding, a sloped ceiling, and a window overlooking greenery.
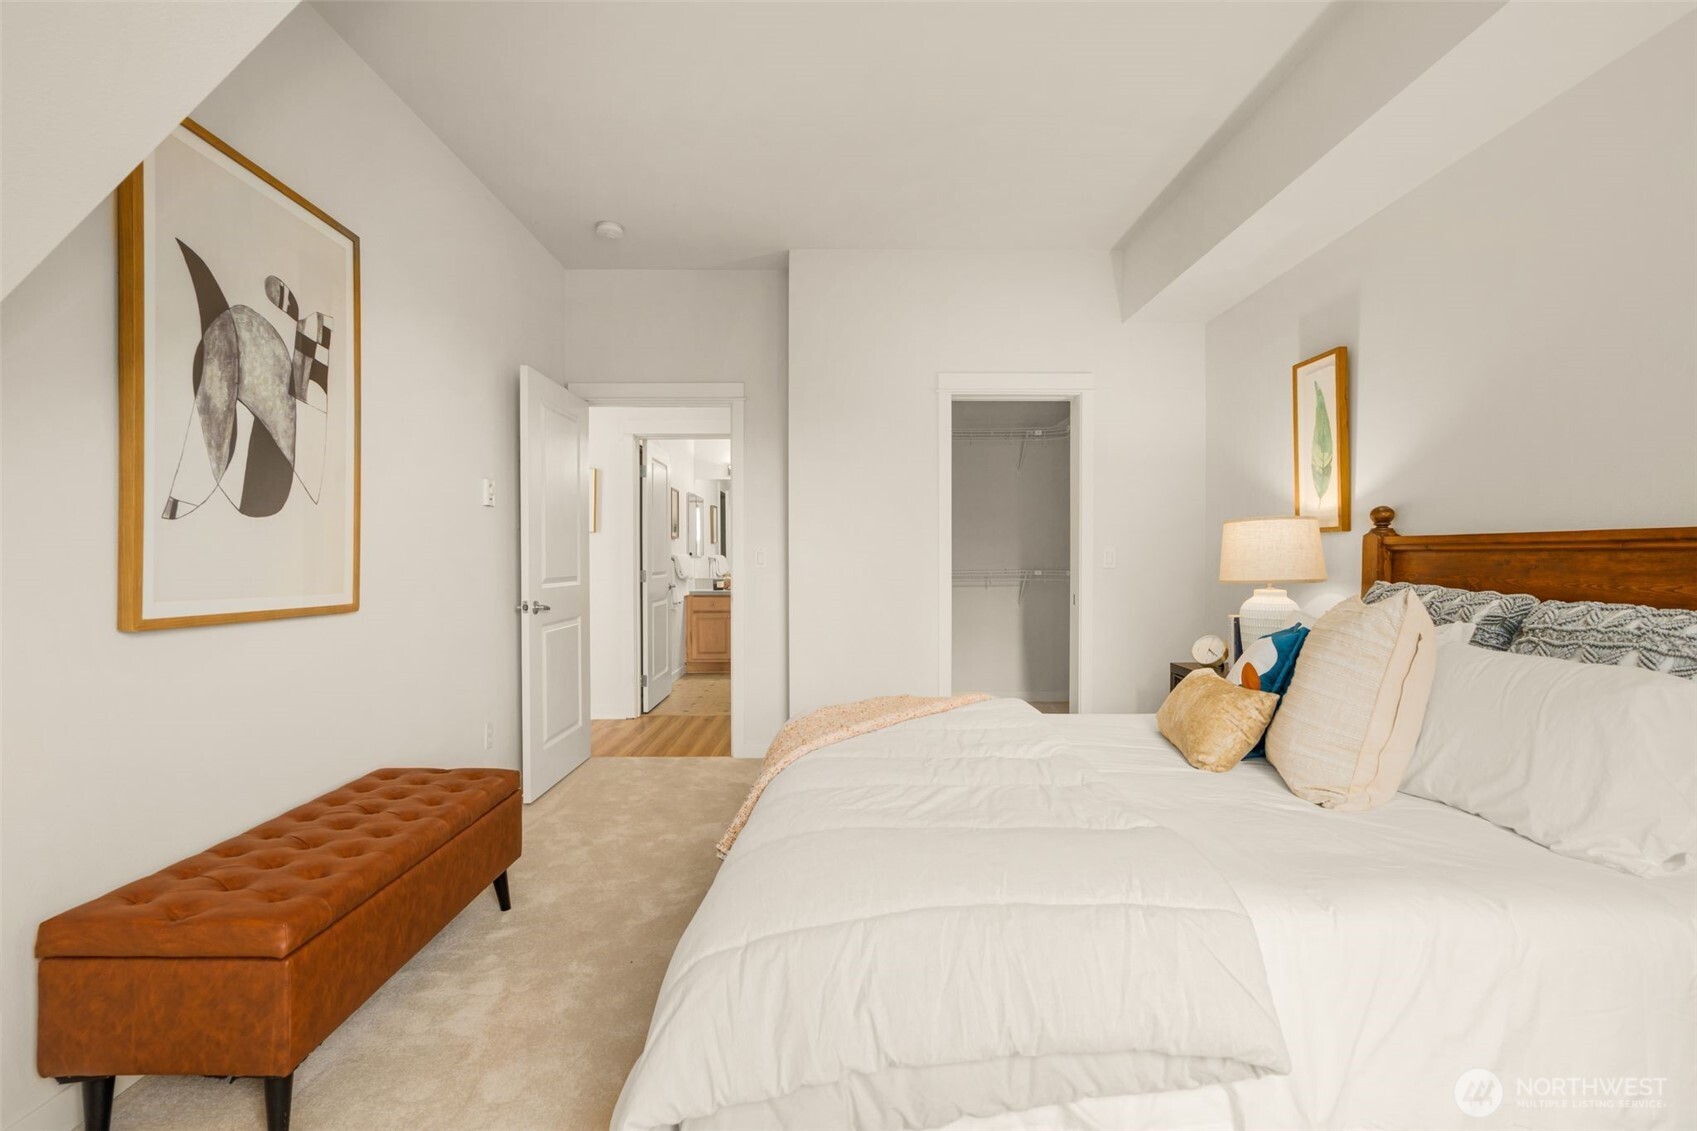
Staged bedroom with a white bed, brown tufted bench, and open closet.
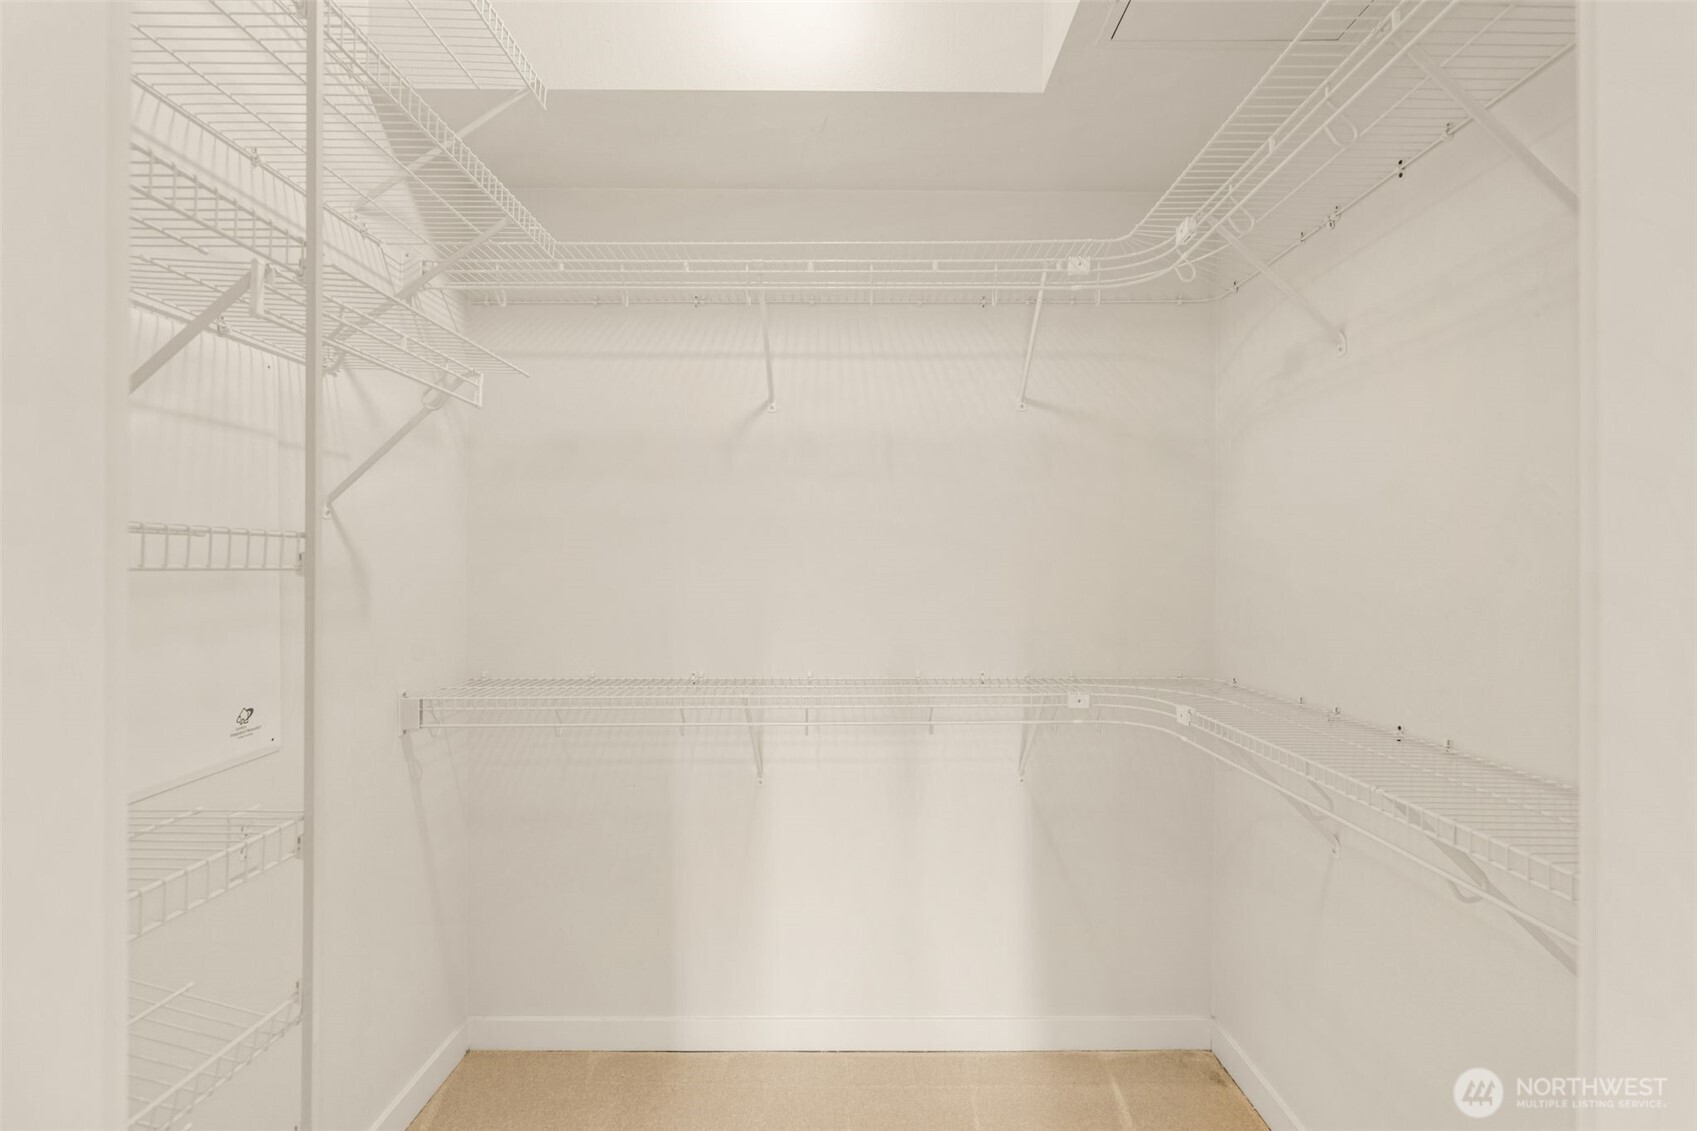
Empty walk-in closet with white wire shelving on three walls.
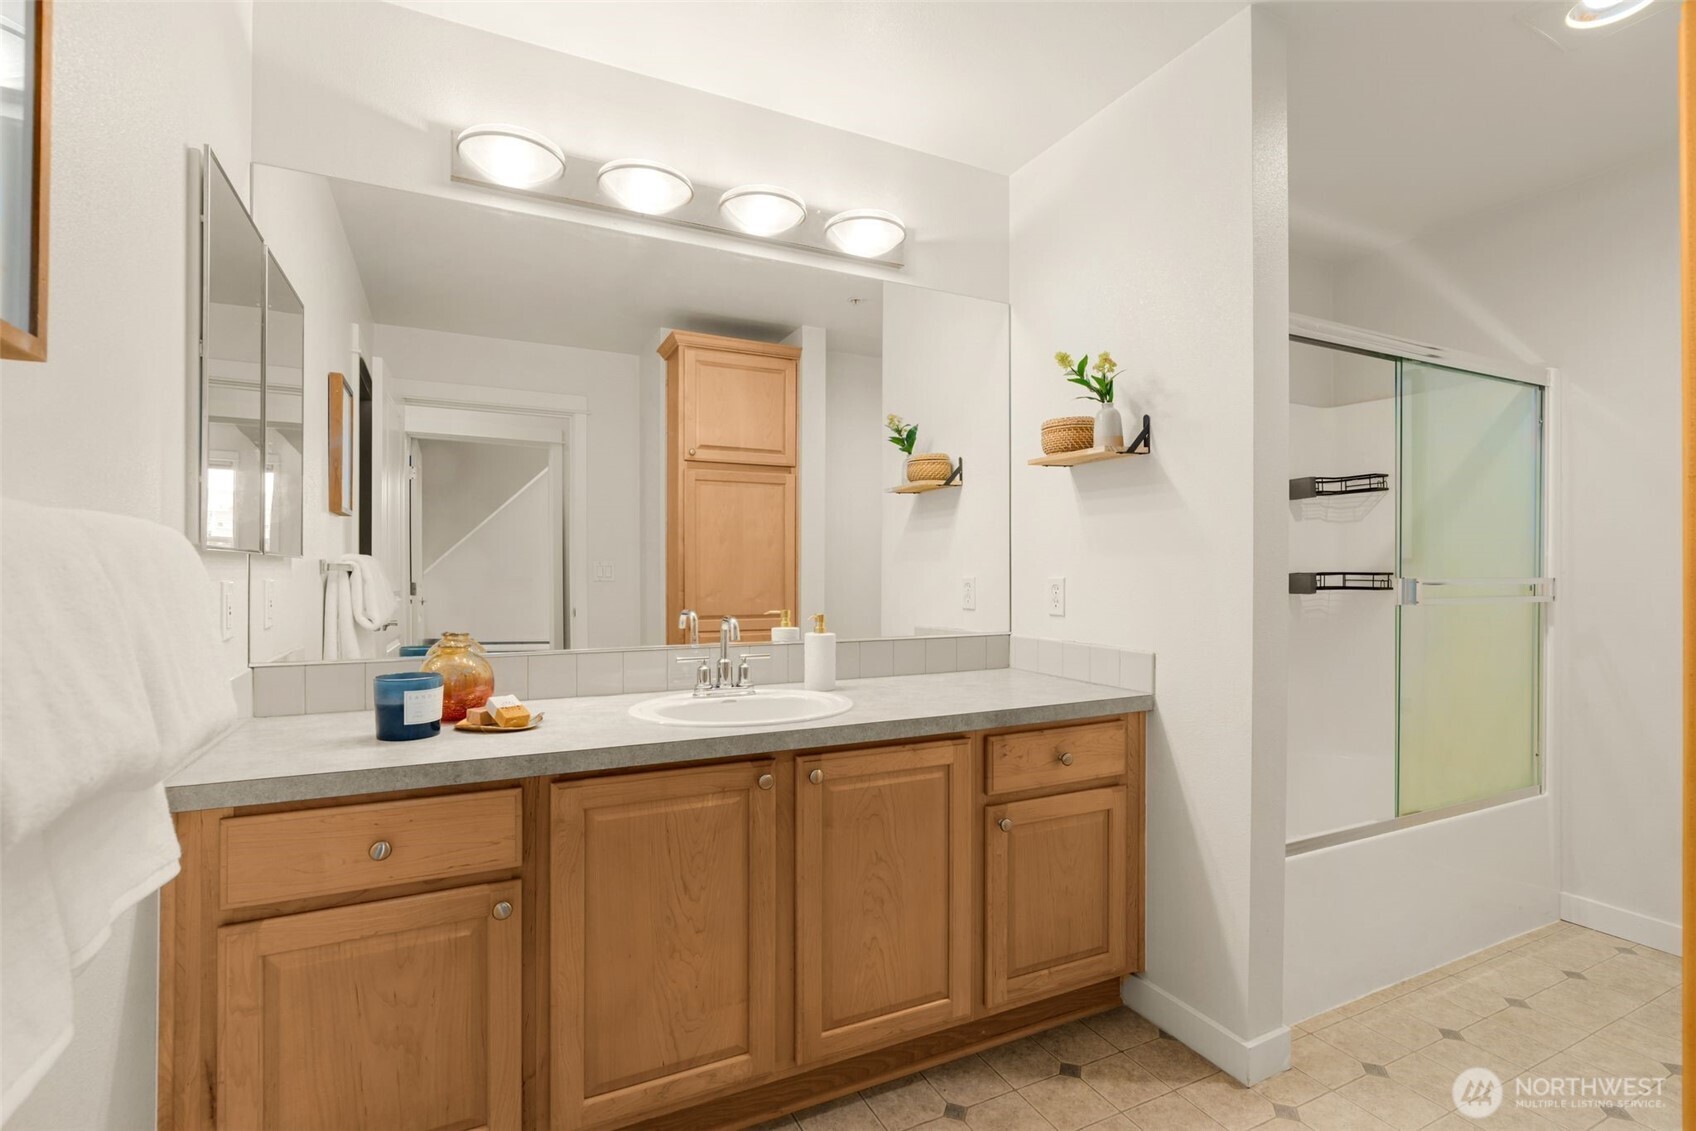
Bathroom with a wood vanity, large mirror, and glass-enclosed tub and shower.
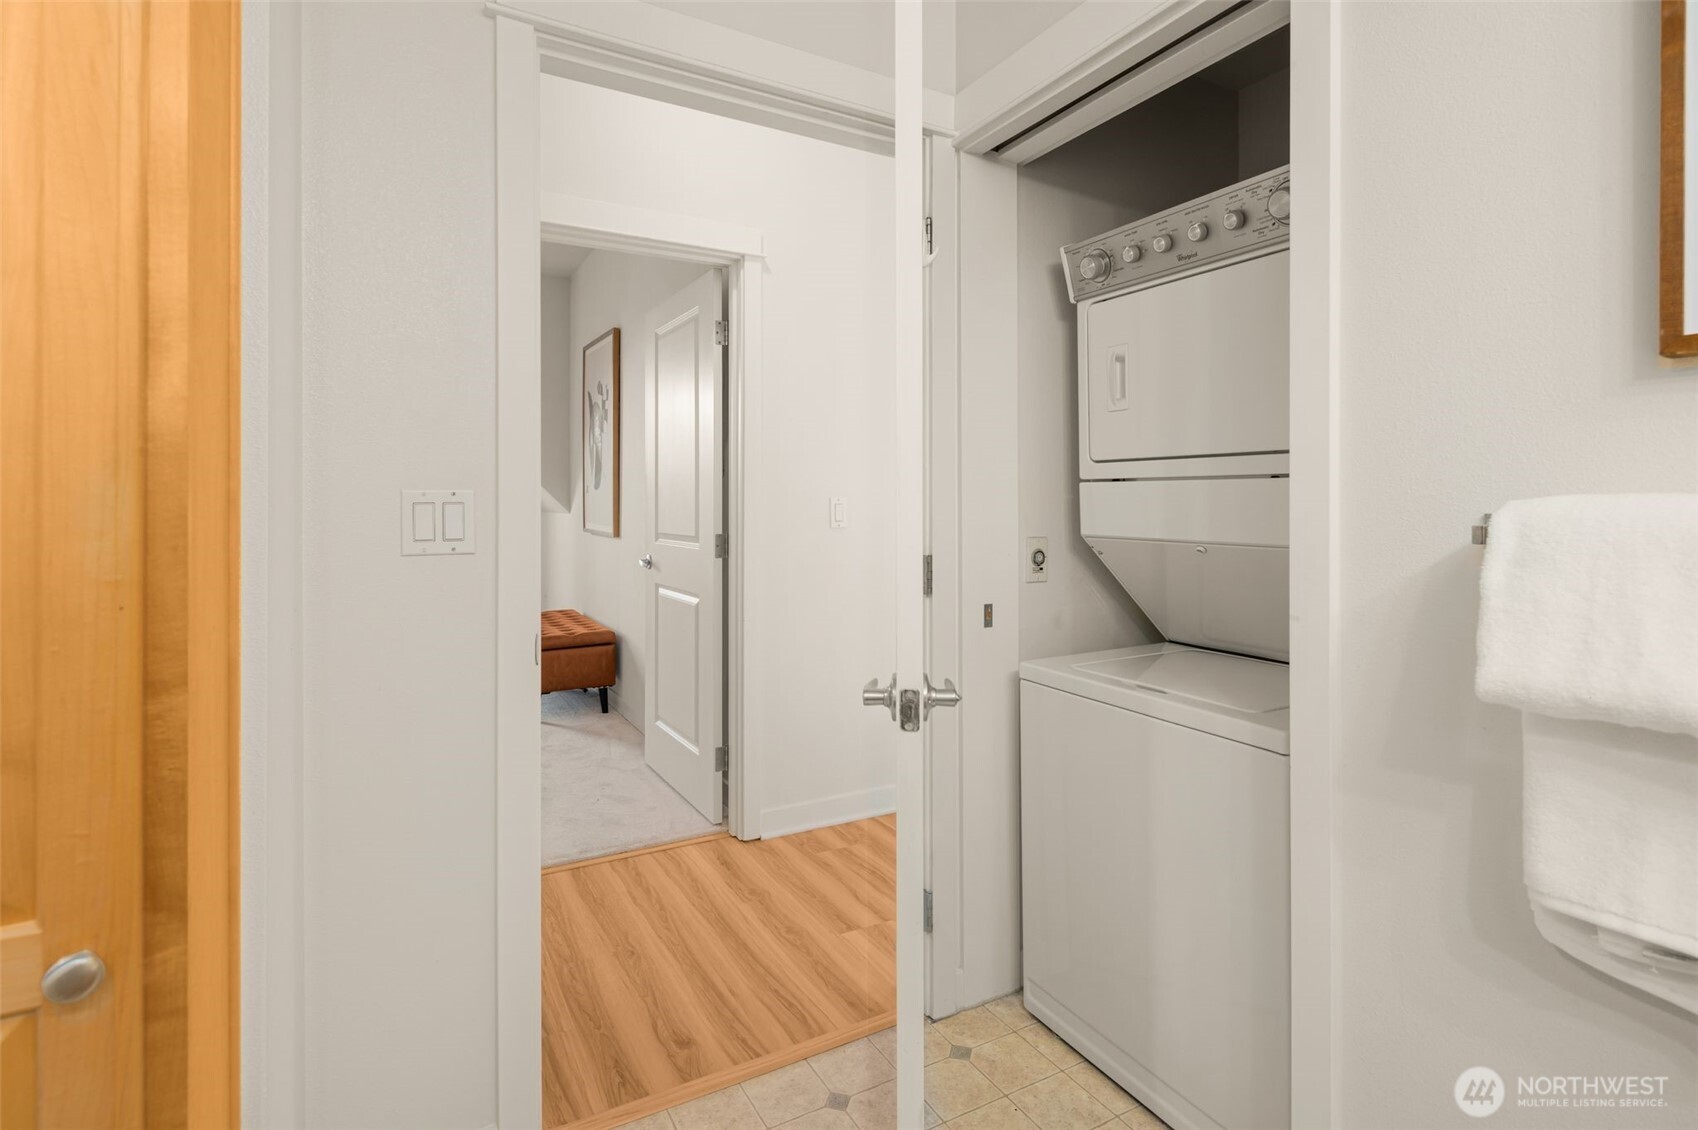
Stacked washer and dryer in a laundry closet beside a hallway with wood flooring.
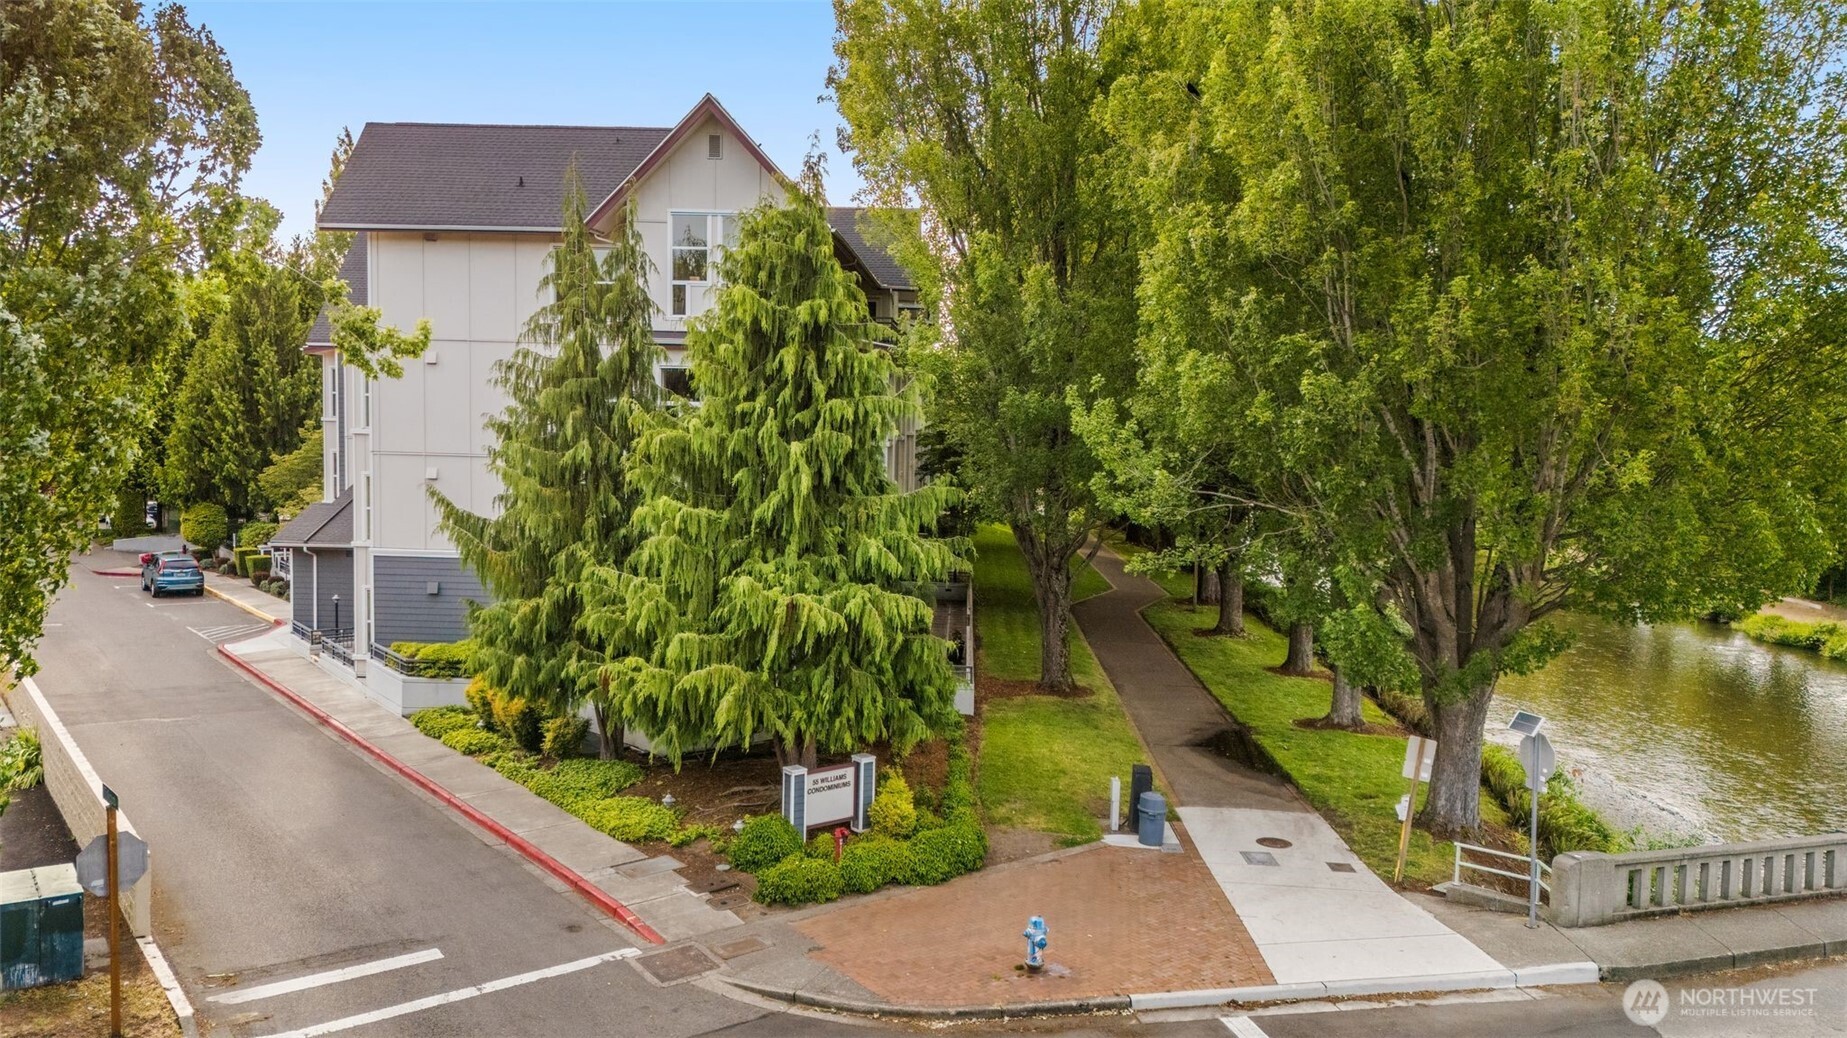
Condominium building beside a tree-lined waterway, viewed from above the landscaped entrance.
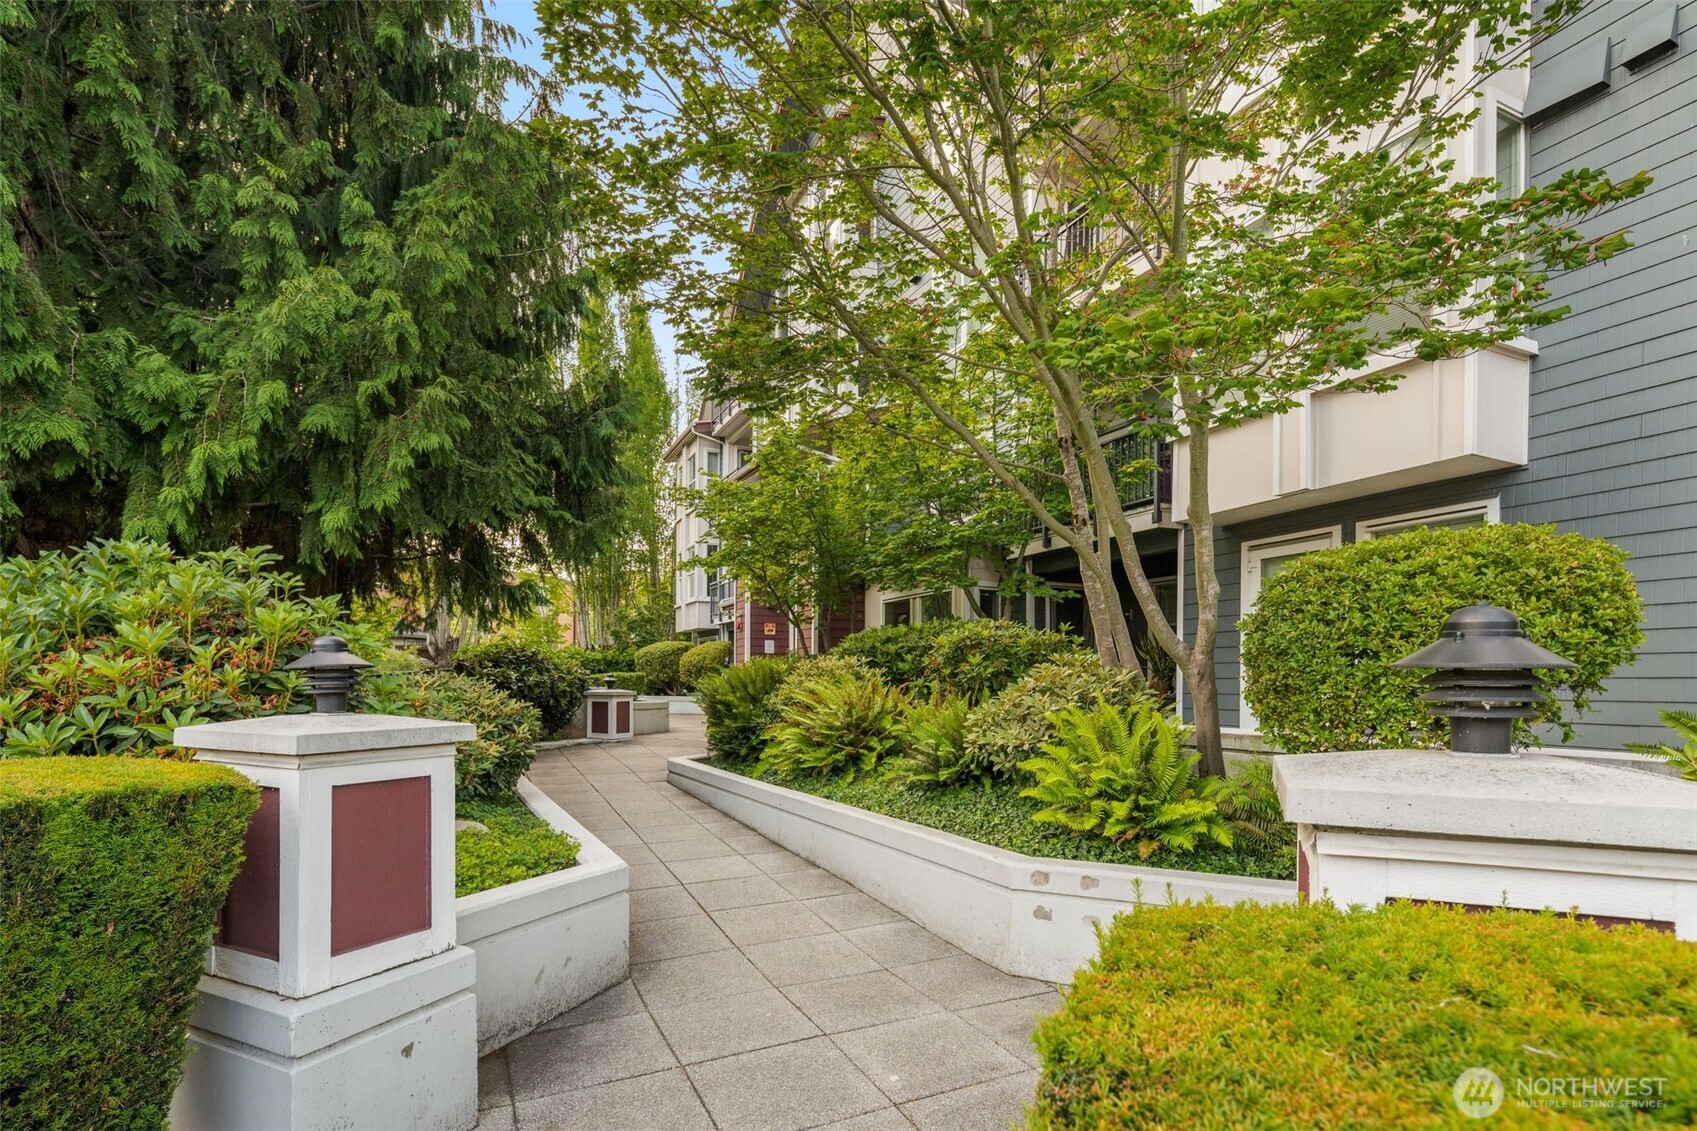
Condo courtyard with a paved walkway, landscaped planters, mature trees, and outdoor lights.
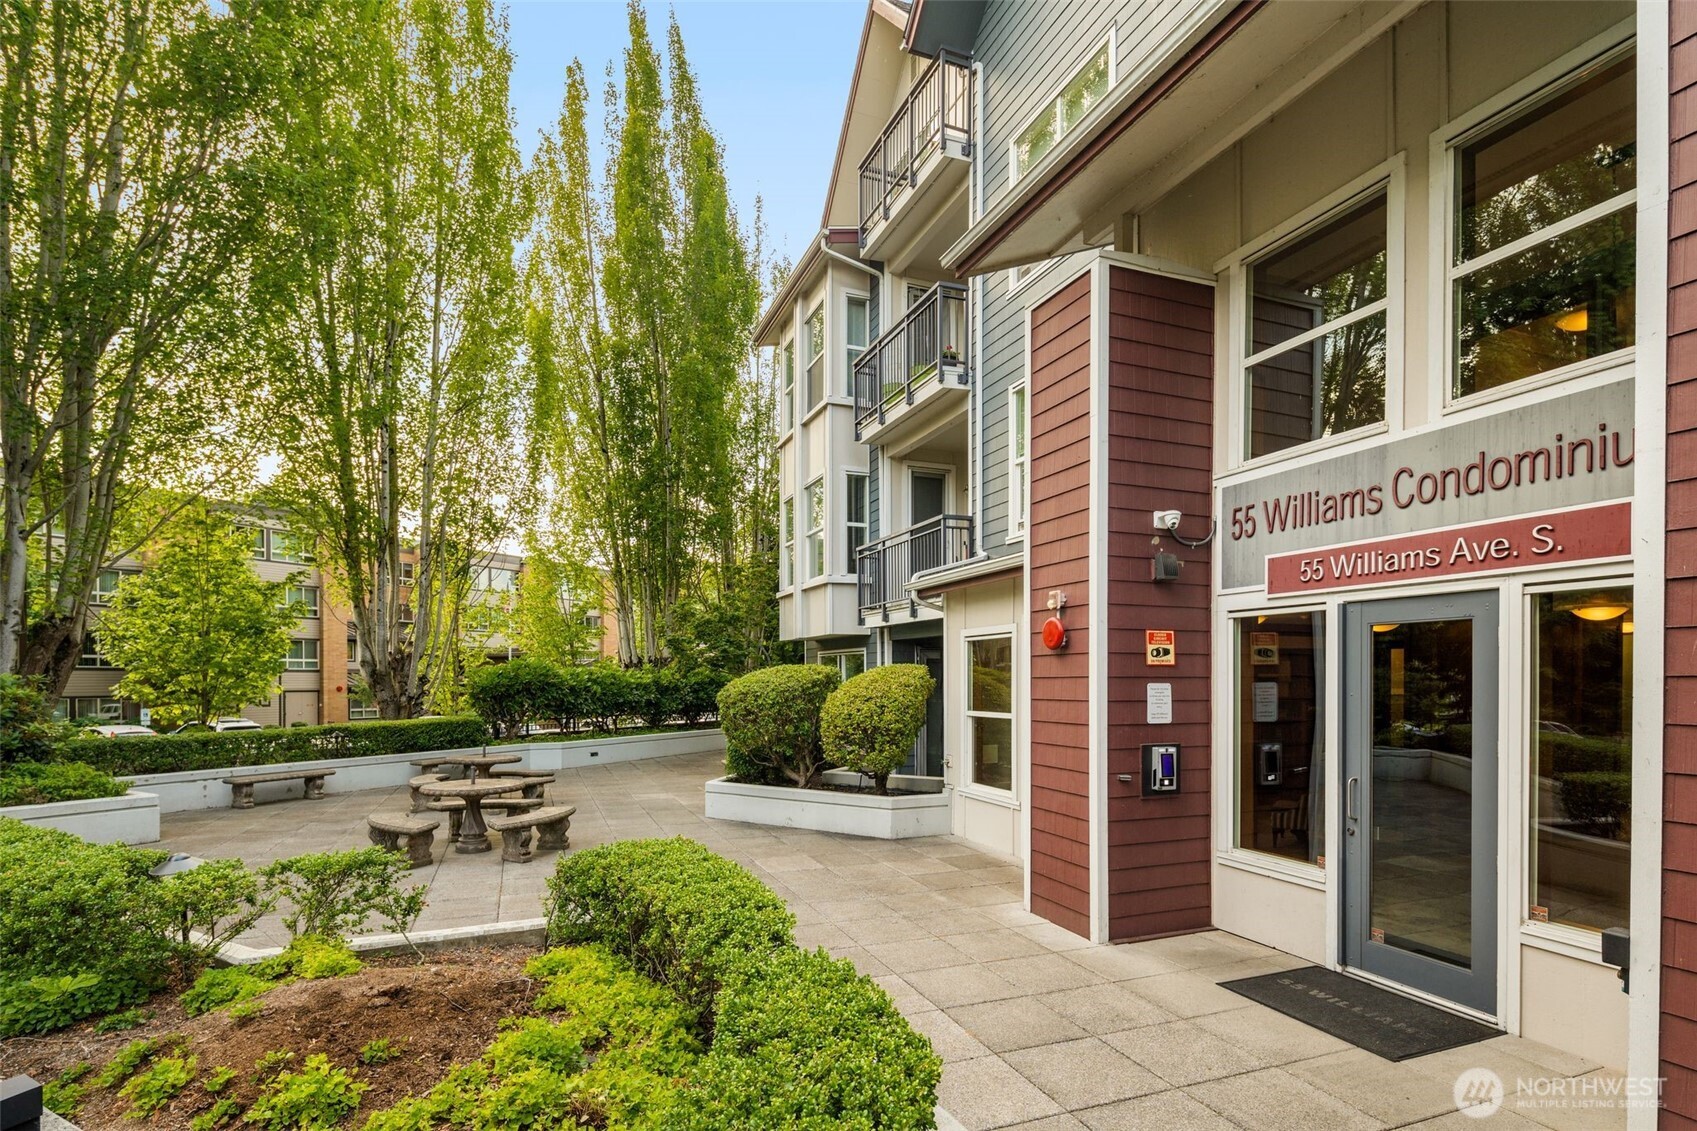
55 Williams condominium entrance beside a landscaped courtyard with mature trees and stone tables.
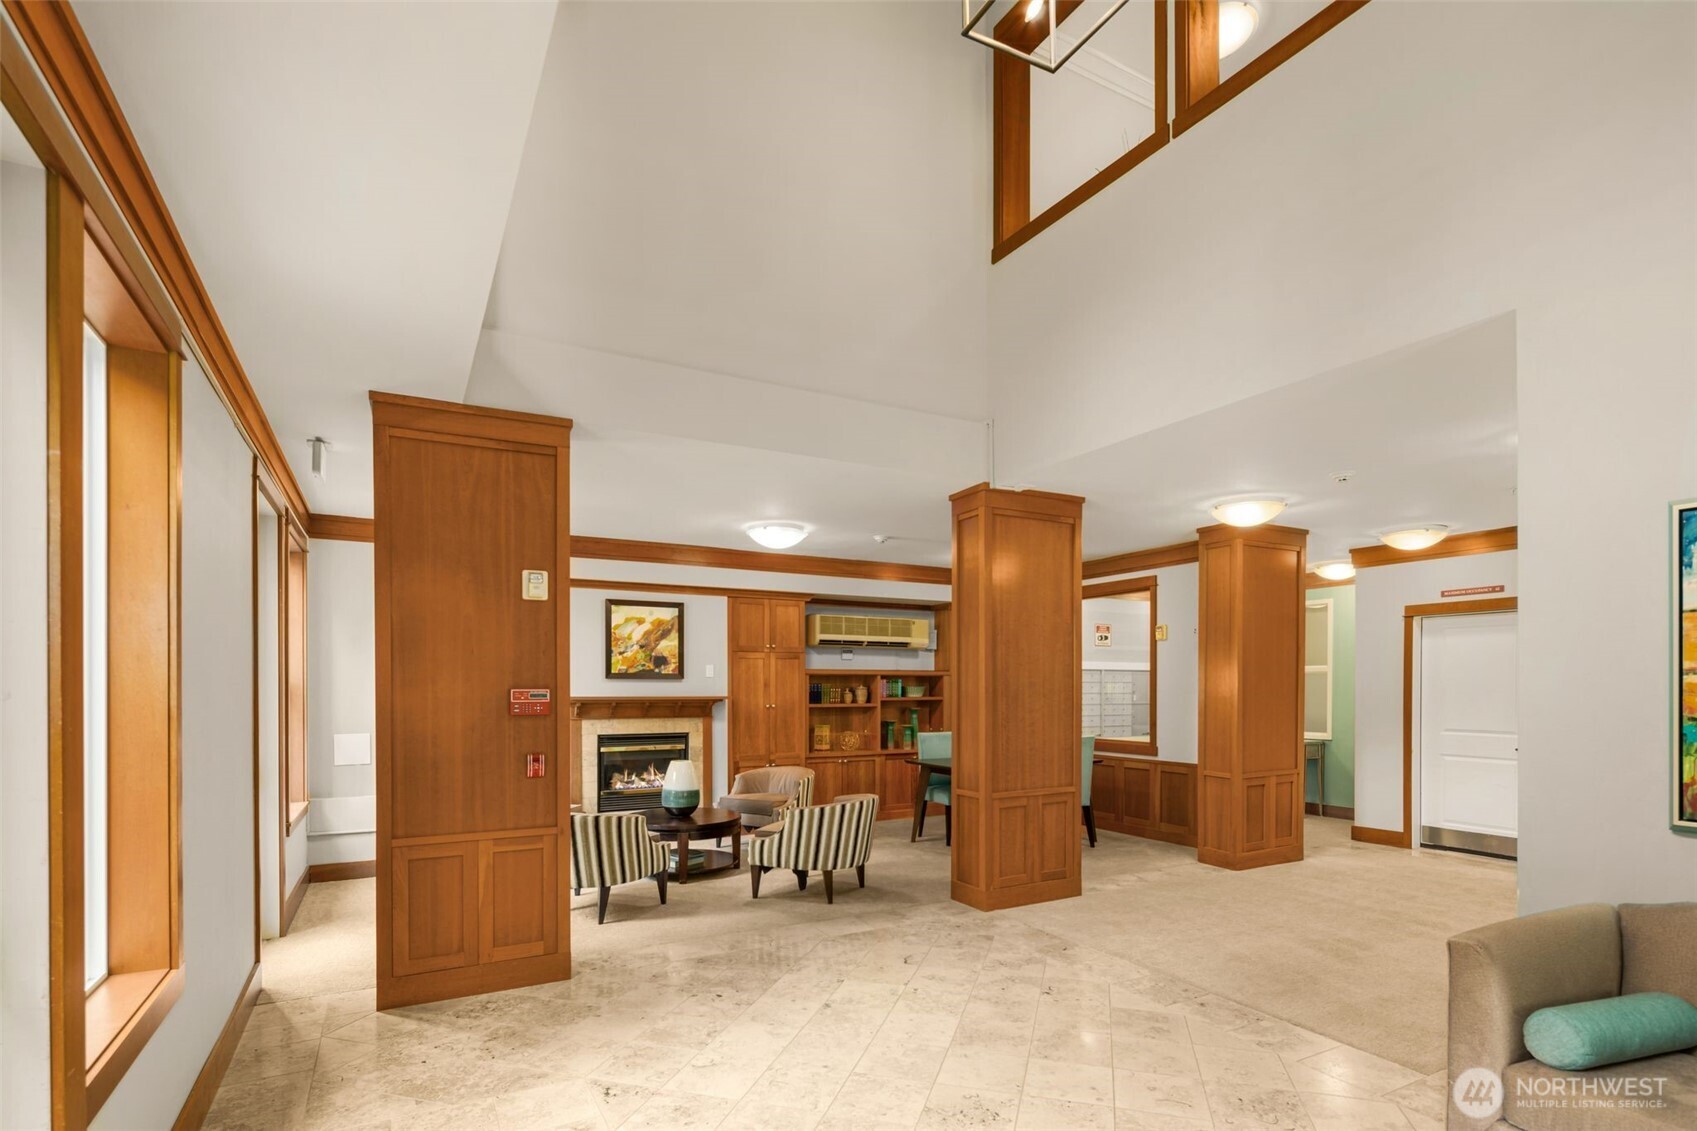
Condominium lobby with wood-paneled columns, a fireplace, and seating.
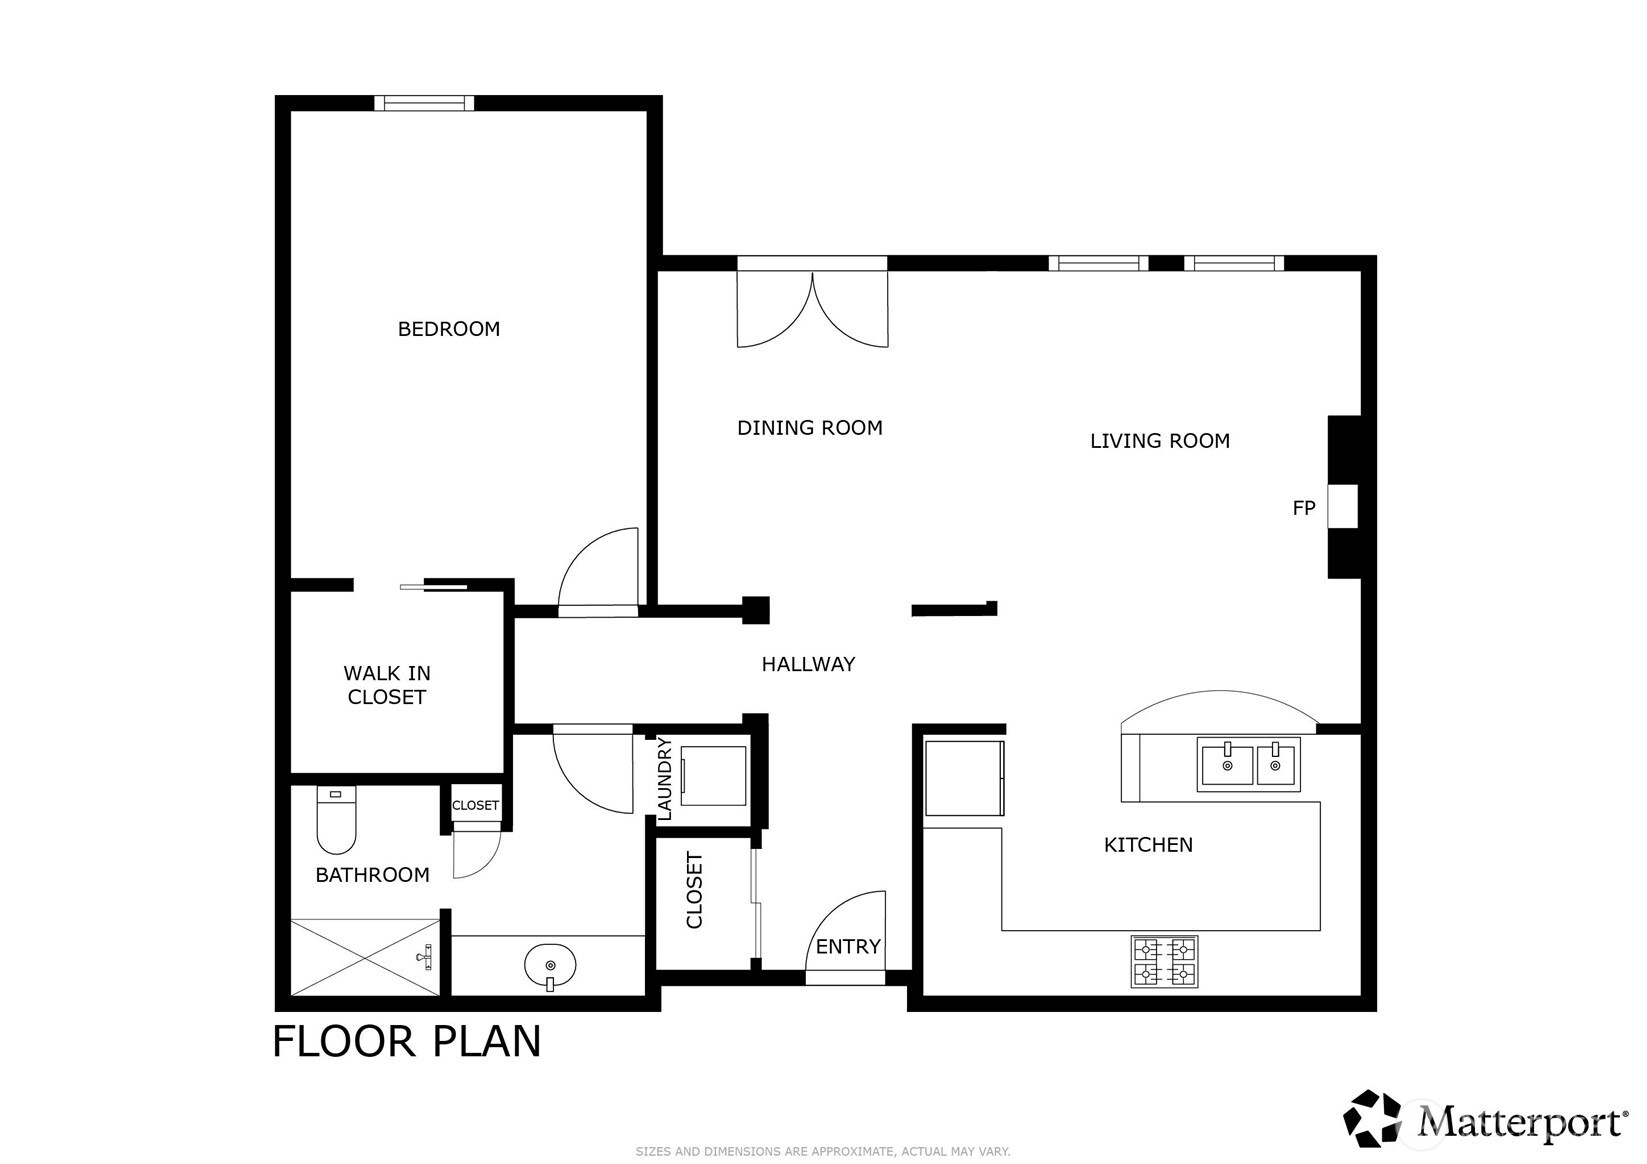
Floor plan showing one bedroom, bathroom, kitchen, dining and living rooms, laundry, and walk-in closet.
SEE ALL PHOTOS
Open living and dining area with vaulted ceiling, hardwood floors, and a fireplace.
Aerial view of the property marked beside a tree-lined river and two bridges.
Staged condo living room with gray sofas, orange pillows, large windows, and an adjoining dining area.
Staged living room with vaulted ceiling, tall tree-facing windows, balcony access, and a wood-trimmed fireplace.
Furnished apartment balcony overlooking leafy trees, neighboring buildings, and a distant hillside.
Staged open-plan living room with a light sofa, armchairs, and a view of the kitchen and dining area.
Staged living room with a gas fireplace and an open kitchen with warm wood cabinetry.
Dining room with a light wood table, woven rug, and sliding glass doors to a balcony.
Staged dining and living area with tall windows and an open door to a leafy balcony.
Kitchen with warm wood cabinetry, dark stone counters, and stainless steel appliances.
Kitchen with wood cabinetry, granite counters, stainless-steel appliances, and wood-look floors.
Open-plan kitchen and living room with granite counters, warm wood cabinets, and tall windows overlooking trees.
Staged bedroom with white bedding, a sloped ceiling, and a window overlooking greenery.
Staged bedroom with a white bed, brown tufted bench, and open closet.
Empty walk-in closet with white wire shelving on three walls.
Bathroom with a wood vanity, large mirror, and glass-enclosed tub and shower.
Stacked washer and dryer in a laundry closet beside a hallway with wood flooring.
Condominium building beside a tree-lined waterway, viewed from above the landscaped entrance.
Condo courtyard with a paved walkway, landscaped planters, mature trees, and outdoor lights.
55 Williams condominium entrance beside a landscaped courtyard with mature trees and stone tables.
Condominium lobby with wood-paneled columns, a fireplace, and seating.
Floor plan showing one bedroom, bathroom, kitchen, dining and living rooms, laundry, and walk-in closet.
Provided by NWMLS, Listed by Ann Stanford, 425-637-7777 at COMPASS
For Sale

55 Williams Avenue S Unit: 401

55 Williams Avenue S Unit: 401, Renton, WA 98057

$369,000
No additional assessment for this unit! It's paid off! Don't miss this opportunity! Rare top-floor opportunity with soaring vaulted ceilings, brand-new flooring throughout, and expansive windows that fill the home with natural light. Perfectly situated next to the Cedar River and the scenic 17-mile Cedar River Trail connecting to Lake Washington, this light and bright one-bedroom, one-bath residence offers an inviting great room design and effortless living. Domesticated mammals, birds, or reptiles acceptable. Start your mornings with coffee on your private balcony or enjoy a peaceful stroll along the riverfront trail. In the evening, explore the area's popular restaurants, sports bars, and local favorites just blocks away. Enjoy using the community garden just over the river bridge. Commuters will appreciate easy access to I-405 only minutes away. Underground parking, elevator access, and zero-stair entry make this home ideal for convenient, low-maintenance living. Whether you're looking for your first home, a downsizing opportunity, or an easy lock-and-leave lifestyle, this one is not to be missed!

1
bed

1
bath

893 Sq.Ft. LIVING AREA

Aerial view of the property marked beside a tree-lined river and two bridges.

Schedule a Showing

I'd be delighted to show you around our beautiful property. Please select your preferred date and time below. I'll contact you soon to confirm your appointment.

Schedule a Showing

I'd be delighted to show you around our beautiful property. Please select your preferred date and time below. I'll contact you soon to confirm your appointment.
Thank you for your interest in 55 Williams Avenue S Unit: 401, Renton, WA 98057. We are reviewing your request and will be in touch shortly!
Ann  Stanford

Ann Stanford

Features & Amenities

Interior

  • total bedrooms1
  • Total bathroom1
  • full bathroom1
  • Laundry room Electric Dryer Hookup, Washer Hookup
  • Flooring Vinyl, Vinyl Plank, Carpet
  • Fireplace Electric
  • APPLIANCES Dishwasher, Dryer, Microwave, Refrigerator, Stove(s)/Range(s), Washer
  • other interior Features Cooking-Electric, Dryer-Electric, Fireplace, French Doors, Insulated Windows, Sprinkler System, Top Floor, Vaulted Ceiling(s), Walk-In Closet(s), Washer, Water Heater

Area & Lot

  • Status For Sale
  • Living Area893 Sq.Ft.
  • Total Area893 Sq.Ft.
  • MLS® ID2569197
  • TypeCondo
  • YEAR BUILT2002
  • Architecture StylesContemporary
  • Water FrontageRiver
  • School DistrictRenton

Exterior

  • STORIES4
  • roofComposition
  • lot featuresCurbs, Paved, Sidewalk
  • parkingCommon Garage
  • HEAT TYPEBaseboard
  • AIR CONDITIONINGNone
  • security FeaturesSecurity Service
  • other exterior FeaturesCement Planked

Financial

  • Sales Price$369,000
  • Real Estate Tax $4,050/yr
  • HOA $840/mo
View Virtual Tour

Mortgage Calculator

Estimate your monthly mortgage payment, including the principal and interest, property taxes, and HOA. Adjust the values to generate a more accurate rate.
All estimates are provided for informational purposes only. Actual amounts may vary.
$0,000 Your Payment 20 15 65
$0,000 Your Payment

Work With Ann

Ann is here to provide you with the professionalism and integrity needed to ensure that you feel secure in what can be one of the biggest decisions of your life. She will consistently and reliably communicate with you each step of the way.
