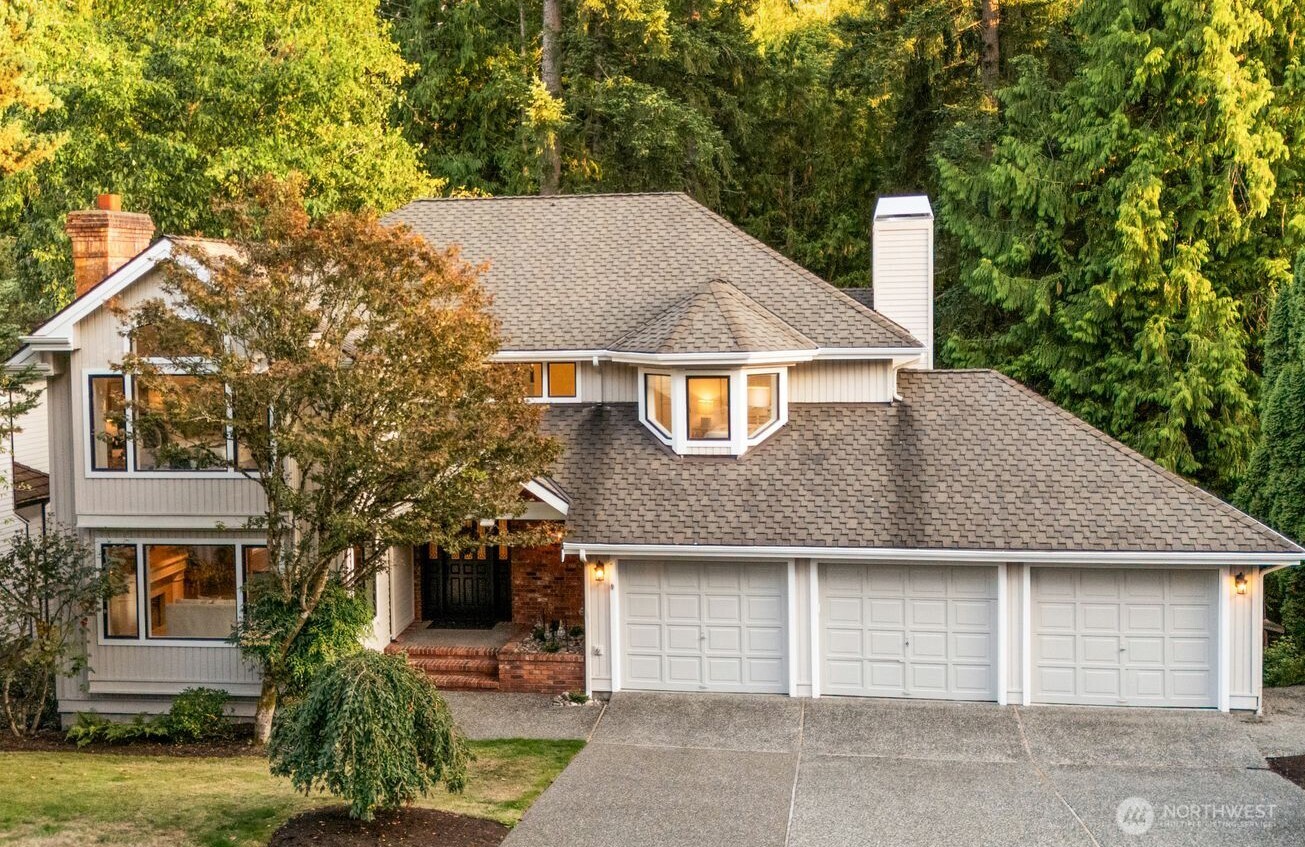
Two-story gray home with a three-car garage, brick entry, and wooded backdrop at dusk.
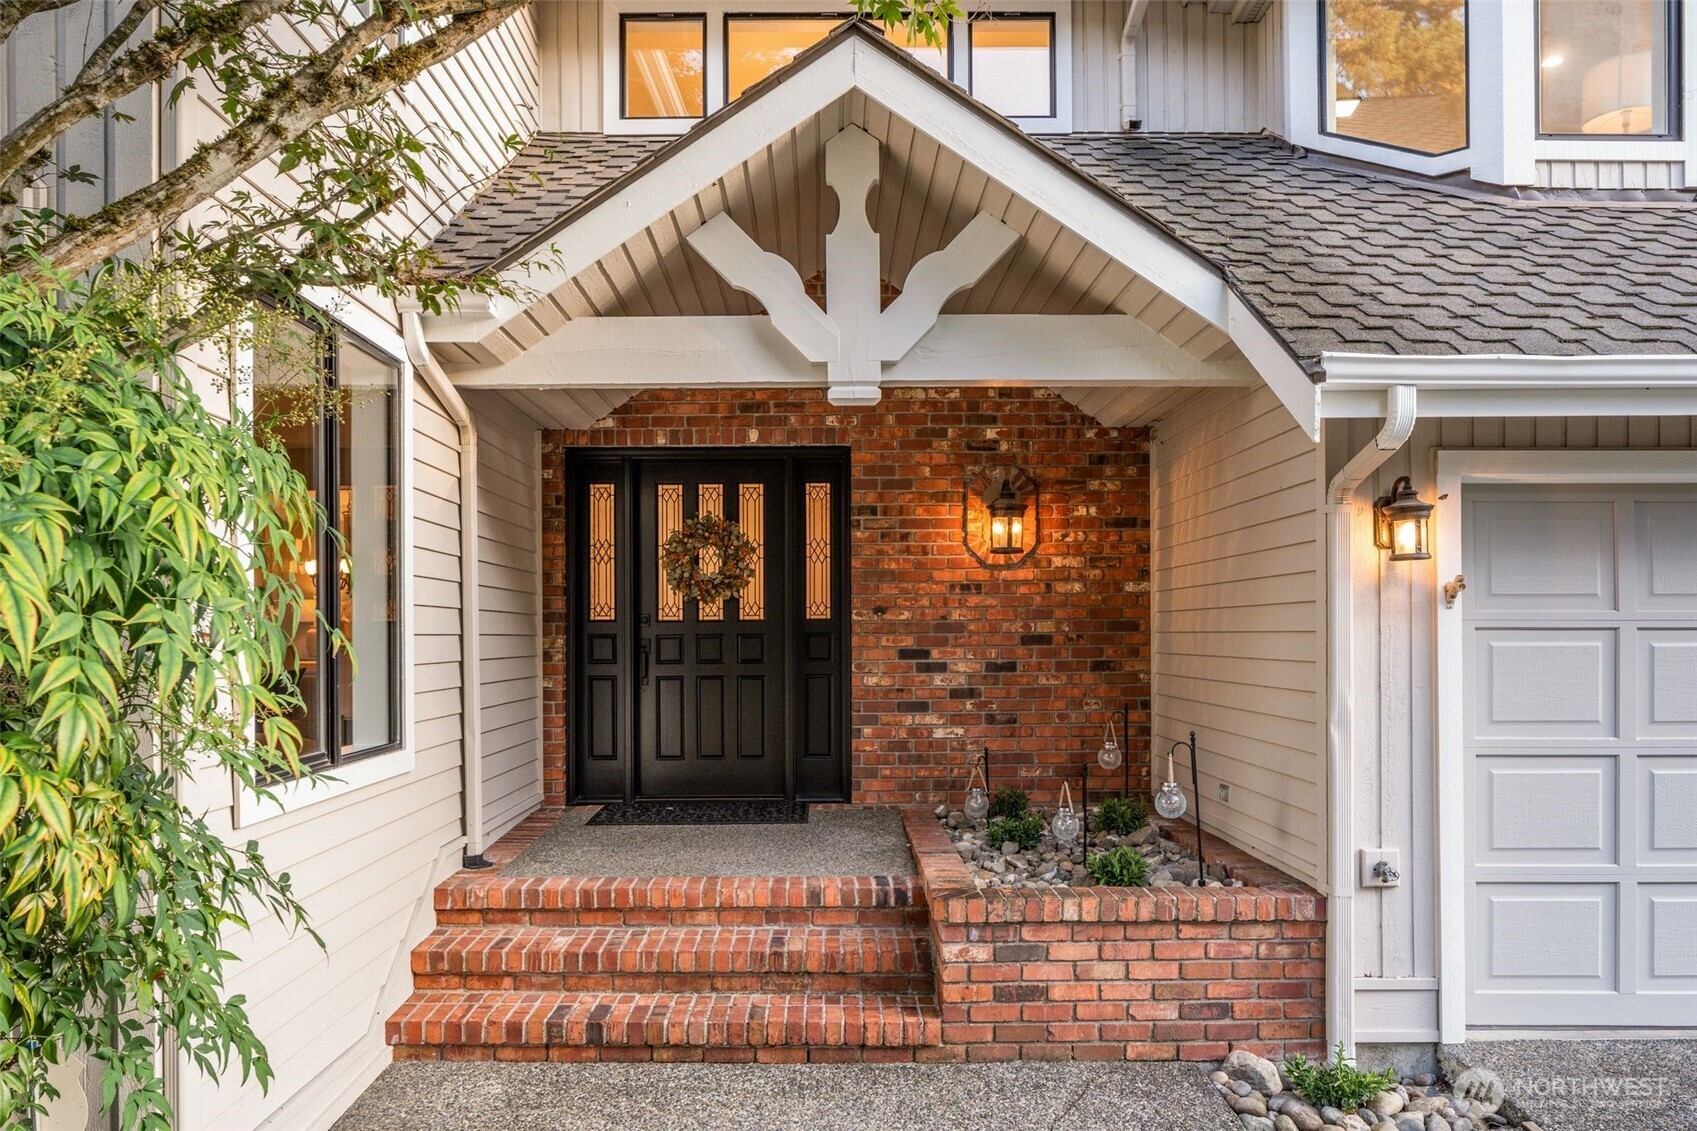
Covered home entrance with a black glass-paneled door, red brick steps, and a small rock garden.
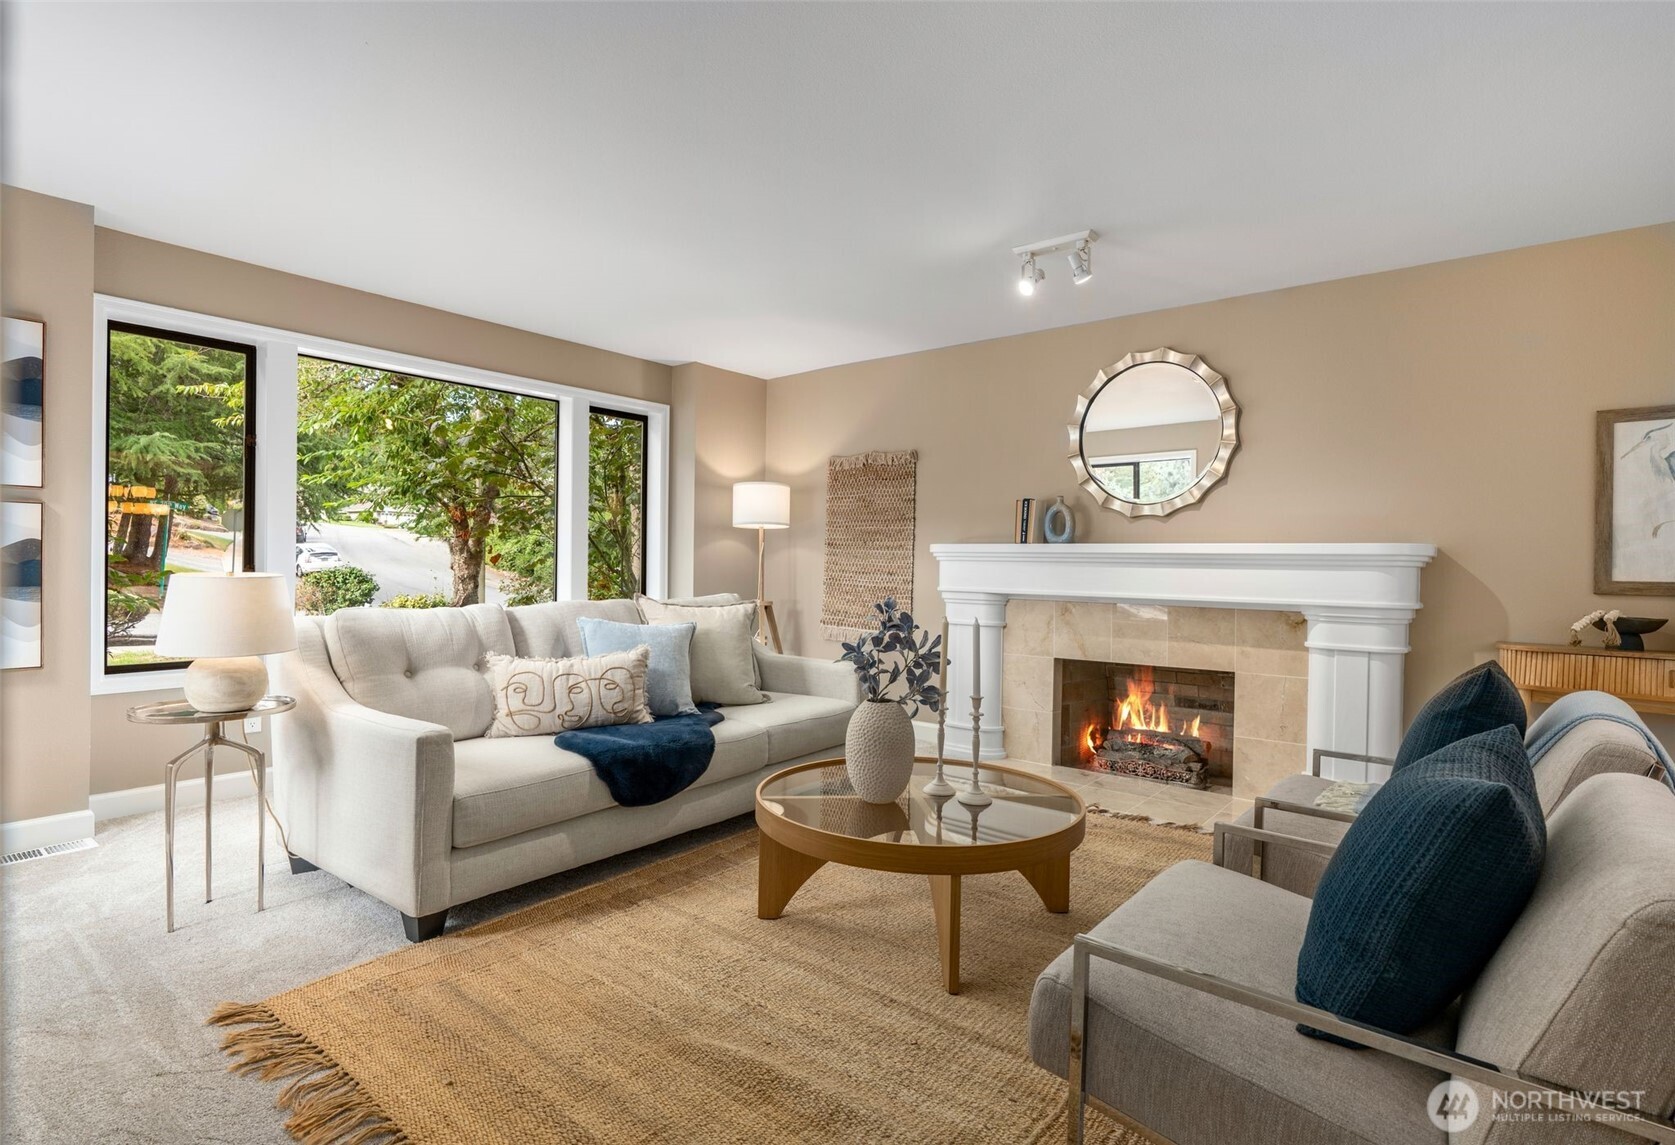
Staged living room with a lit fireplace, white sofa, and large windows overlooking trees.
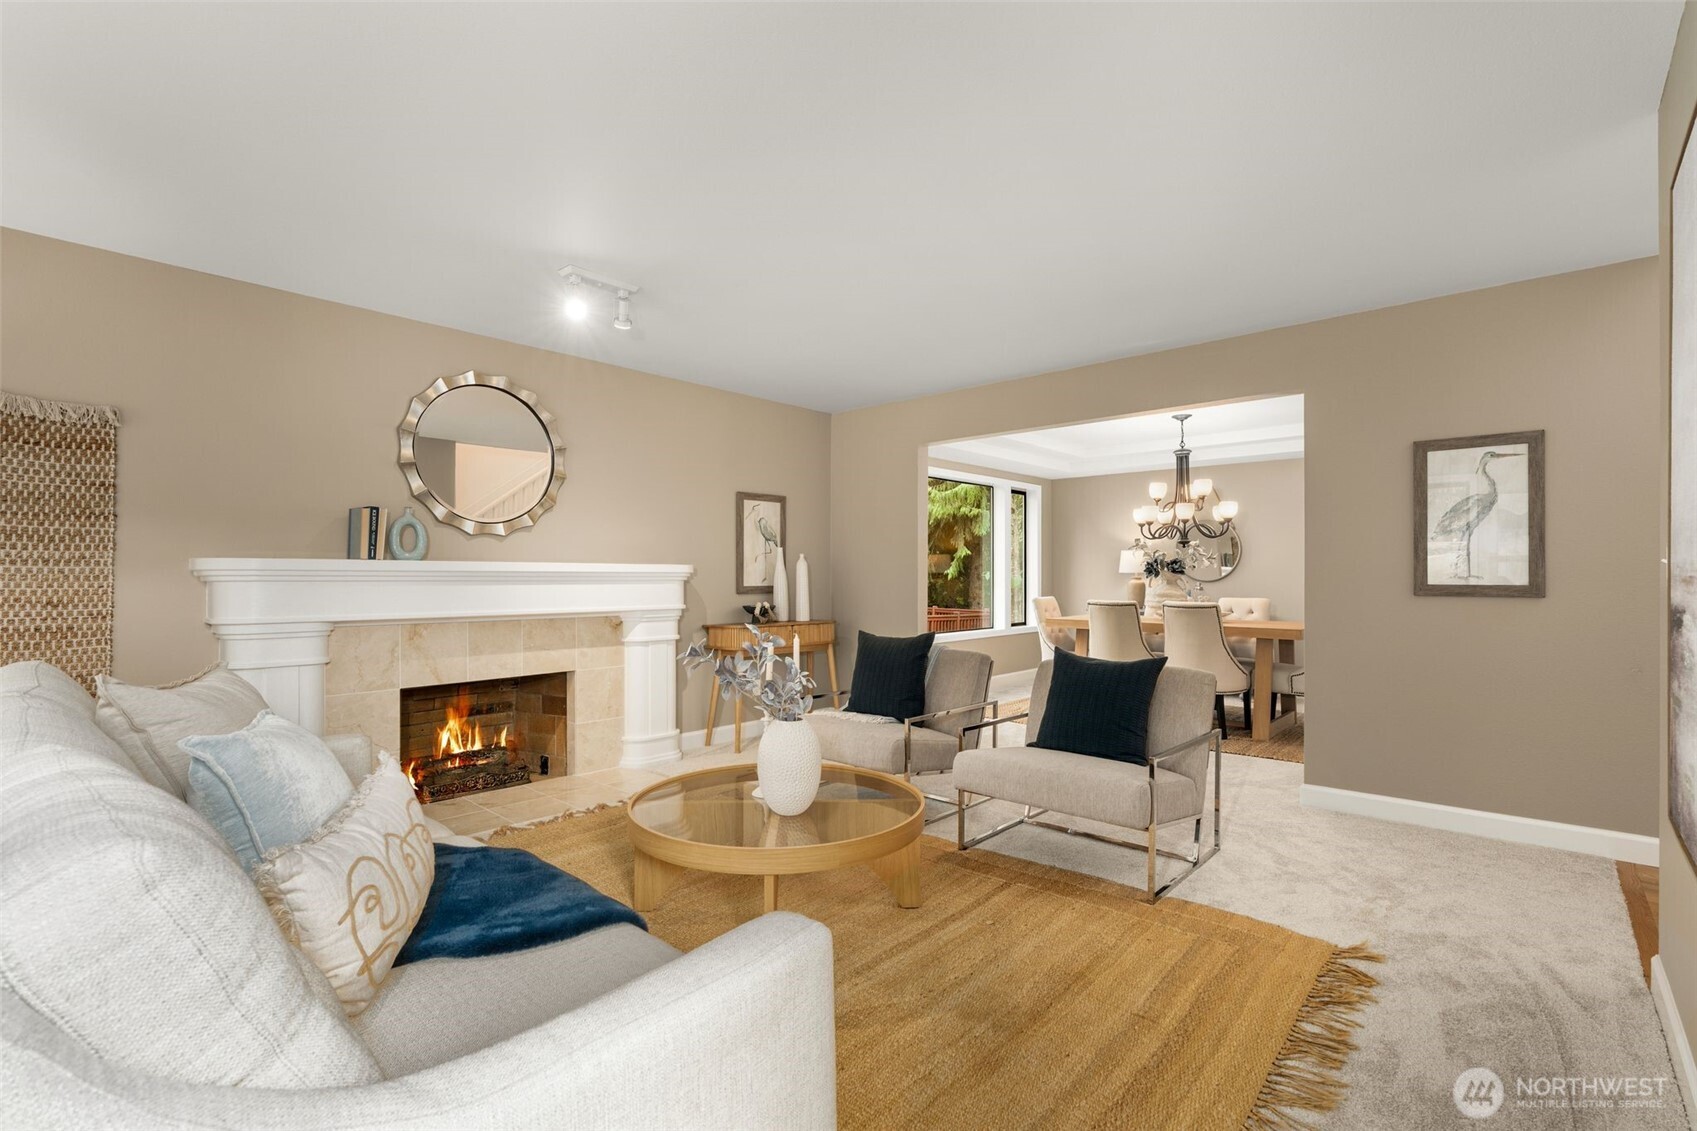
Staged living room with a lit fireplace, white sofa, and adjoining dining room.
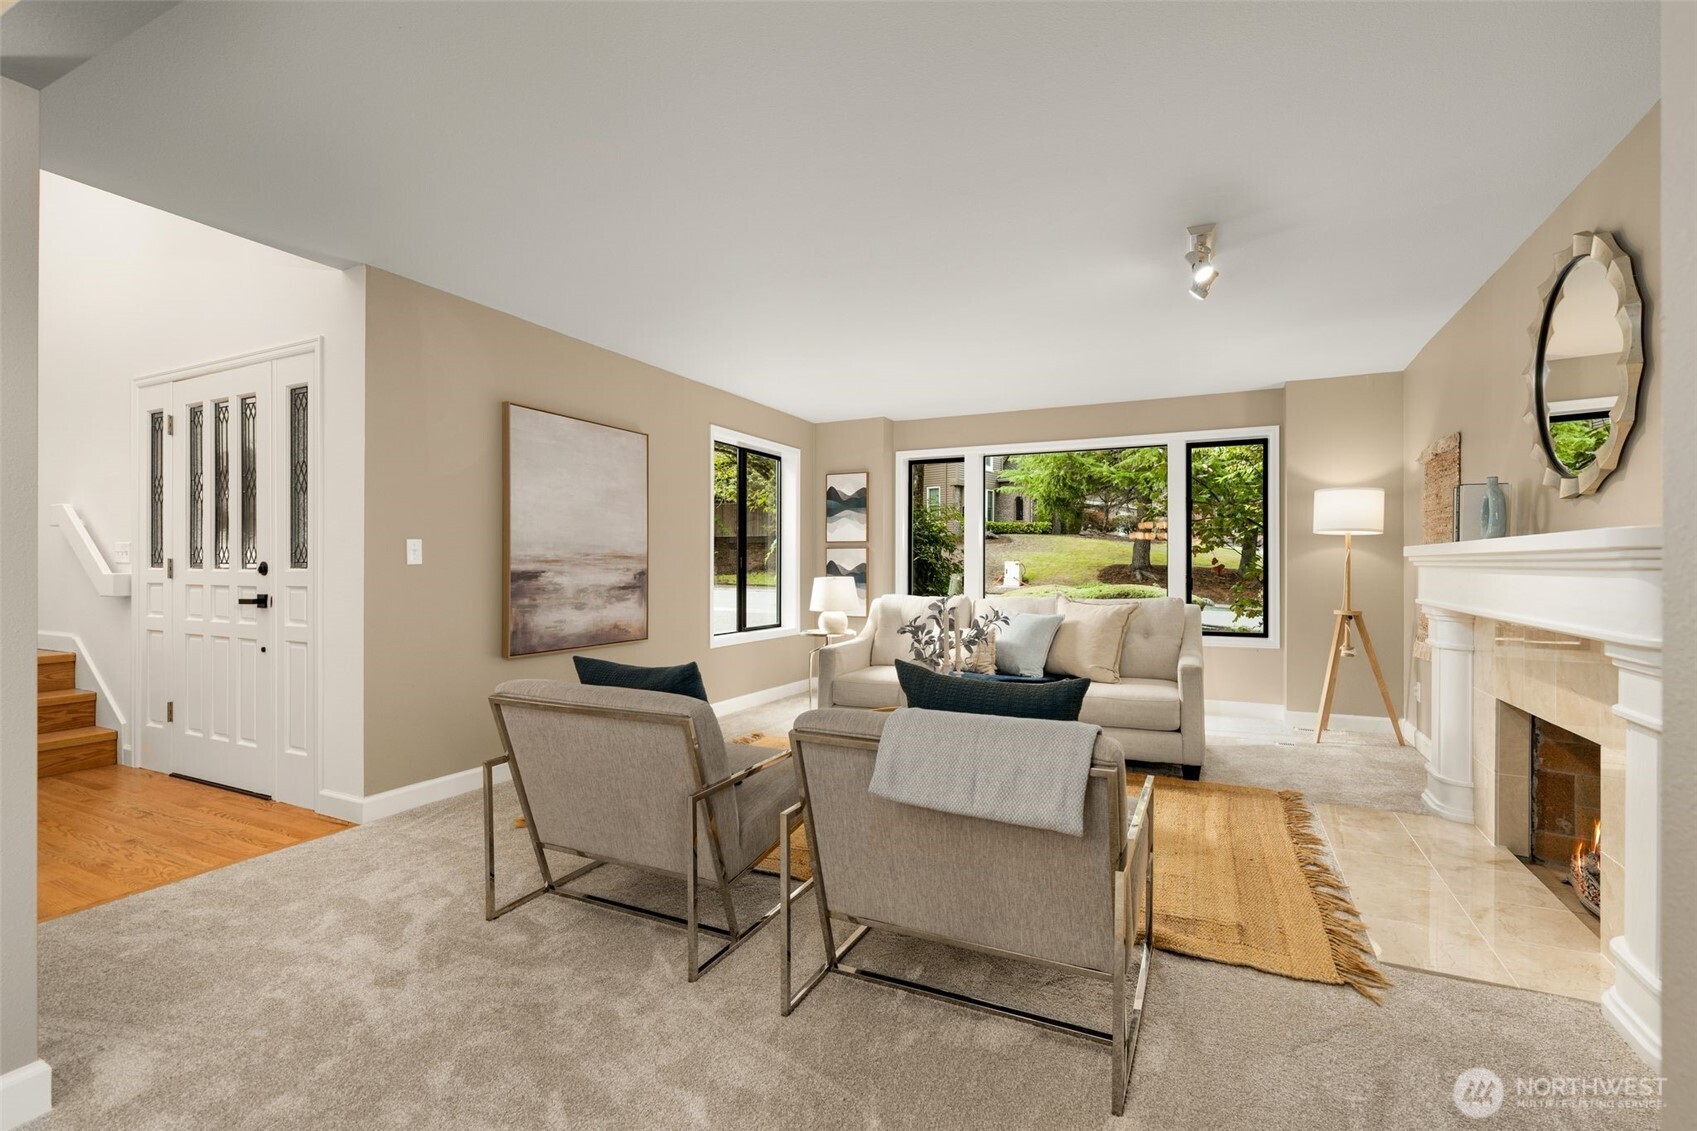
Staged living room with a white fireplace, gray seating, and large windows overlooking a green yard.
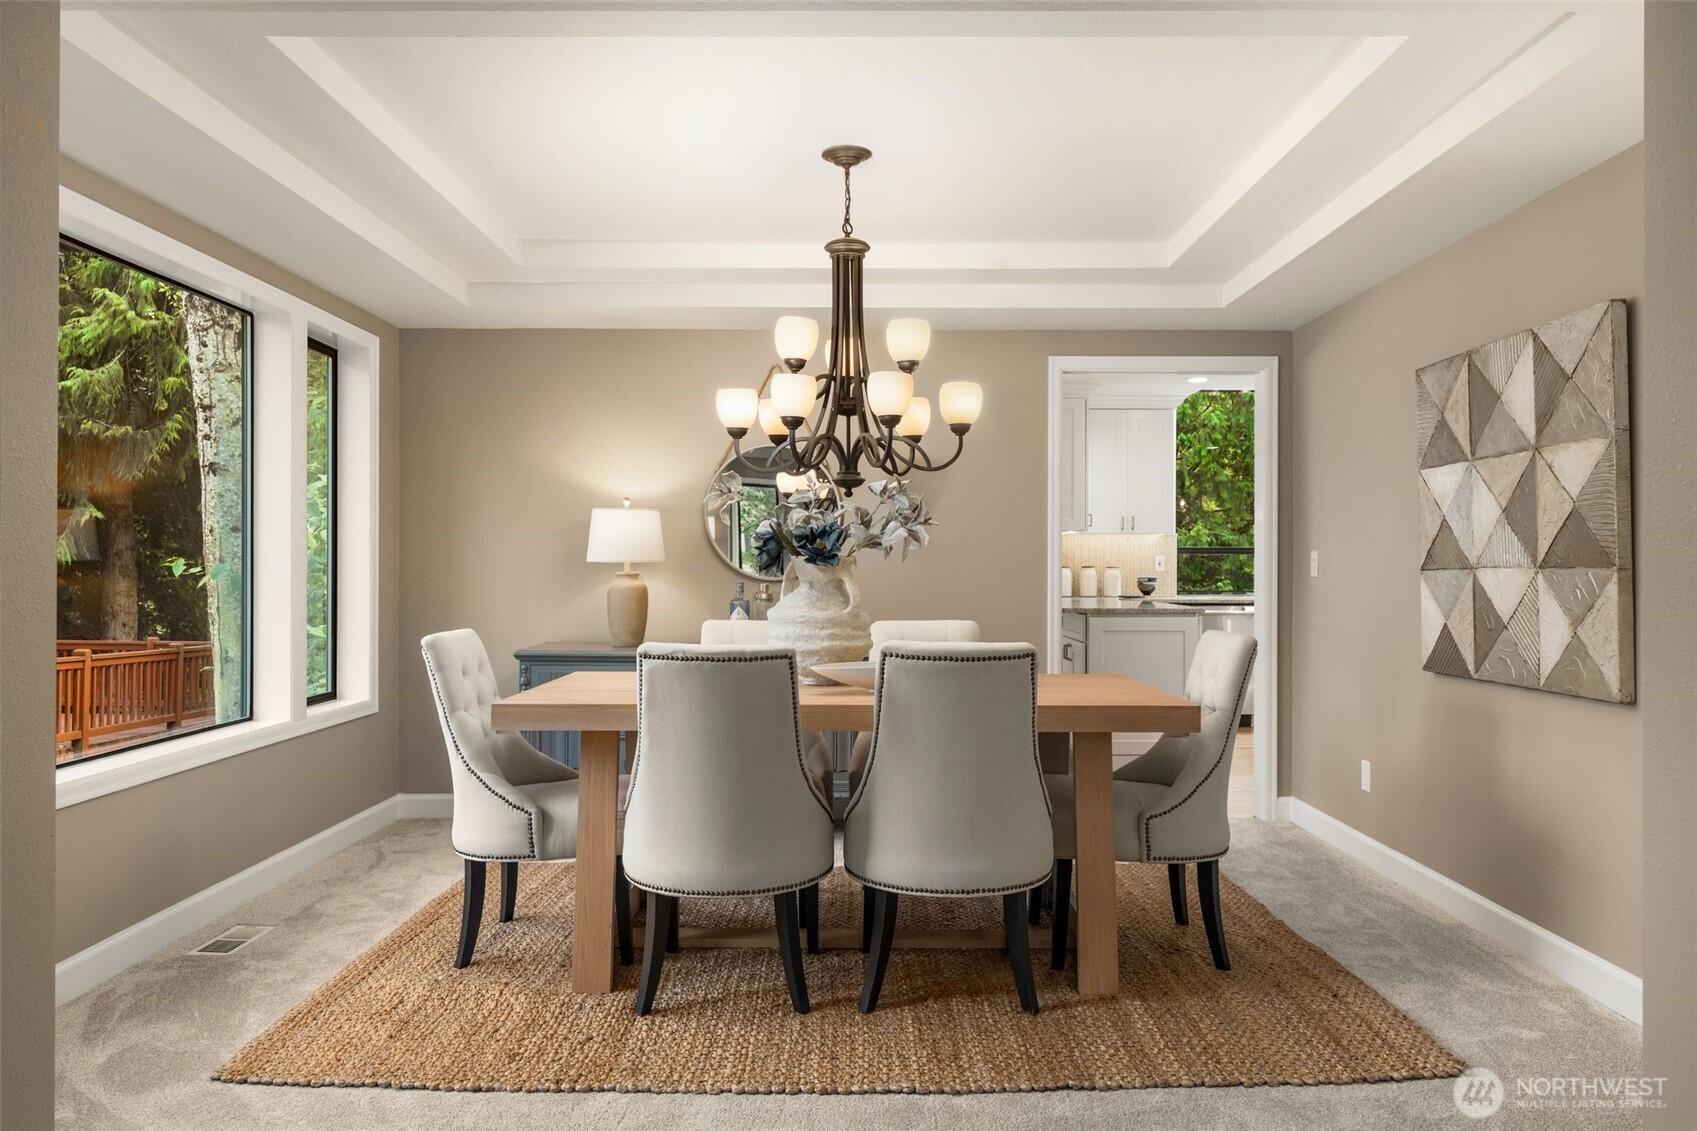
Dining room with a wooden table, upholstered chairs, and a chandelier beside large windows overlooking trees.
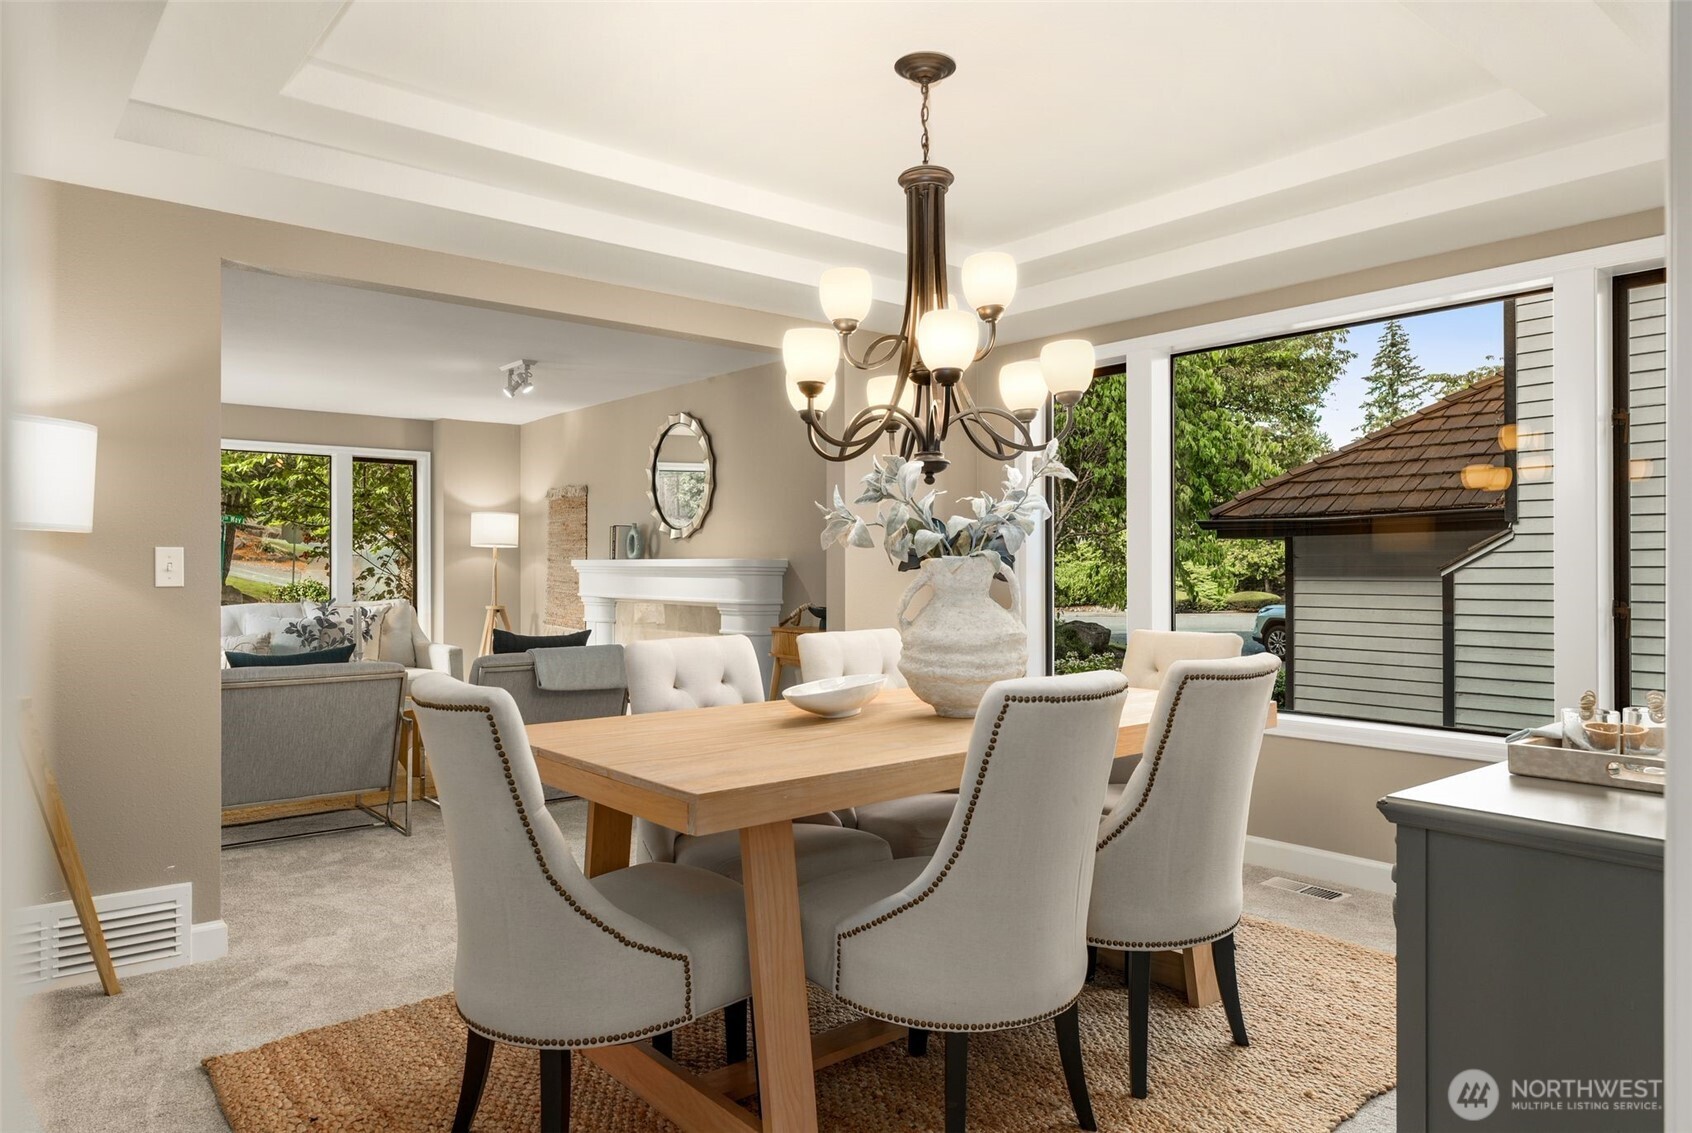
Staged dining room with a wood table, upholstered chairs, and large windows overlooking greenery.
Open kitchen with granite counters, white cabinets, island cooktop, and wooded views through a large window.
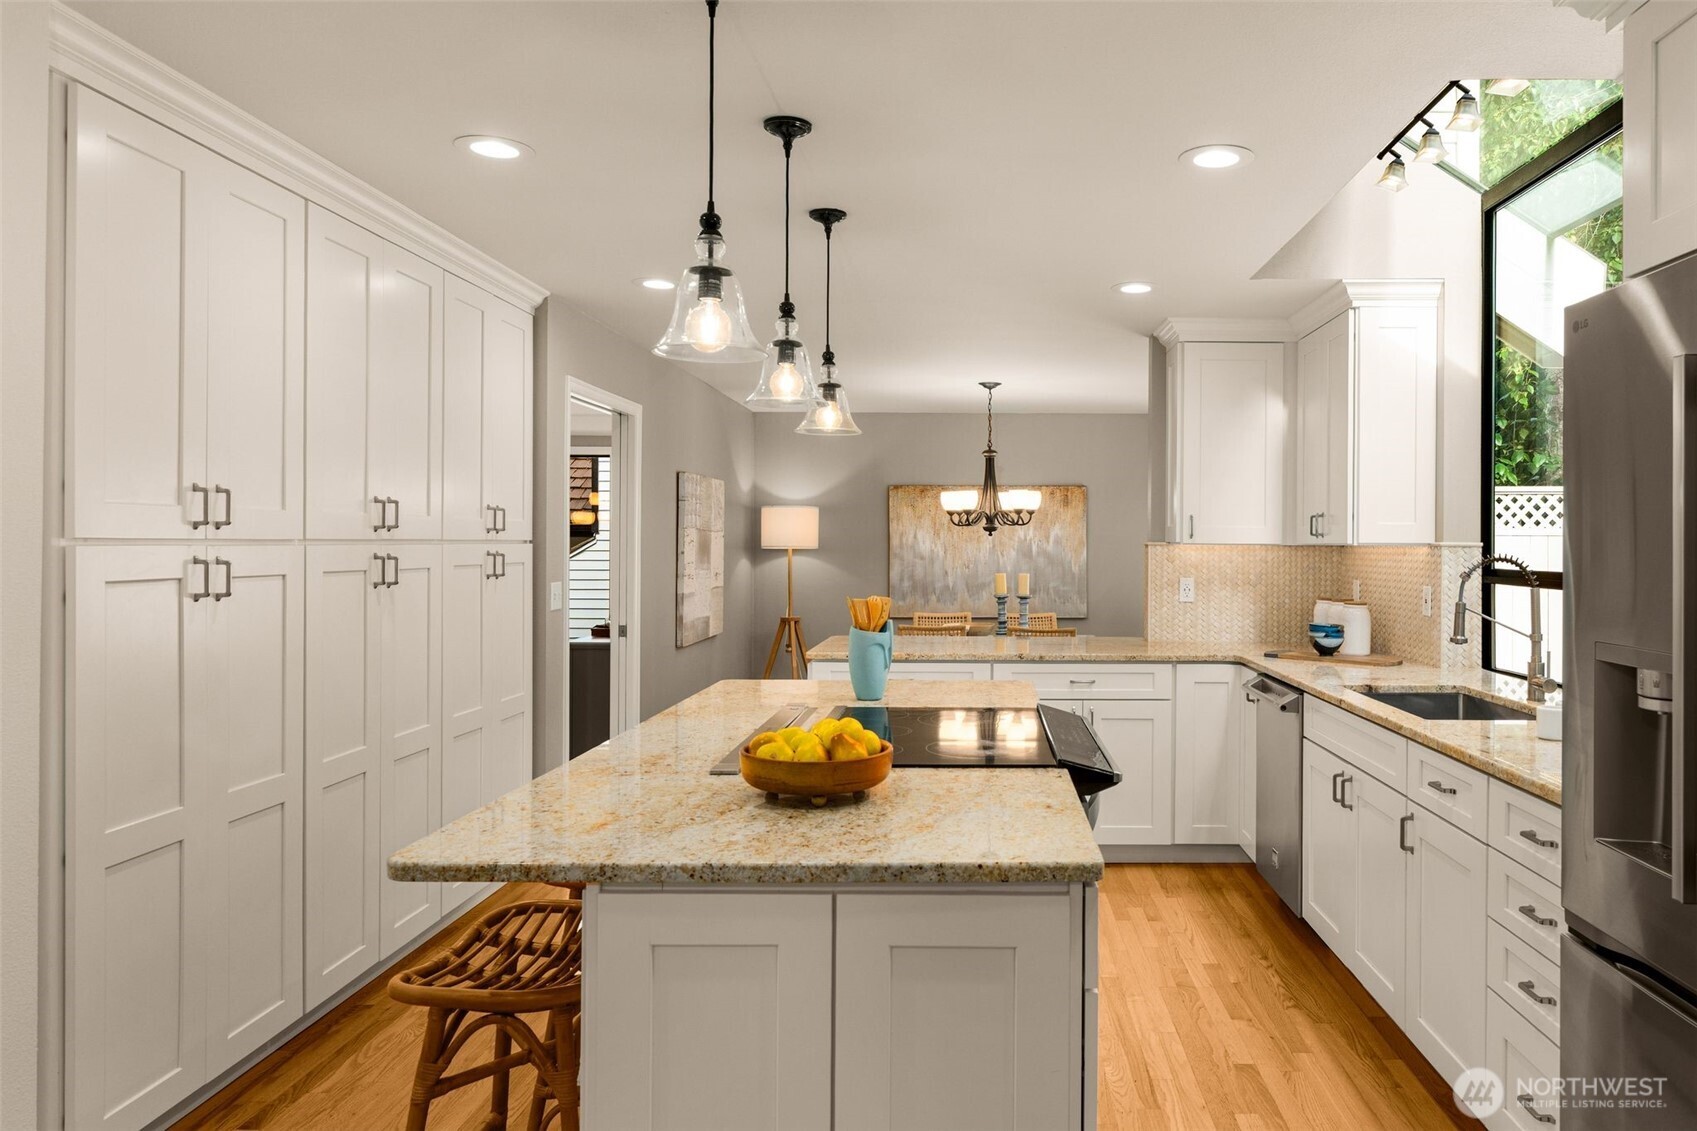
Kitchen with white cabinets, granite island and cooktop, hardwood floors, and a dining area beyond.
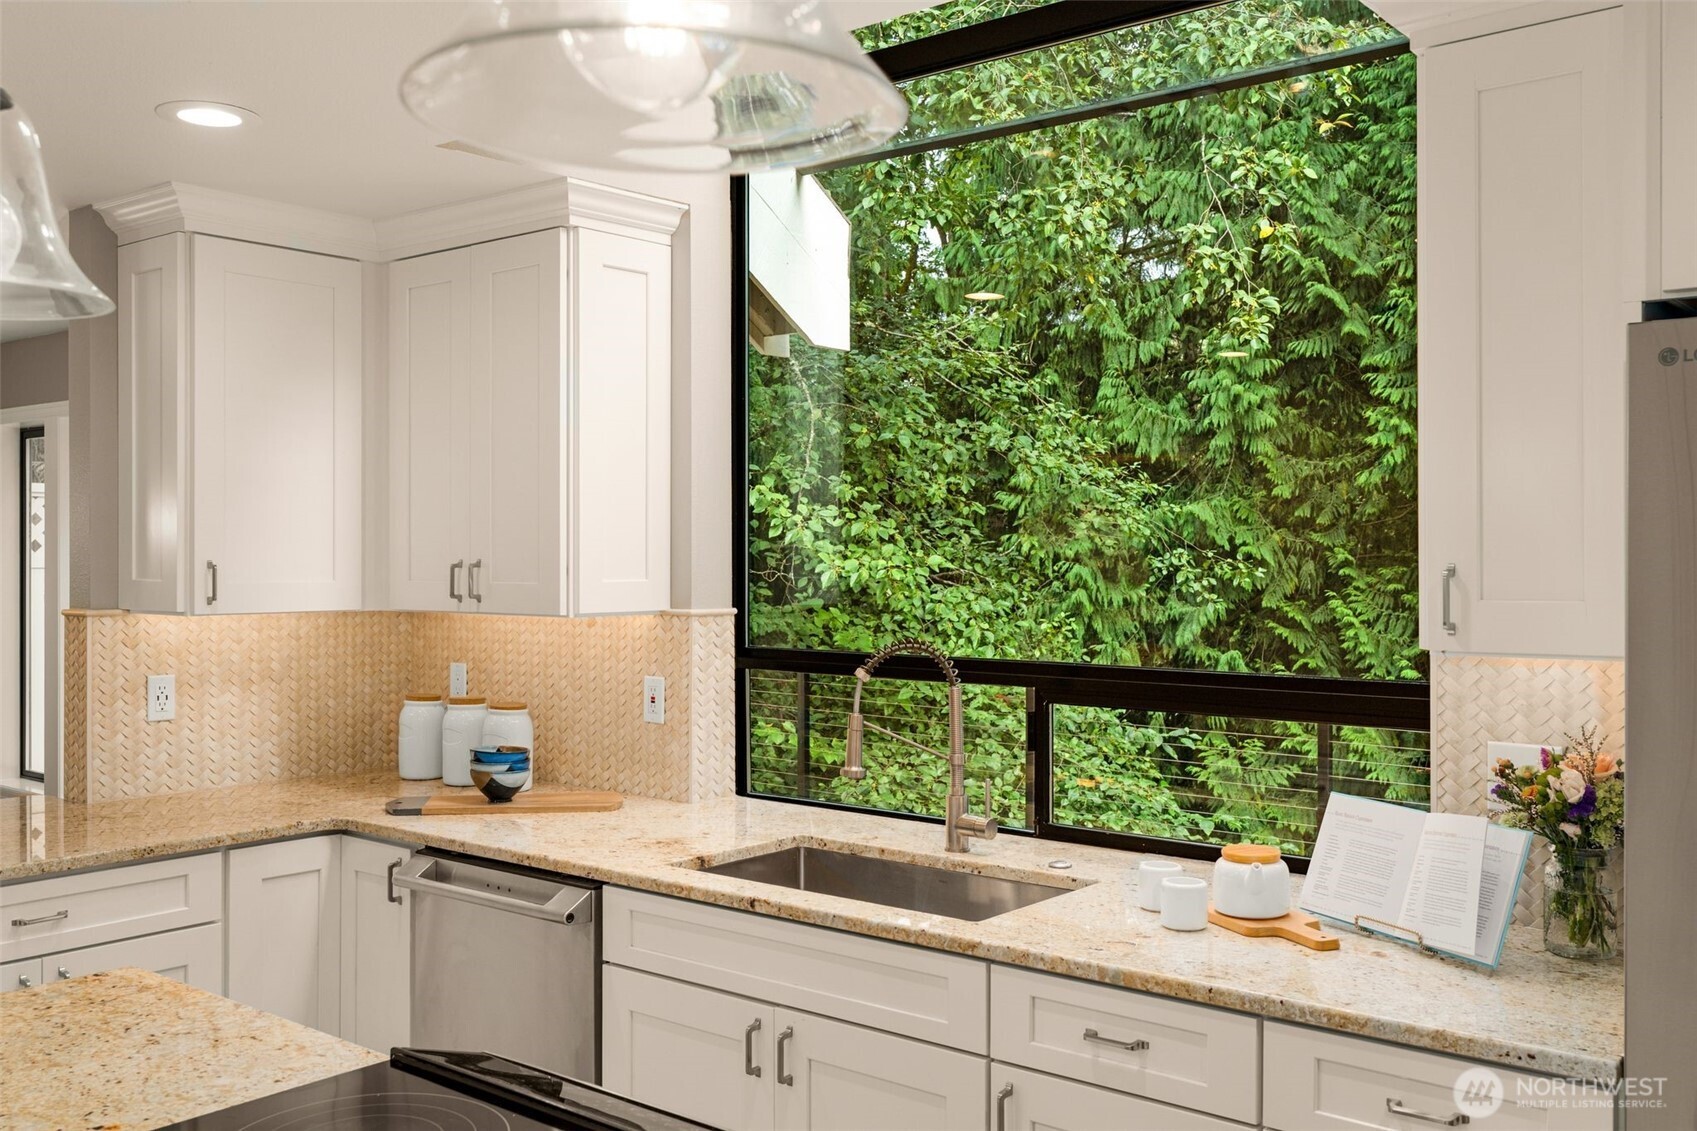
Kitchen with white cabinets, granite counters, and a large window overlooking dense greenery.
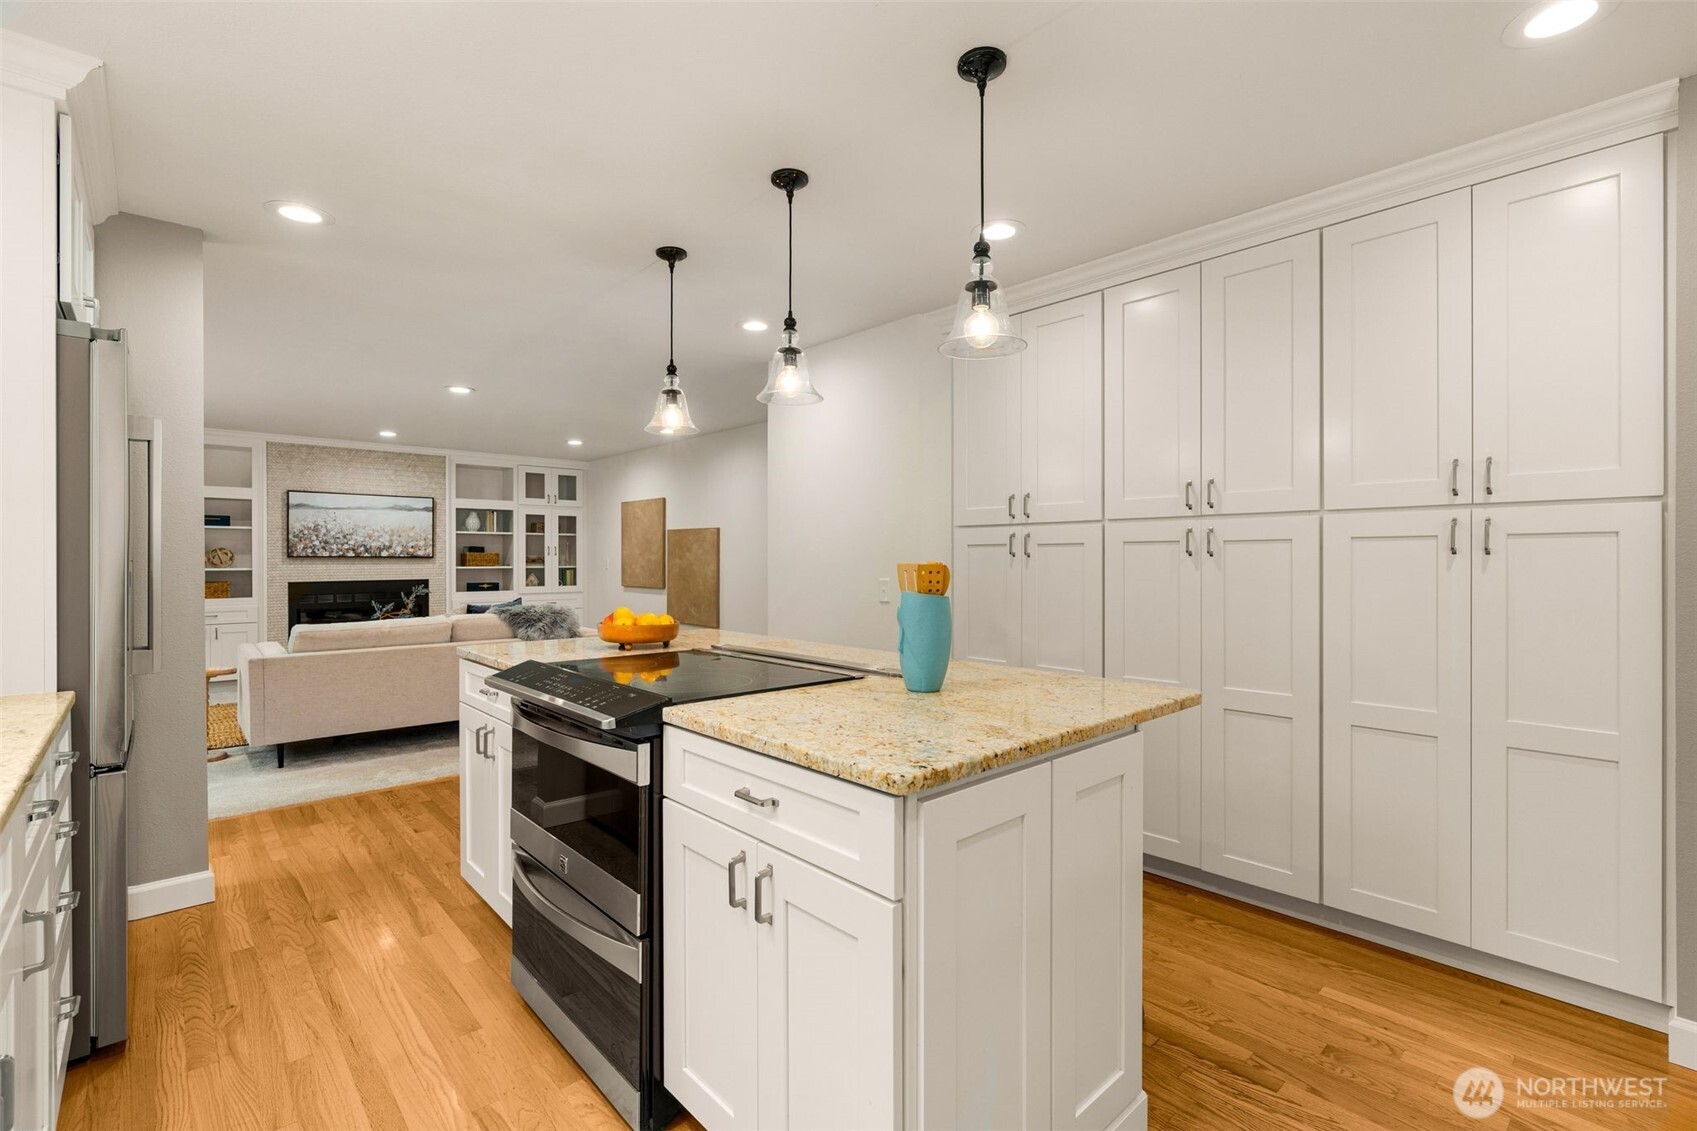
Kitchen with a granite-topped island, white cabinets, hardwood floors, and an adjoining living room.
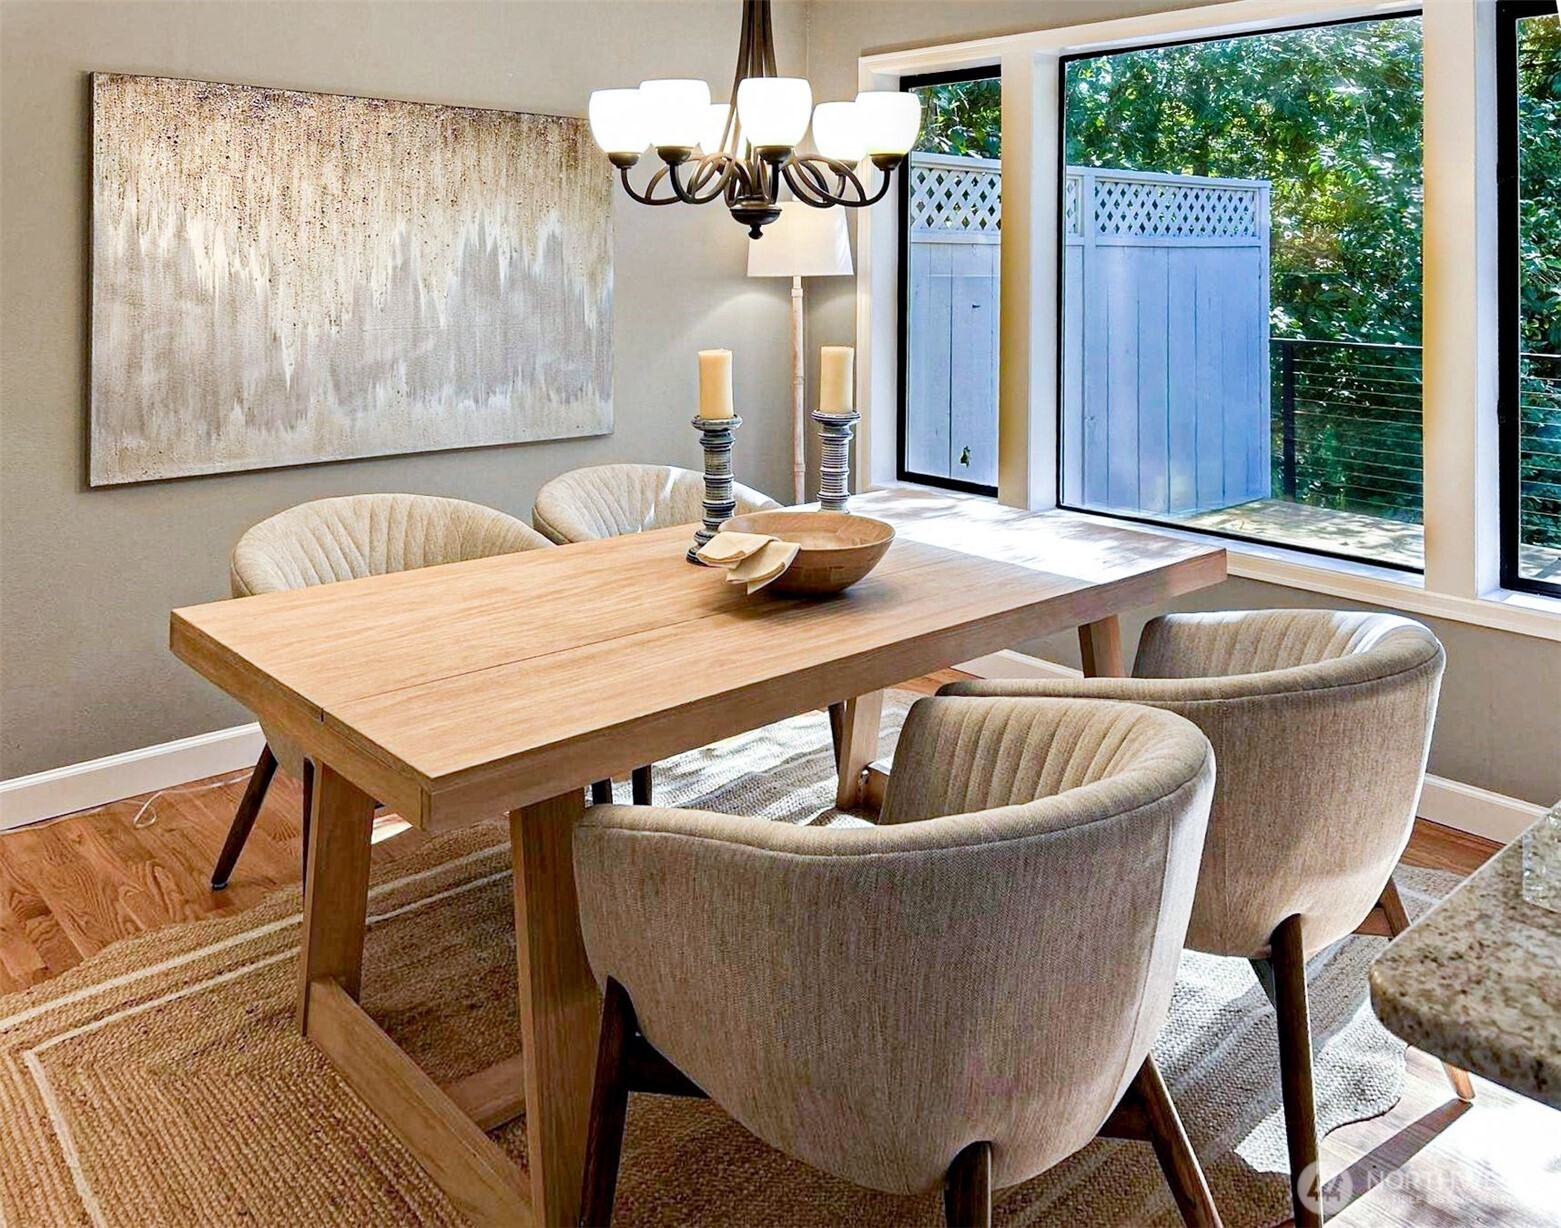
Dining room with a light-wood table, upholstered chairs, and large windows overlooking greenery.
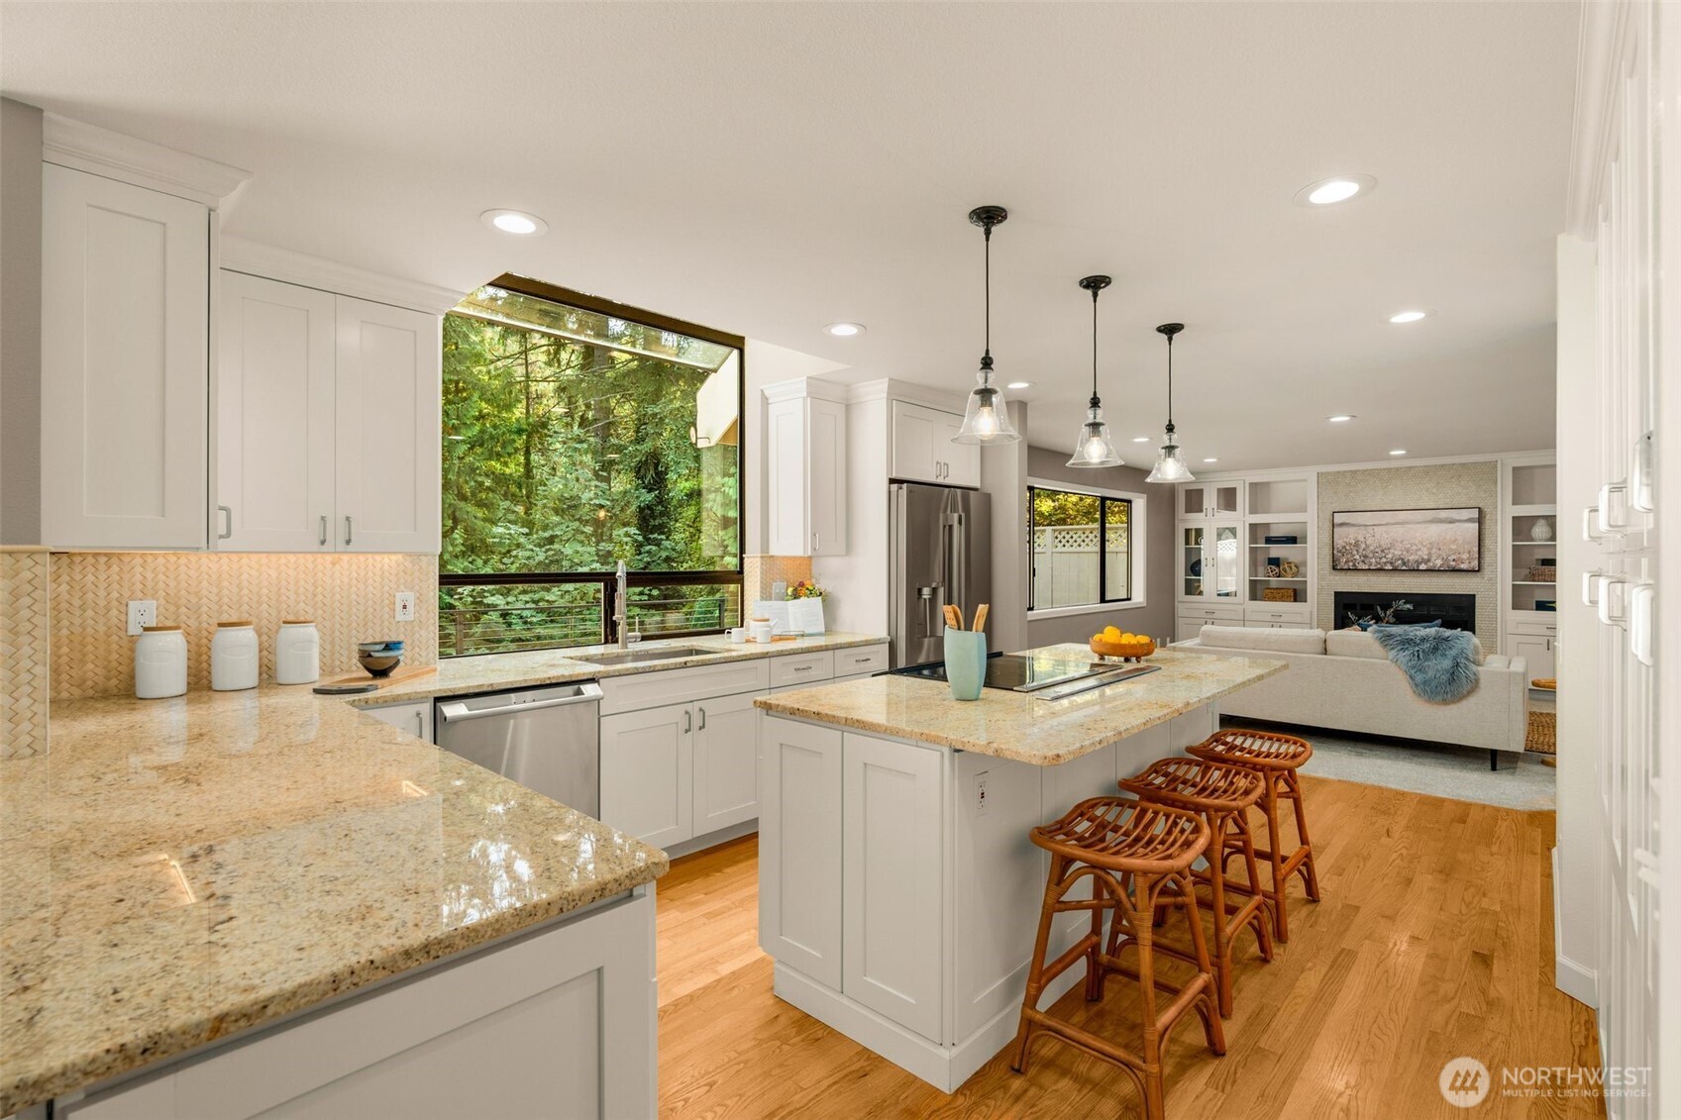
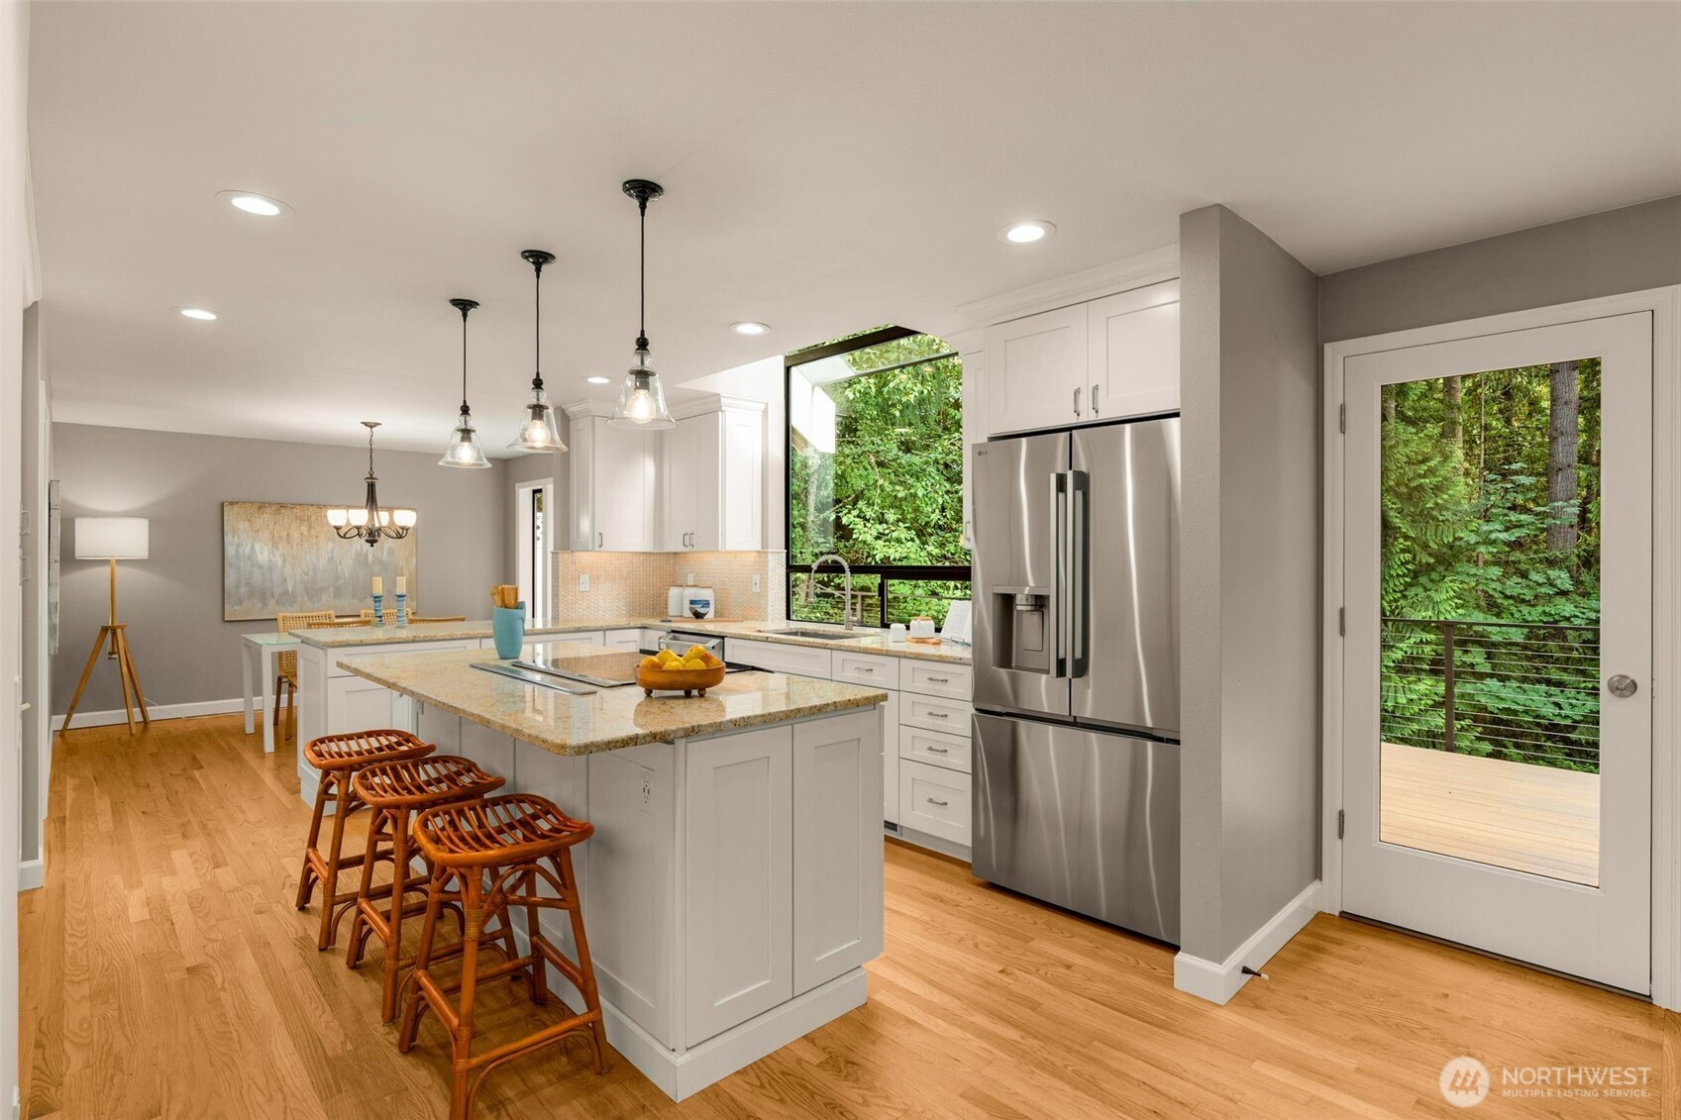
Open kitchen with a granite island, wooden stools, stainless steel refrigerator, and wooded deck views.
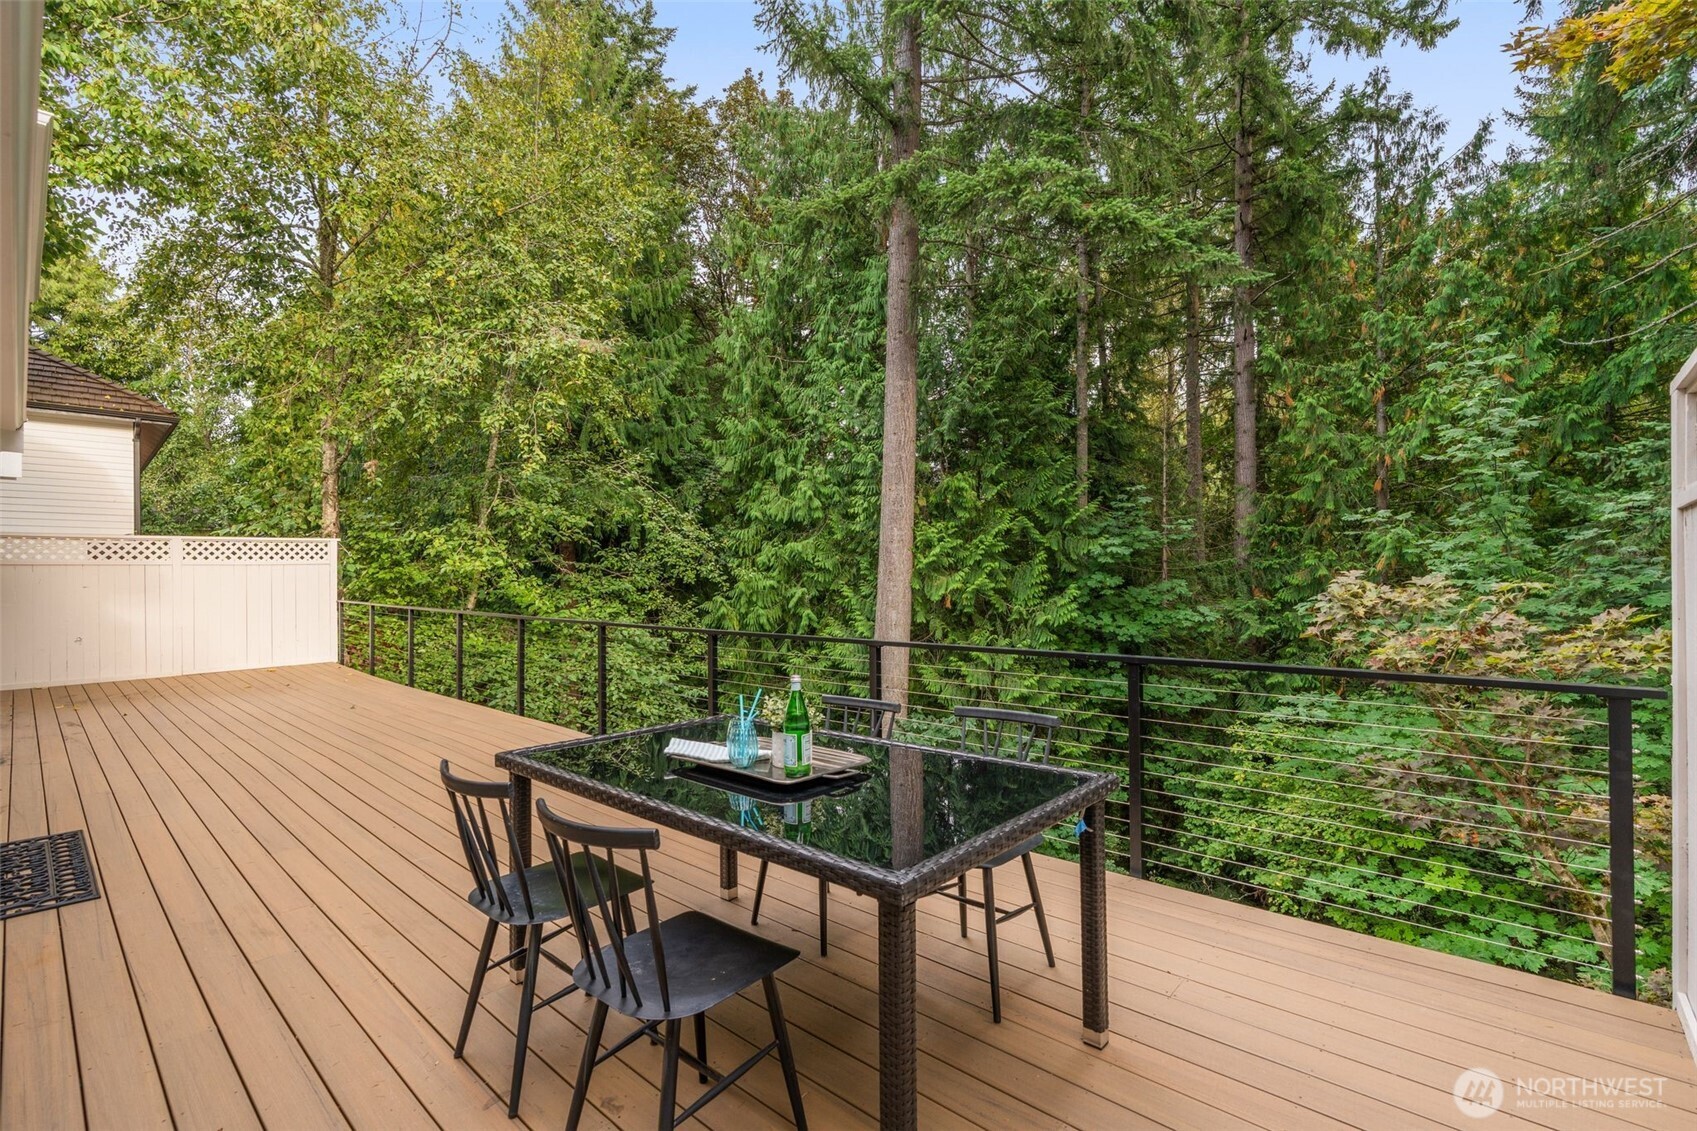
Wooden deck with outdoor dining set overlooking dense woodland.
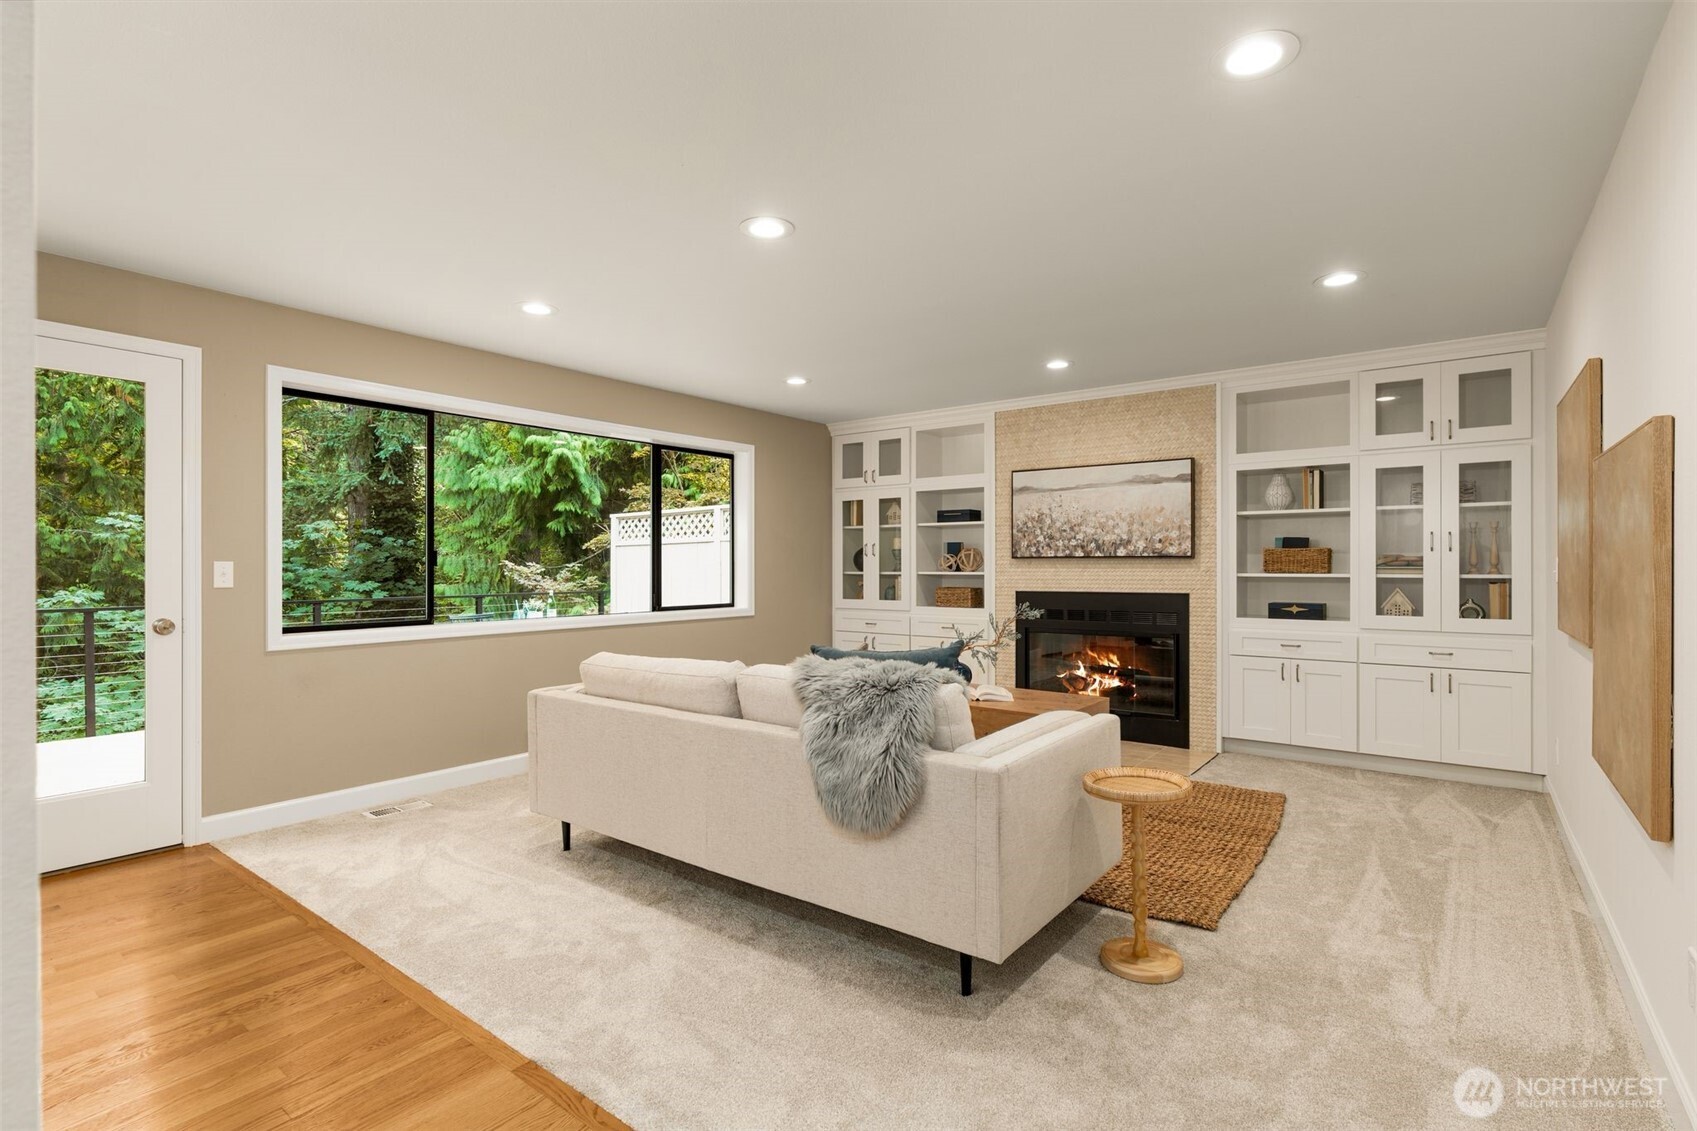
Staged living room with built-in cabinetry, a lit fireplace, and a large window overlooking greenery.
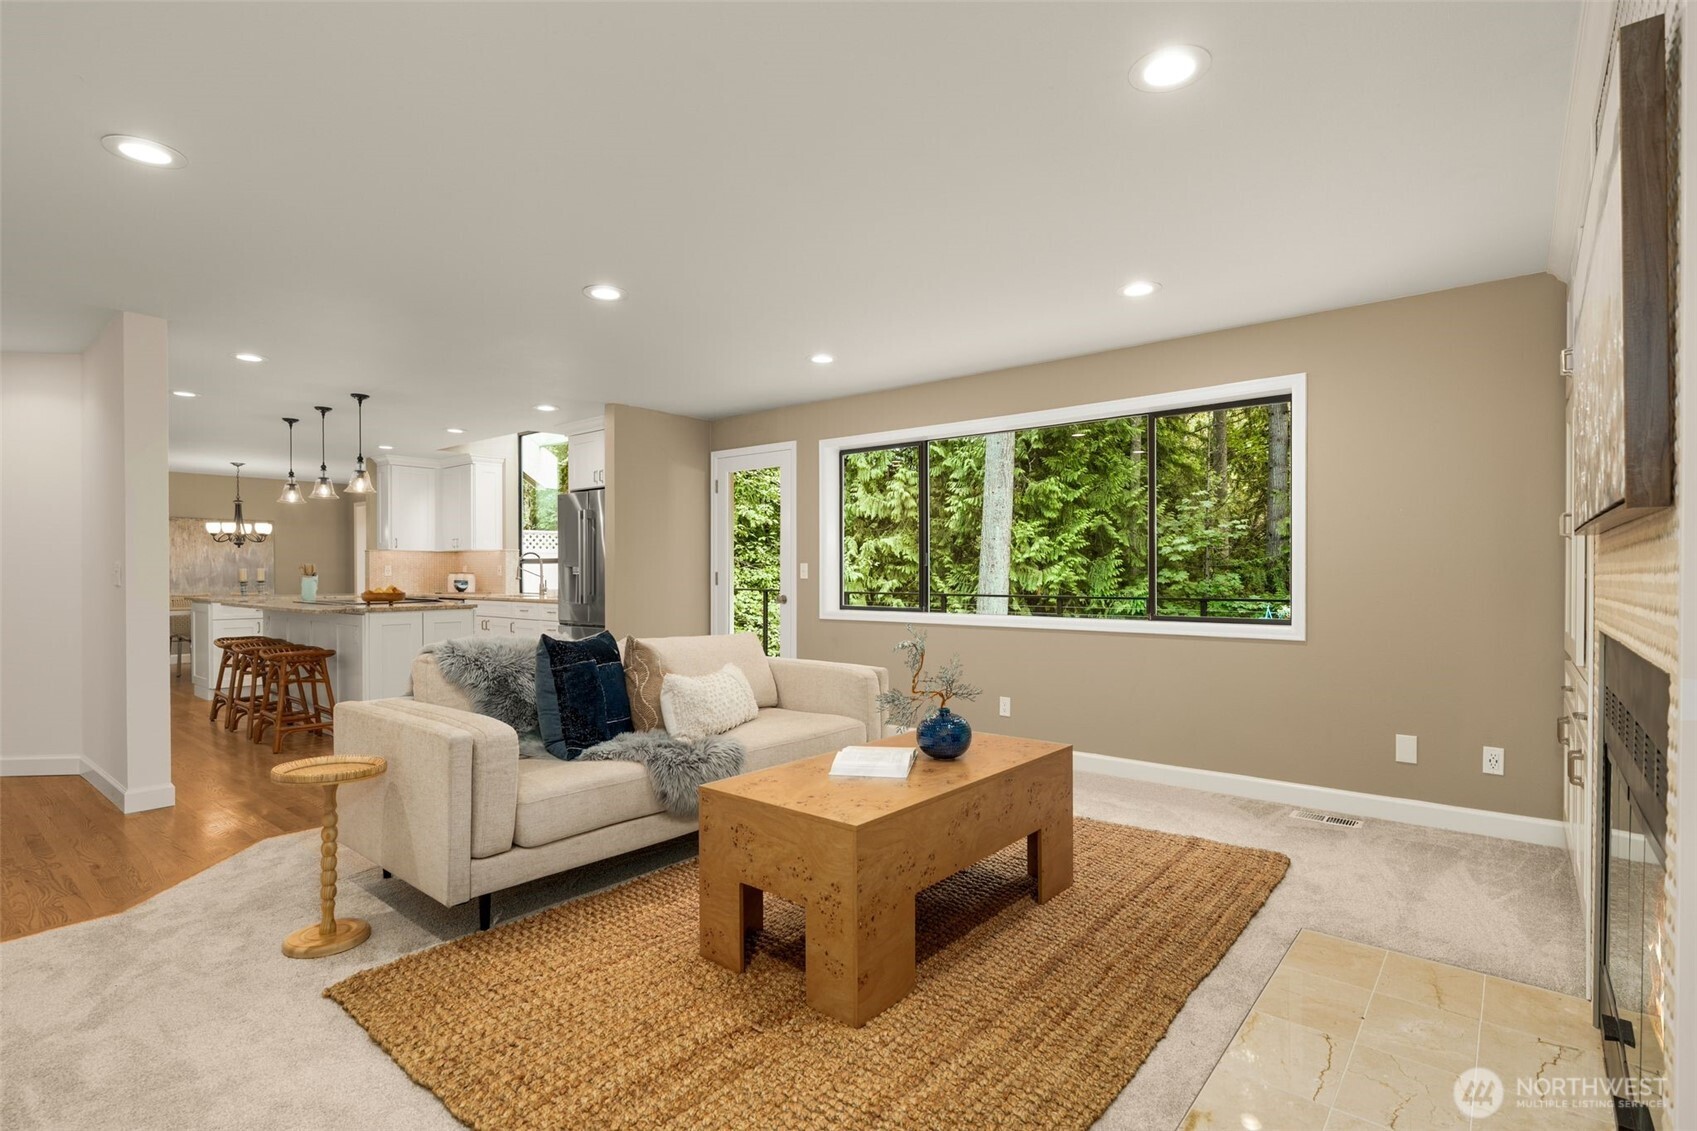
Living room with a beige sofa, woven rug, and large window overlooking trees.
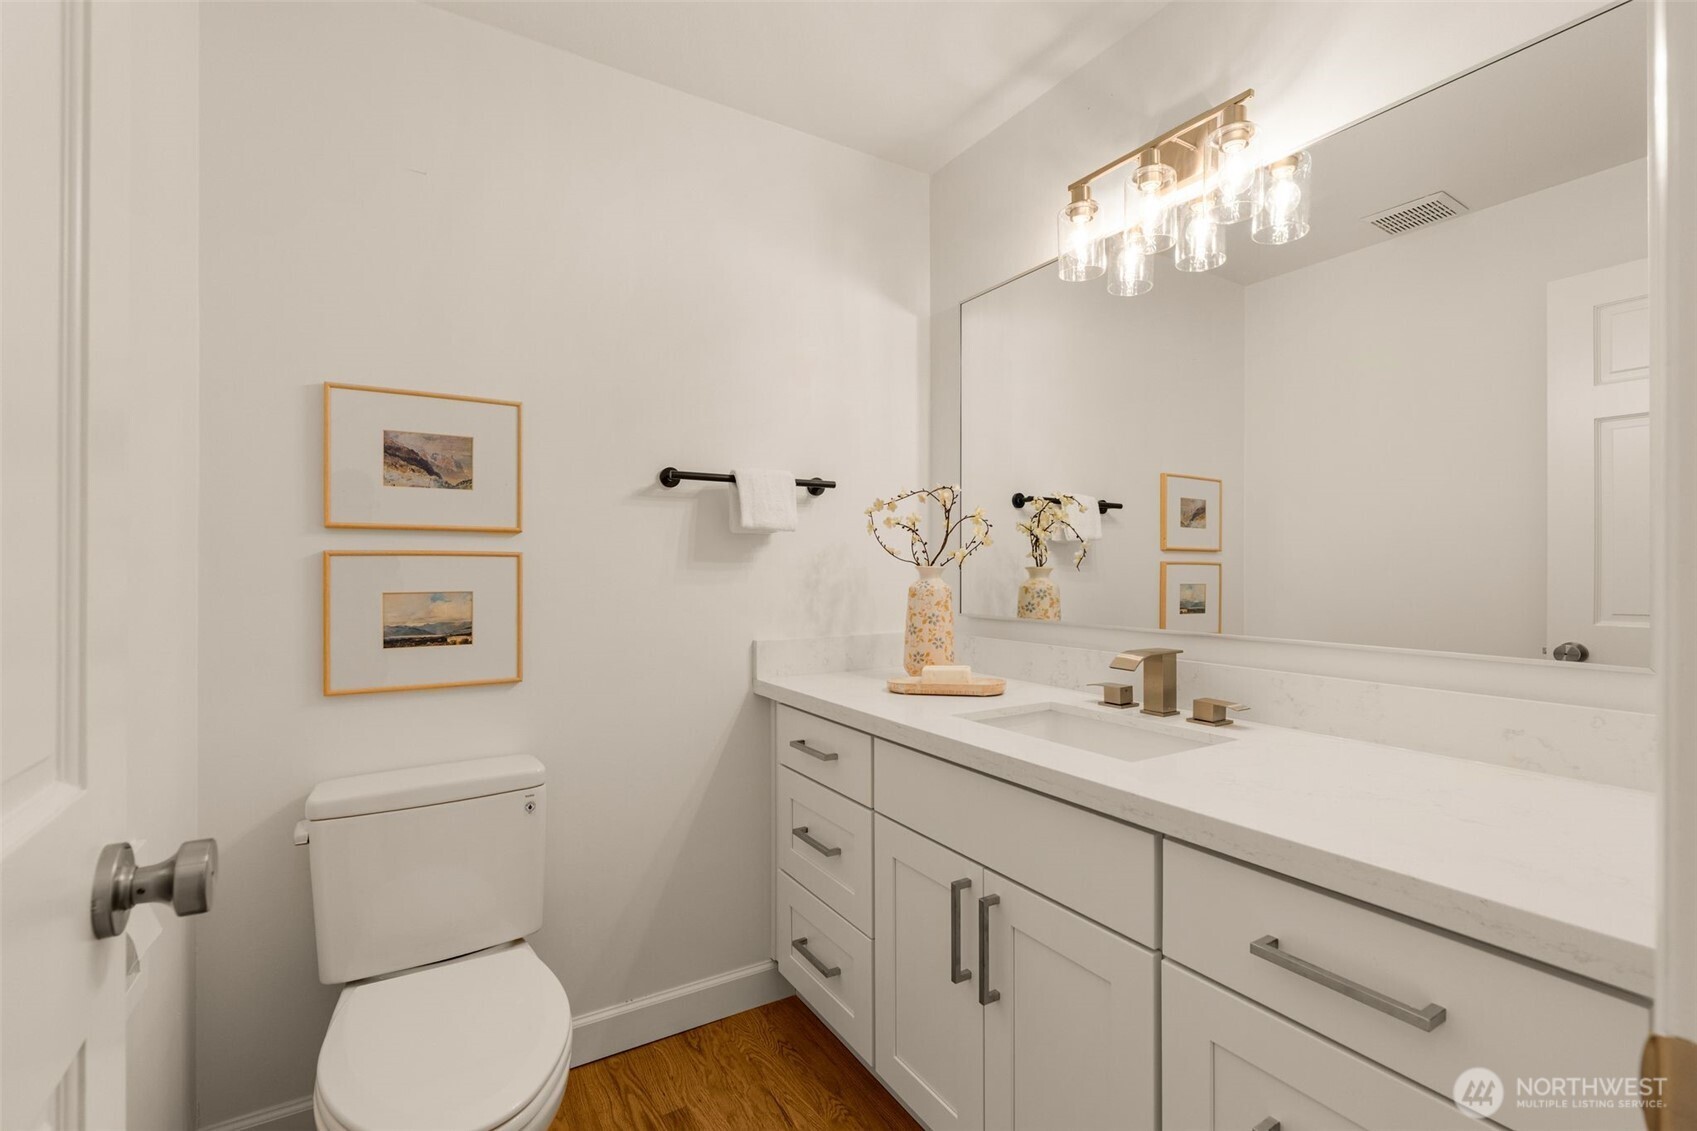
Bathroom with a long white vanity, large mirror, brass-toned lighting, and wood flooring.
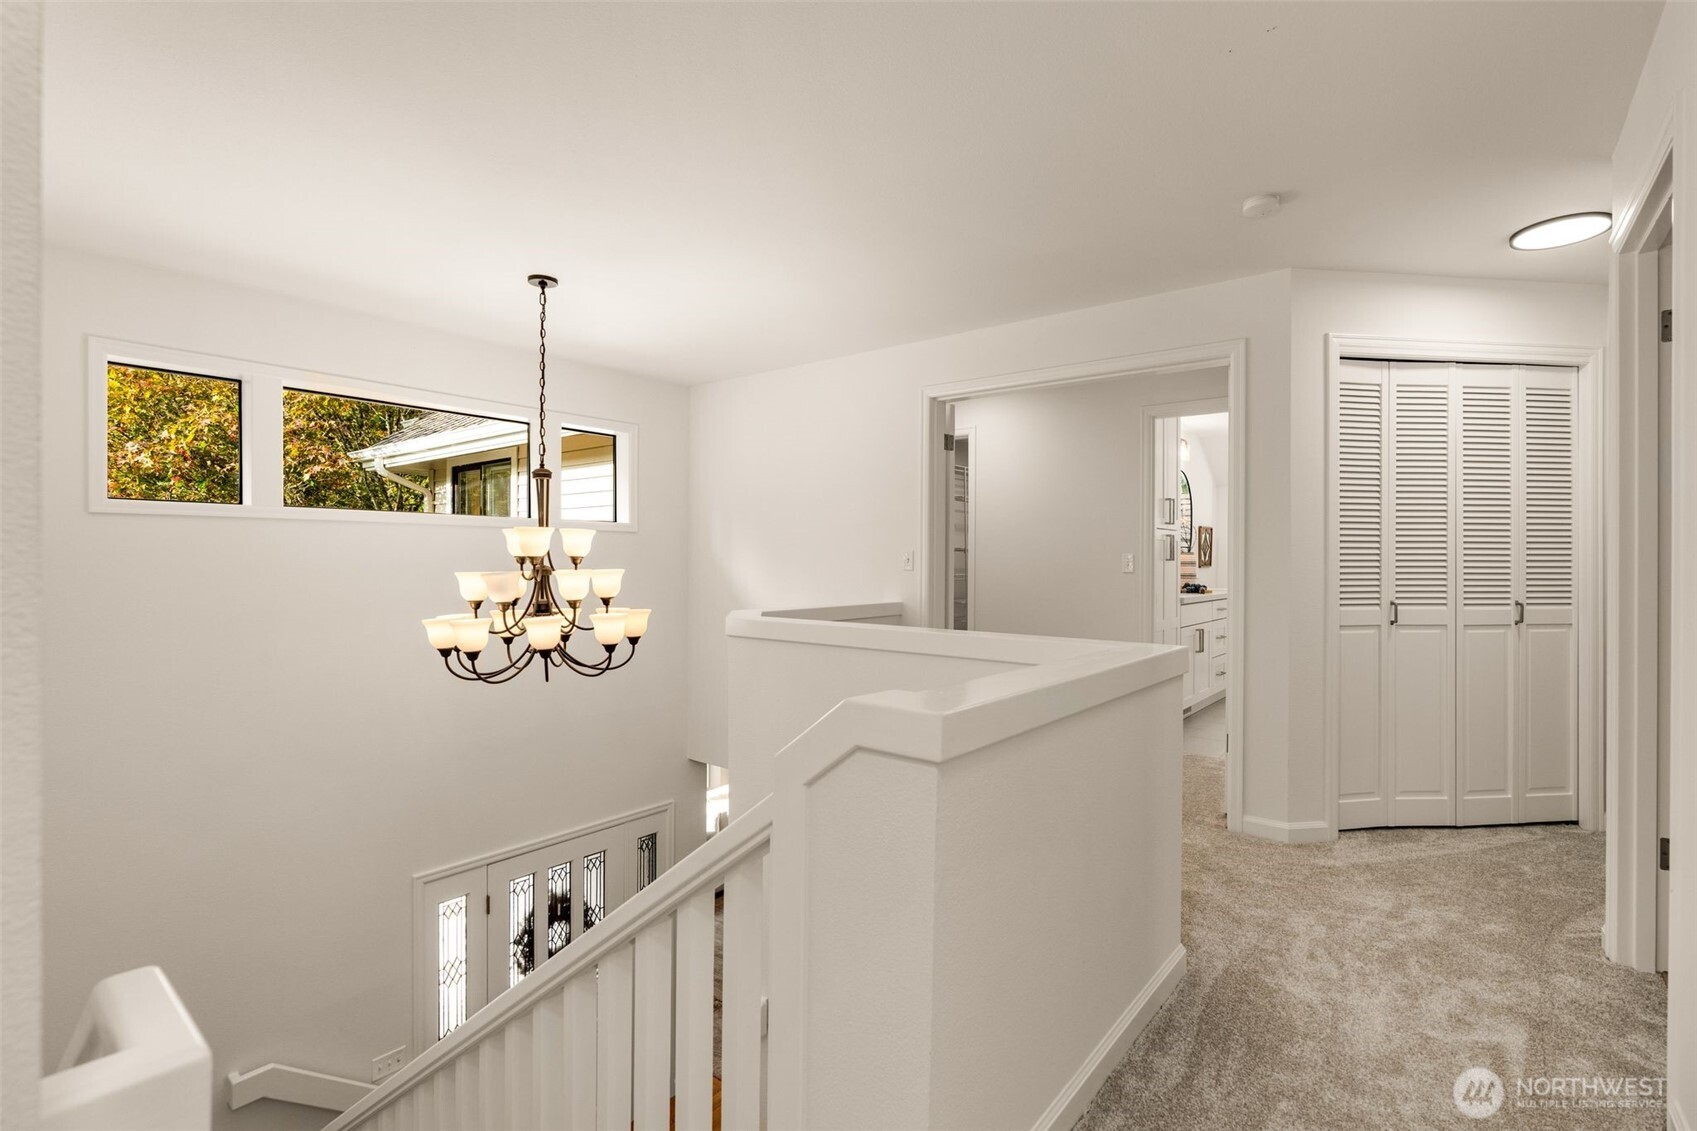
Upstairs landing overlooking a staircase, with a chandelier and narrow windows showing autumn foliage.
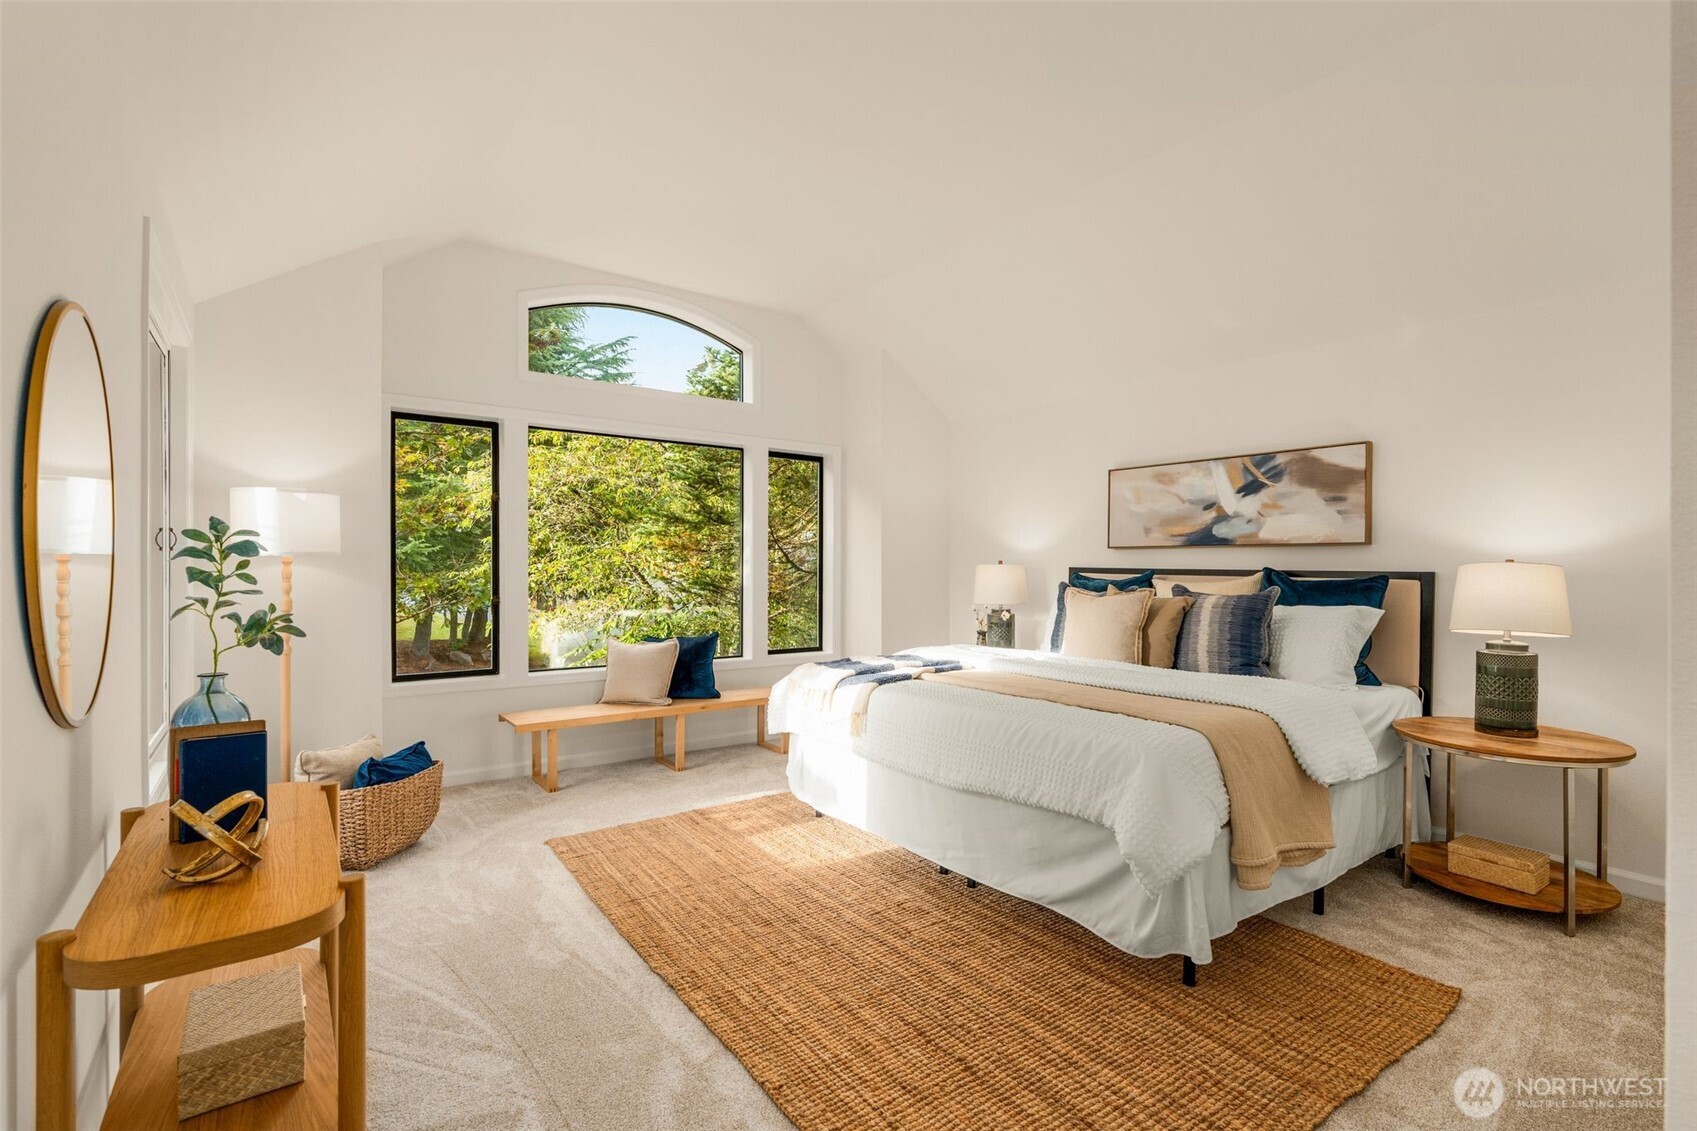
Staged bedroom with a king-size bed and large arched windows overlooking trees.
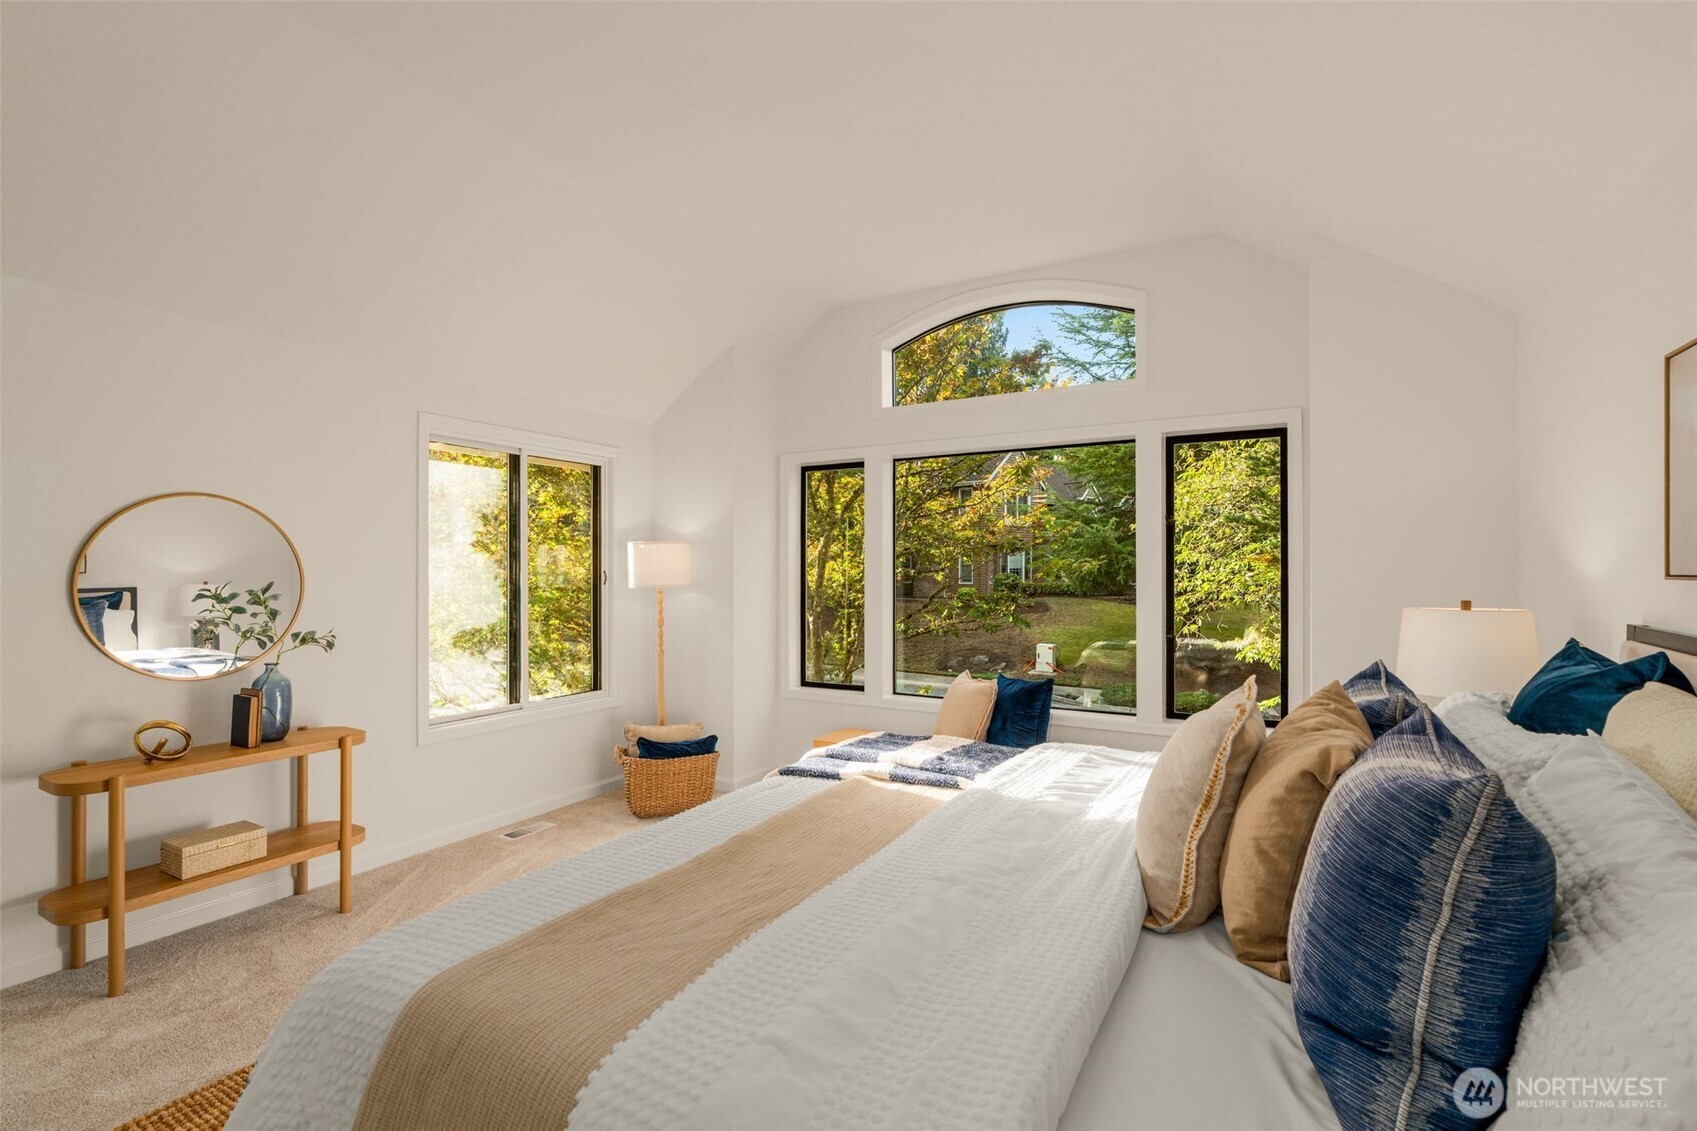
Staged bedroom with a vaulted ceiling, large windows, and leafy garden views.
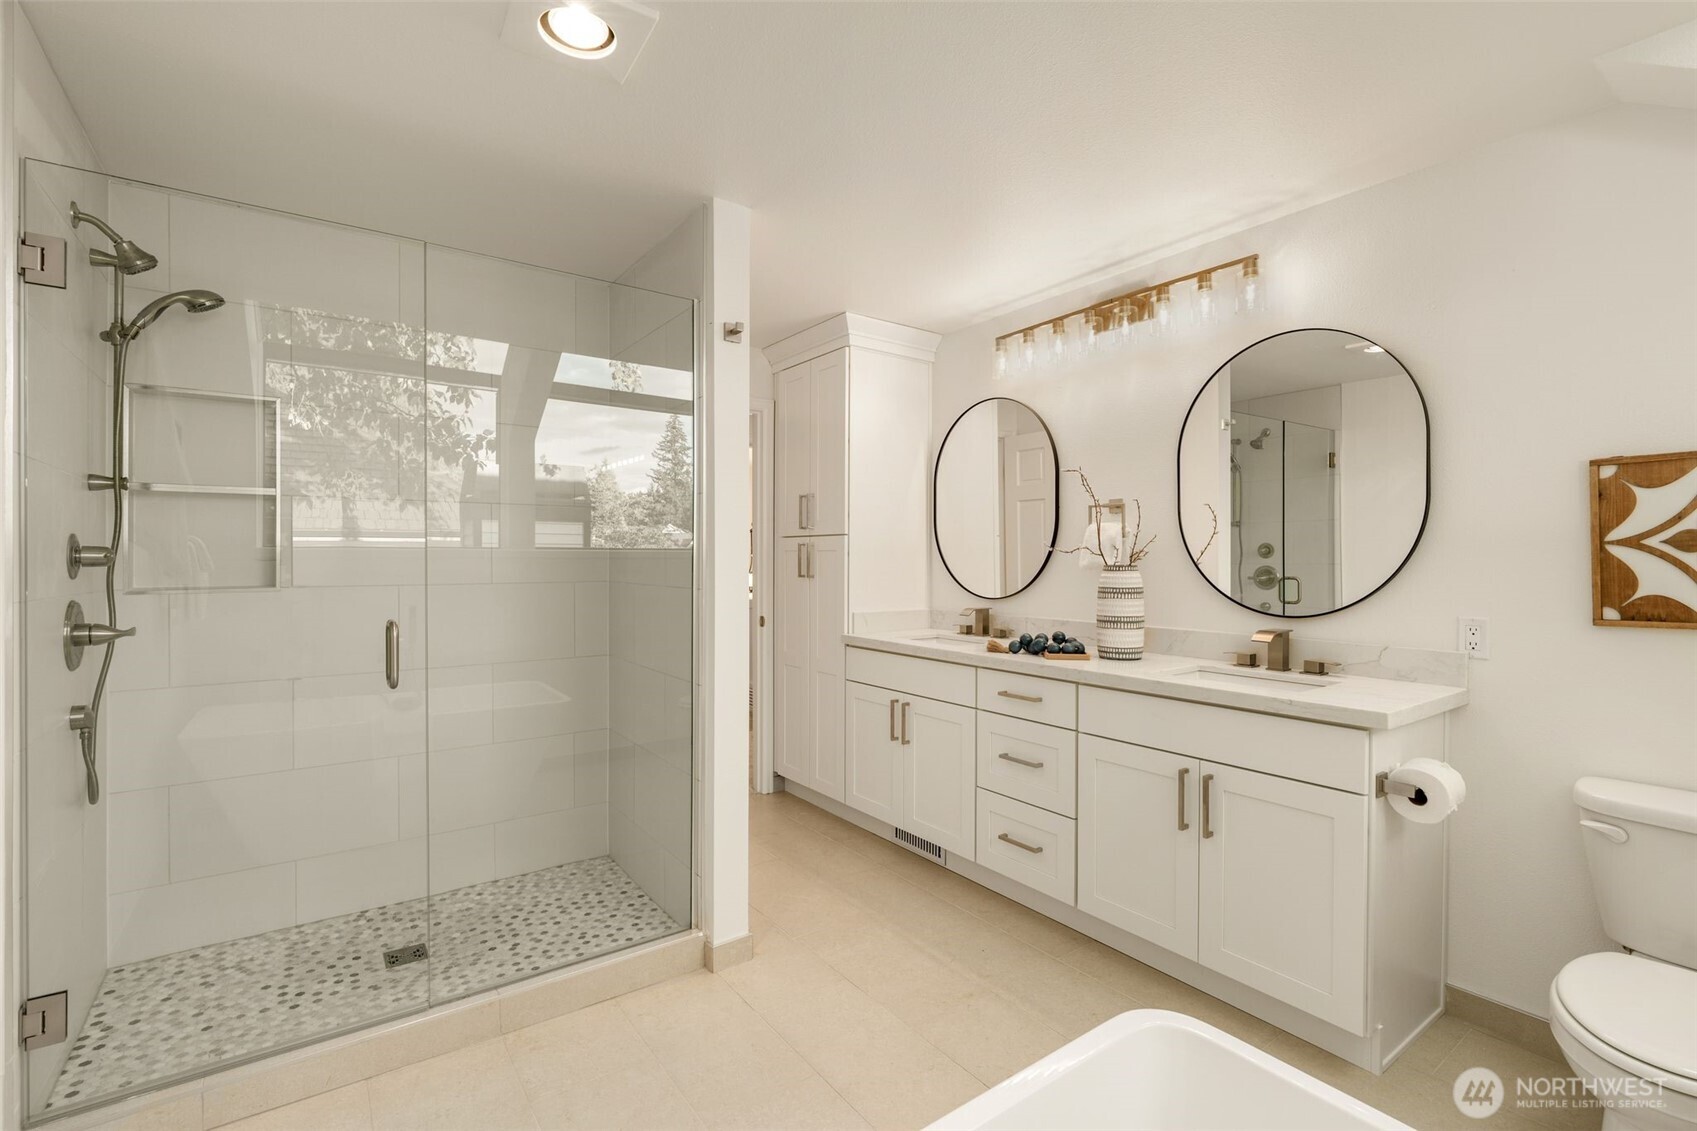
Renovated bathroom with a glass walk-in shower, pebble mosaic floor, and double vanity with round mirrors.
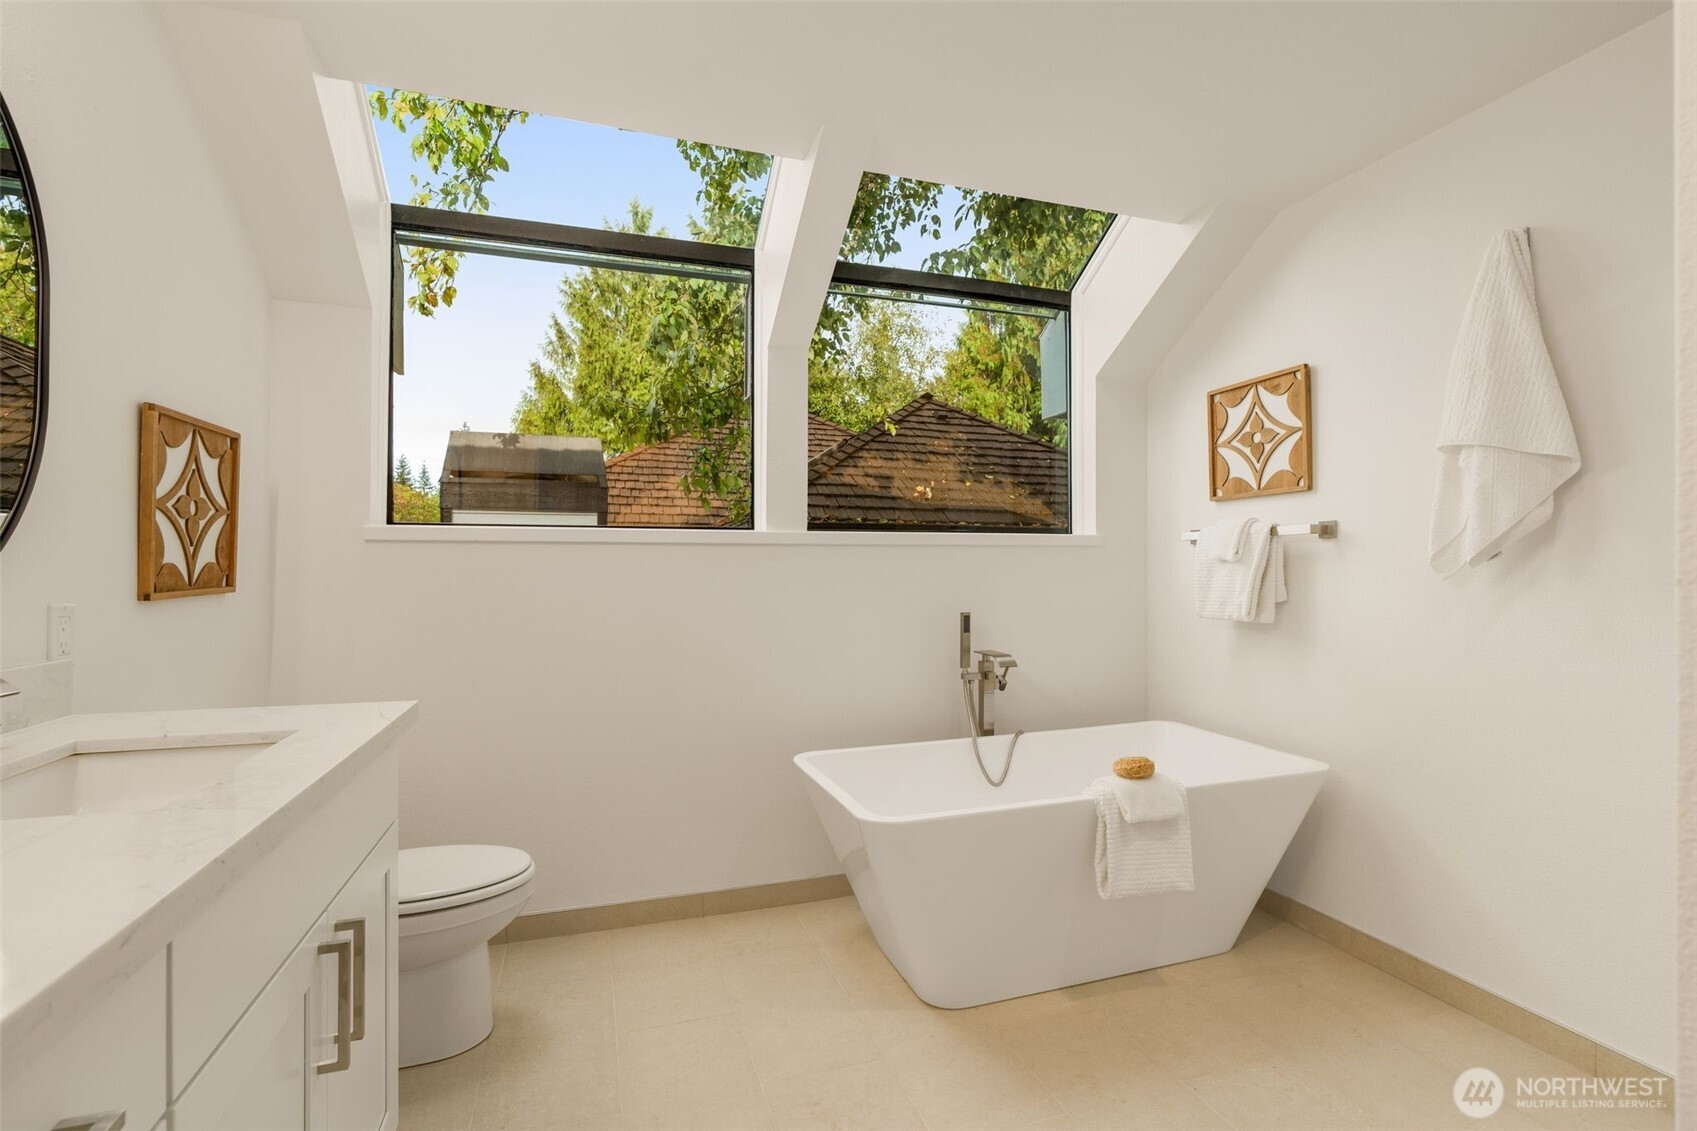
Bright bathroom with a freestanding tub beneath large windows and a marble-look vanity.
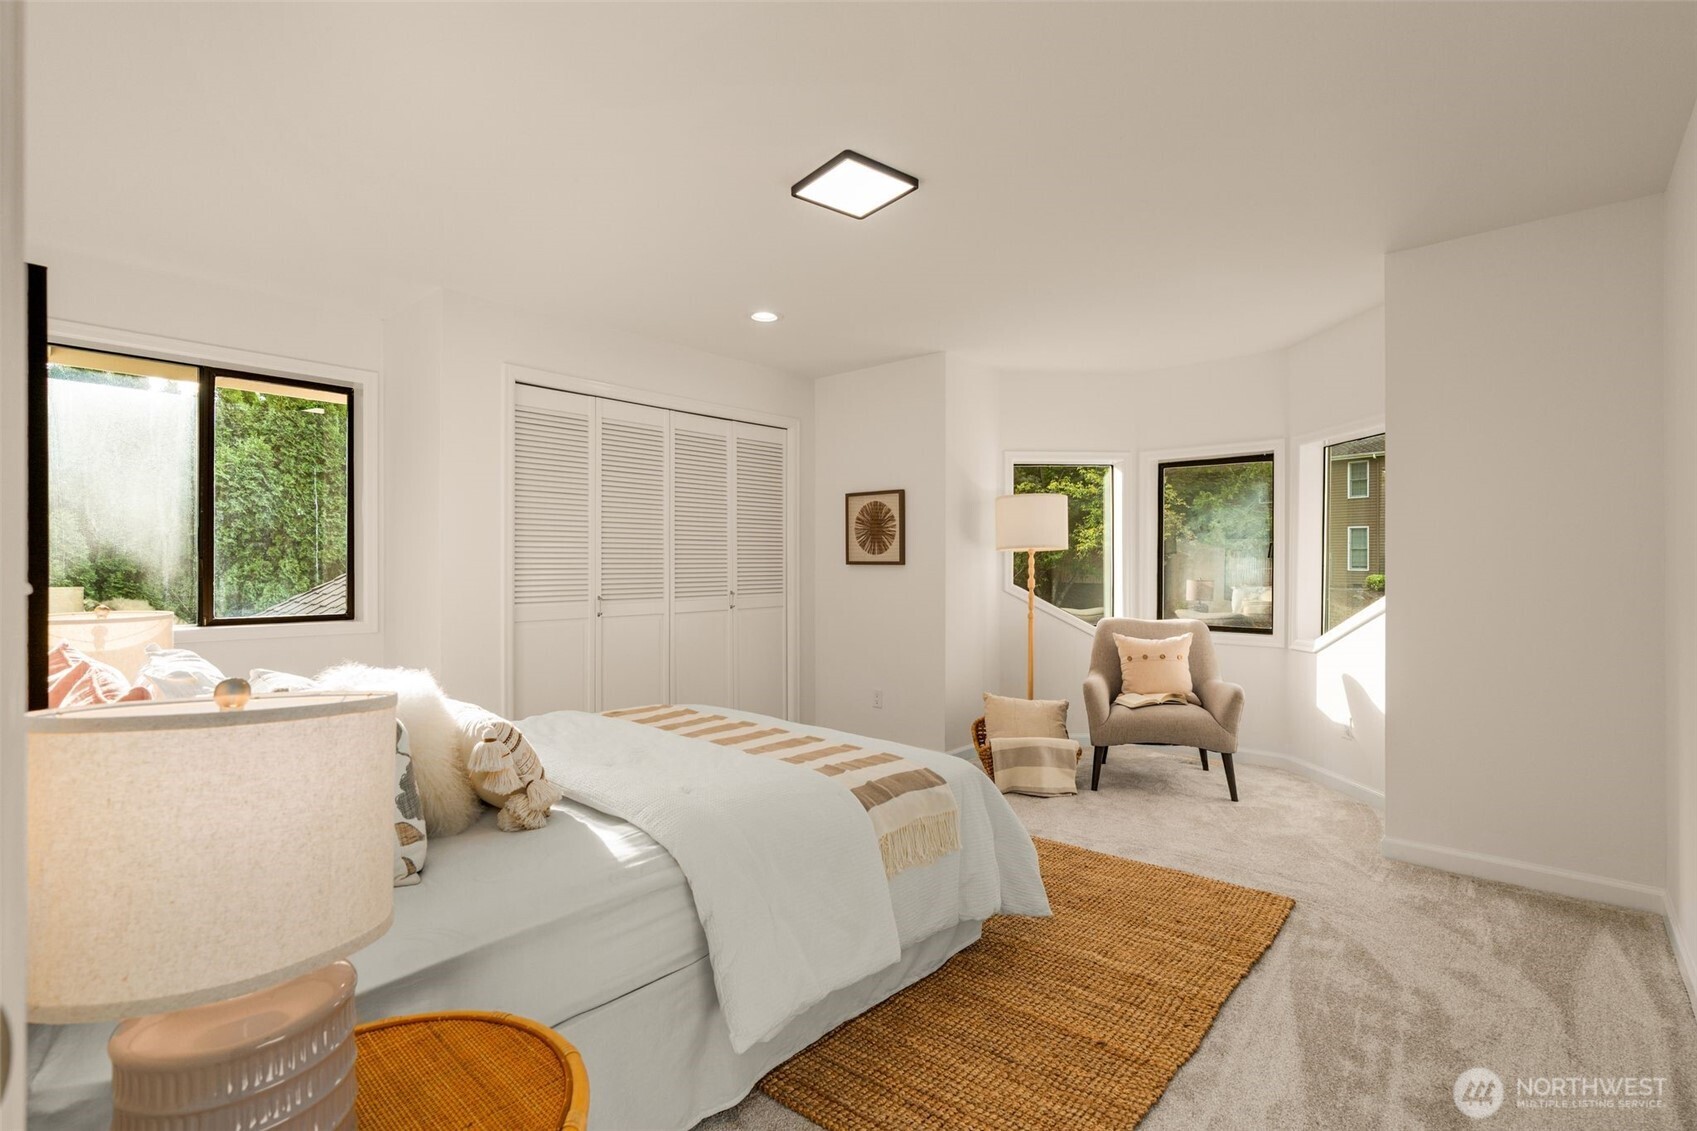
Staged bedroom with white bedding, a woven rug, and a sitting chair beside bright windows.
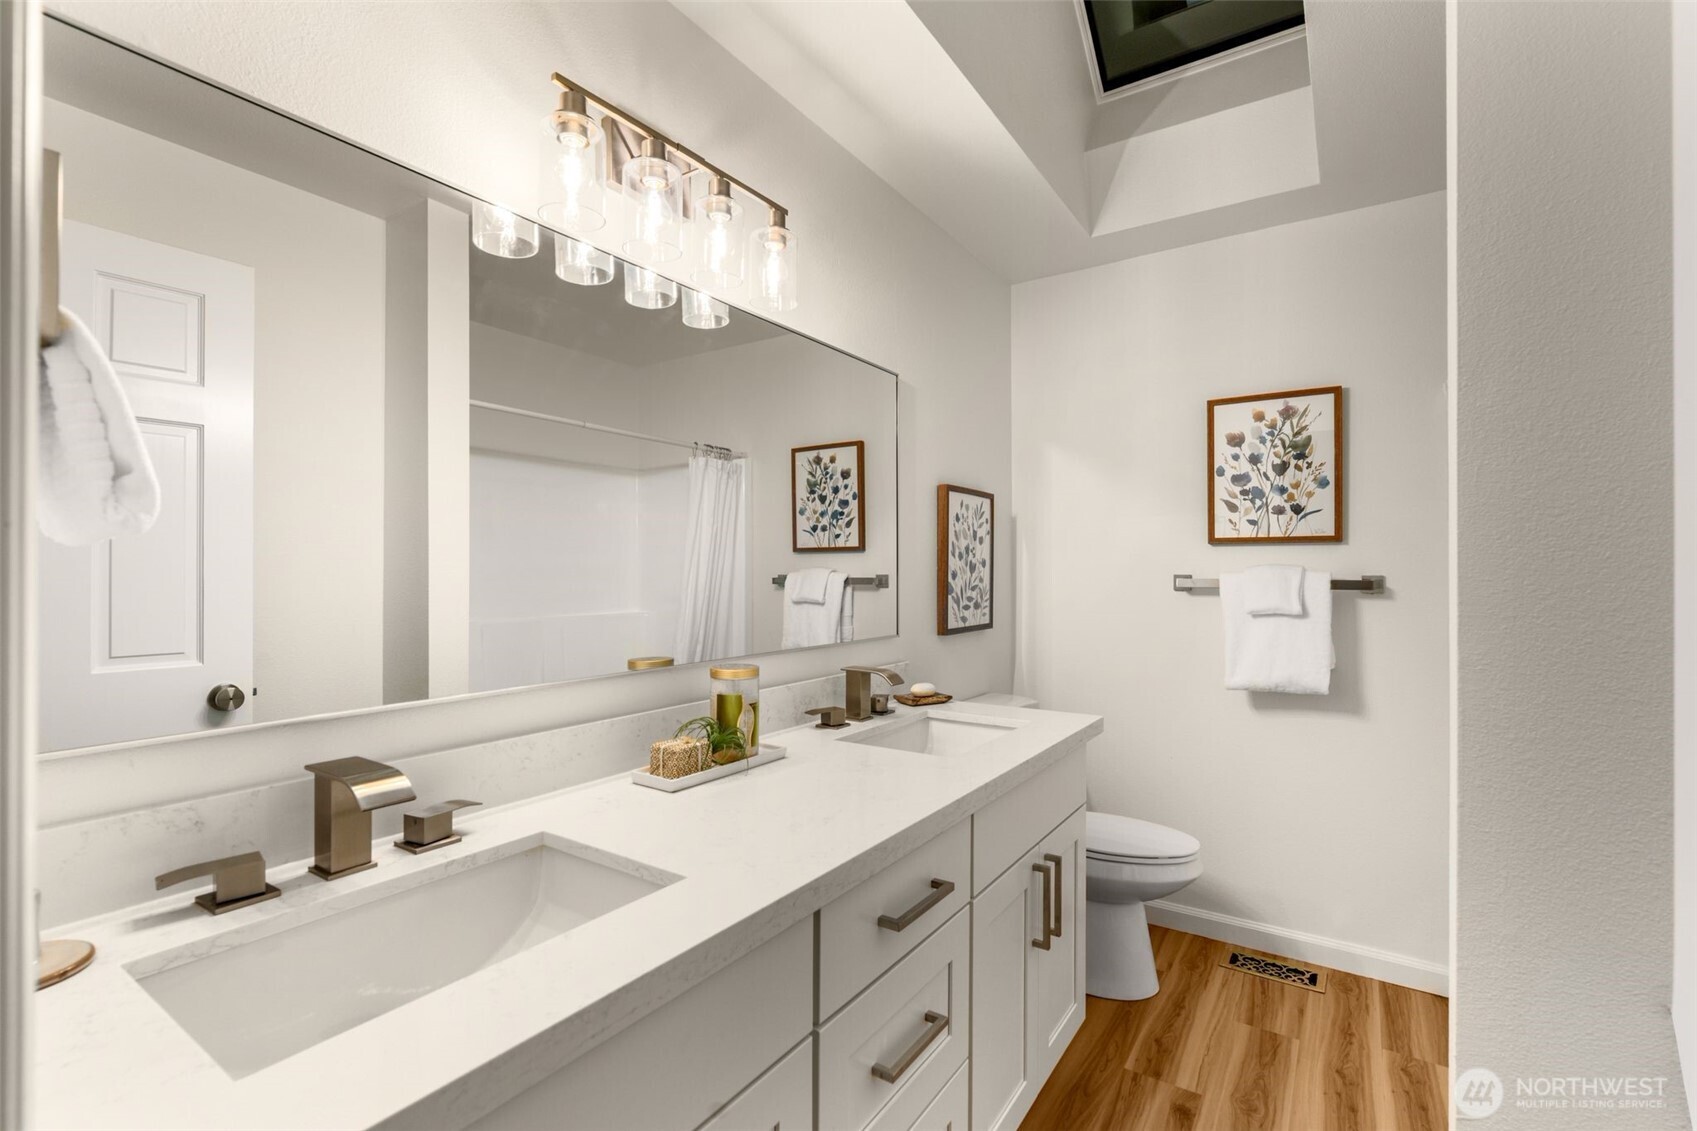
Bathroom with a long white double vanity, large mirror, skylight, and wood-look flooring.
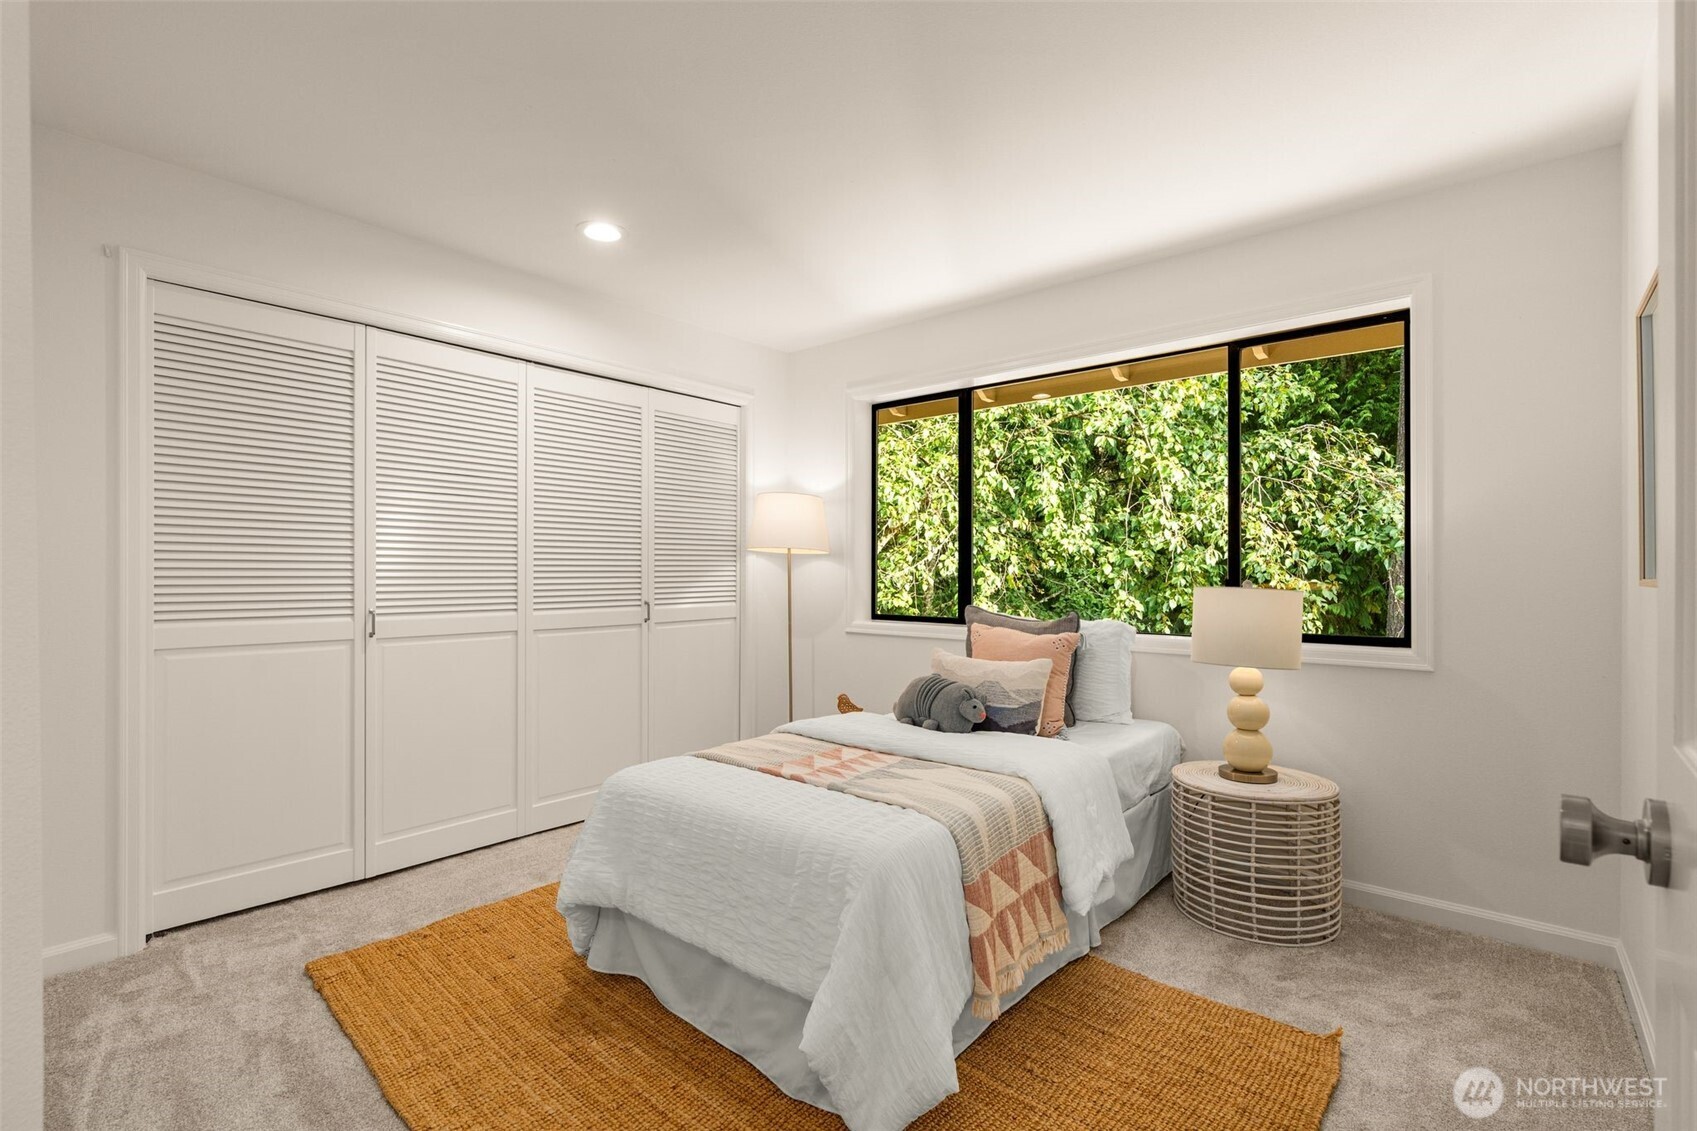
Staged bedroom with louvered closet doors, a mustard rug, and a large window overlooking greenery.
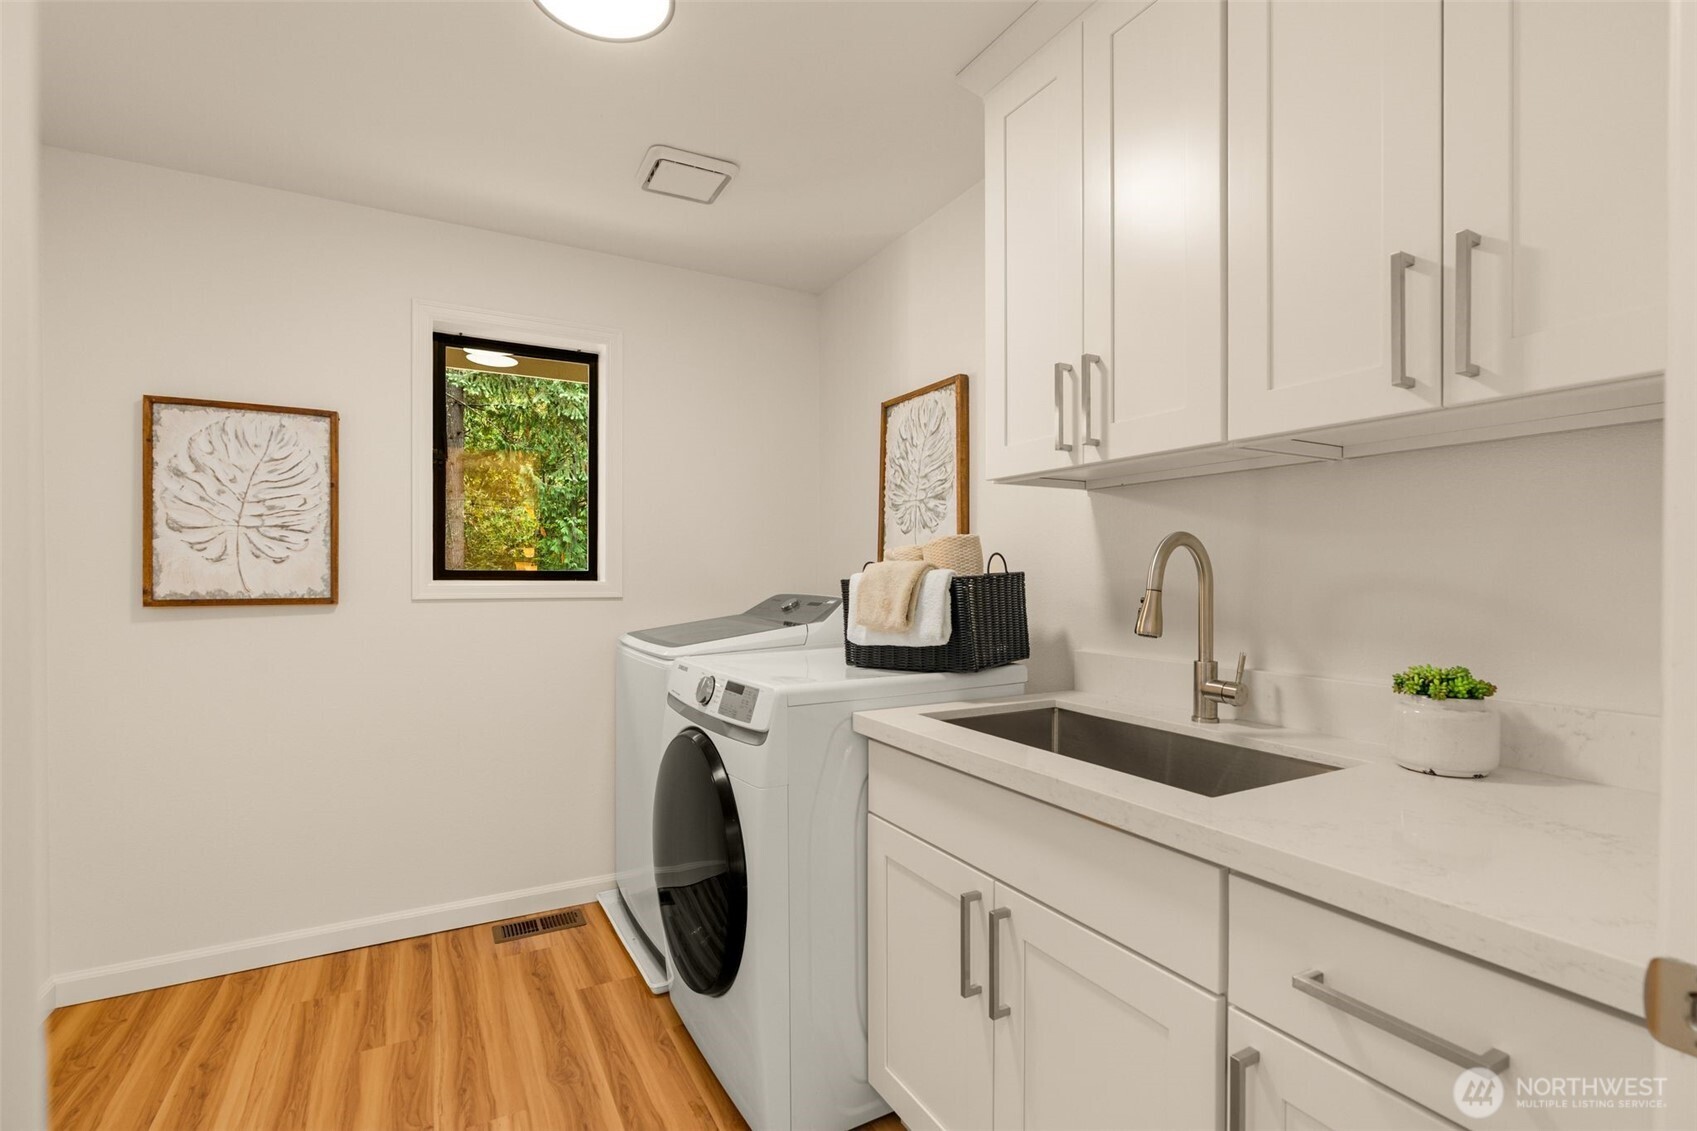
Laundry room with white cabinets, a utility sink, front-loading washer and dryer, and wood flooring.
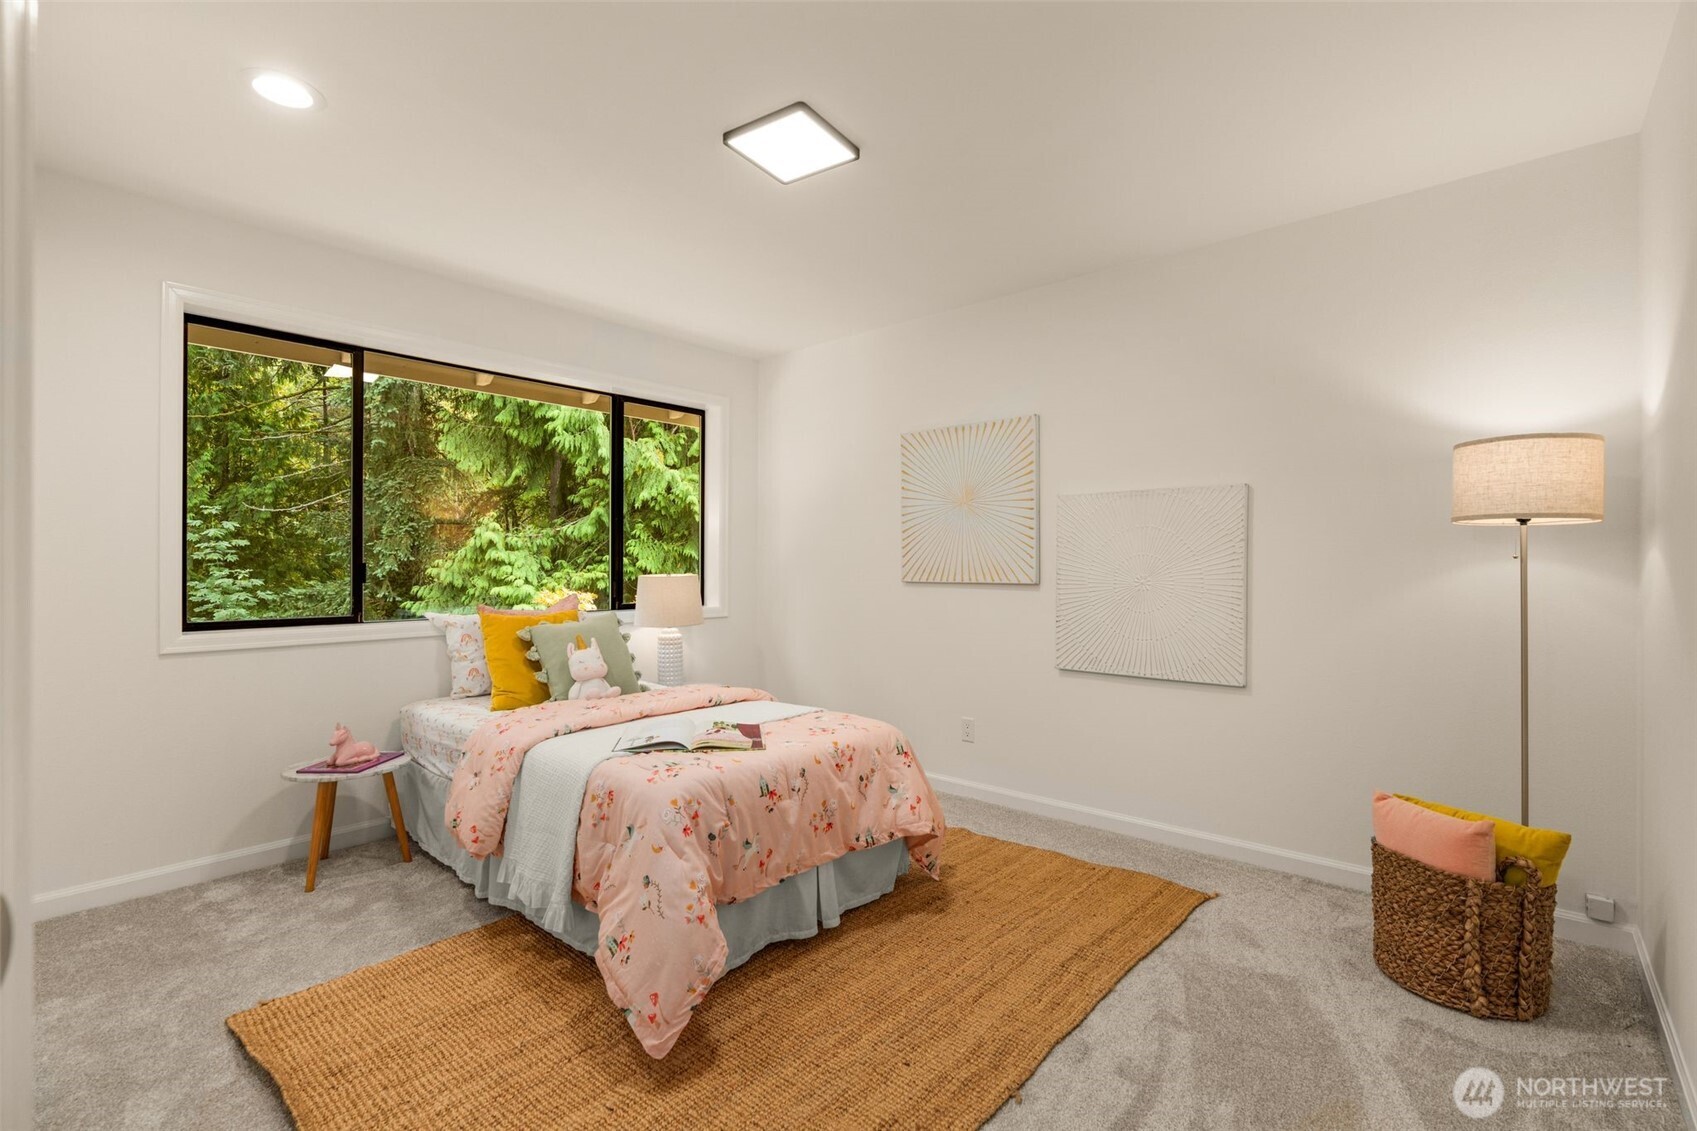
Staged bedroom with pink floral bedding and a large window overlooking trees.
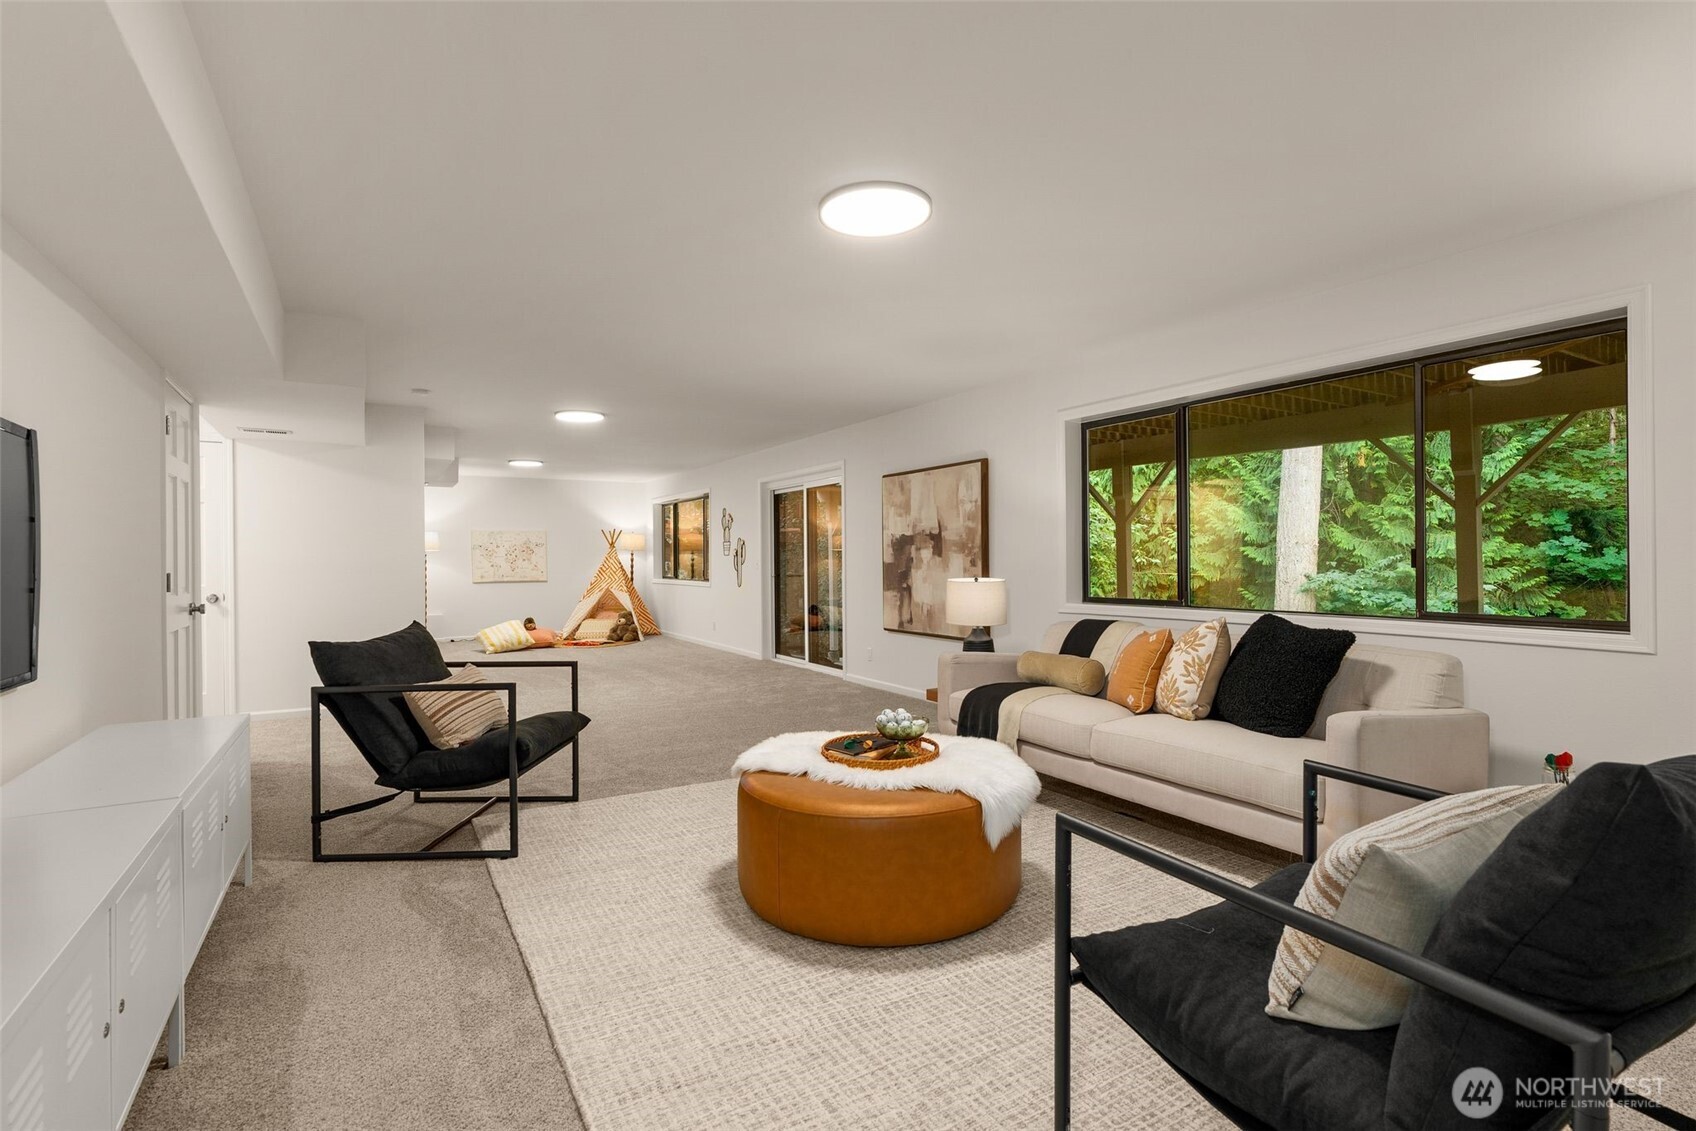
Staged family room with a round leather ottoman, play tent, and large window overlooking greenery.
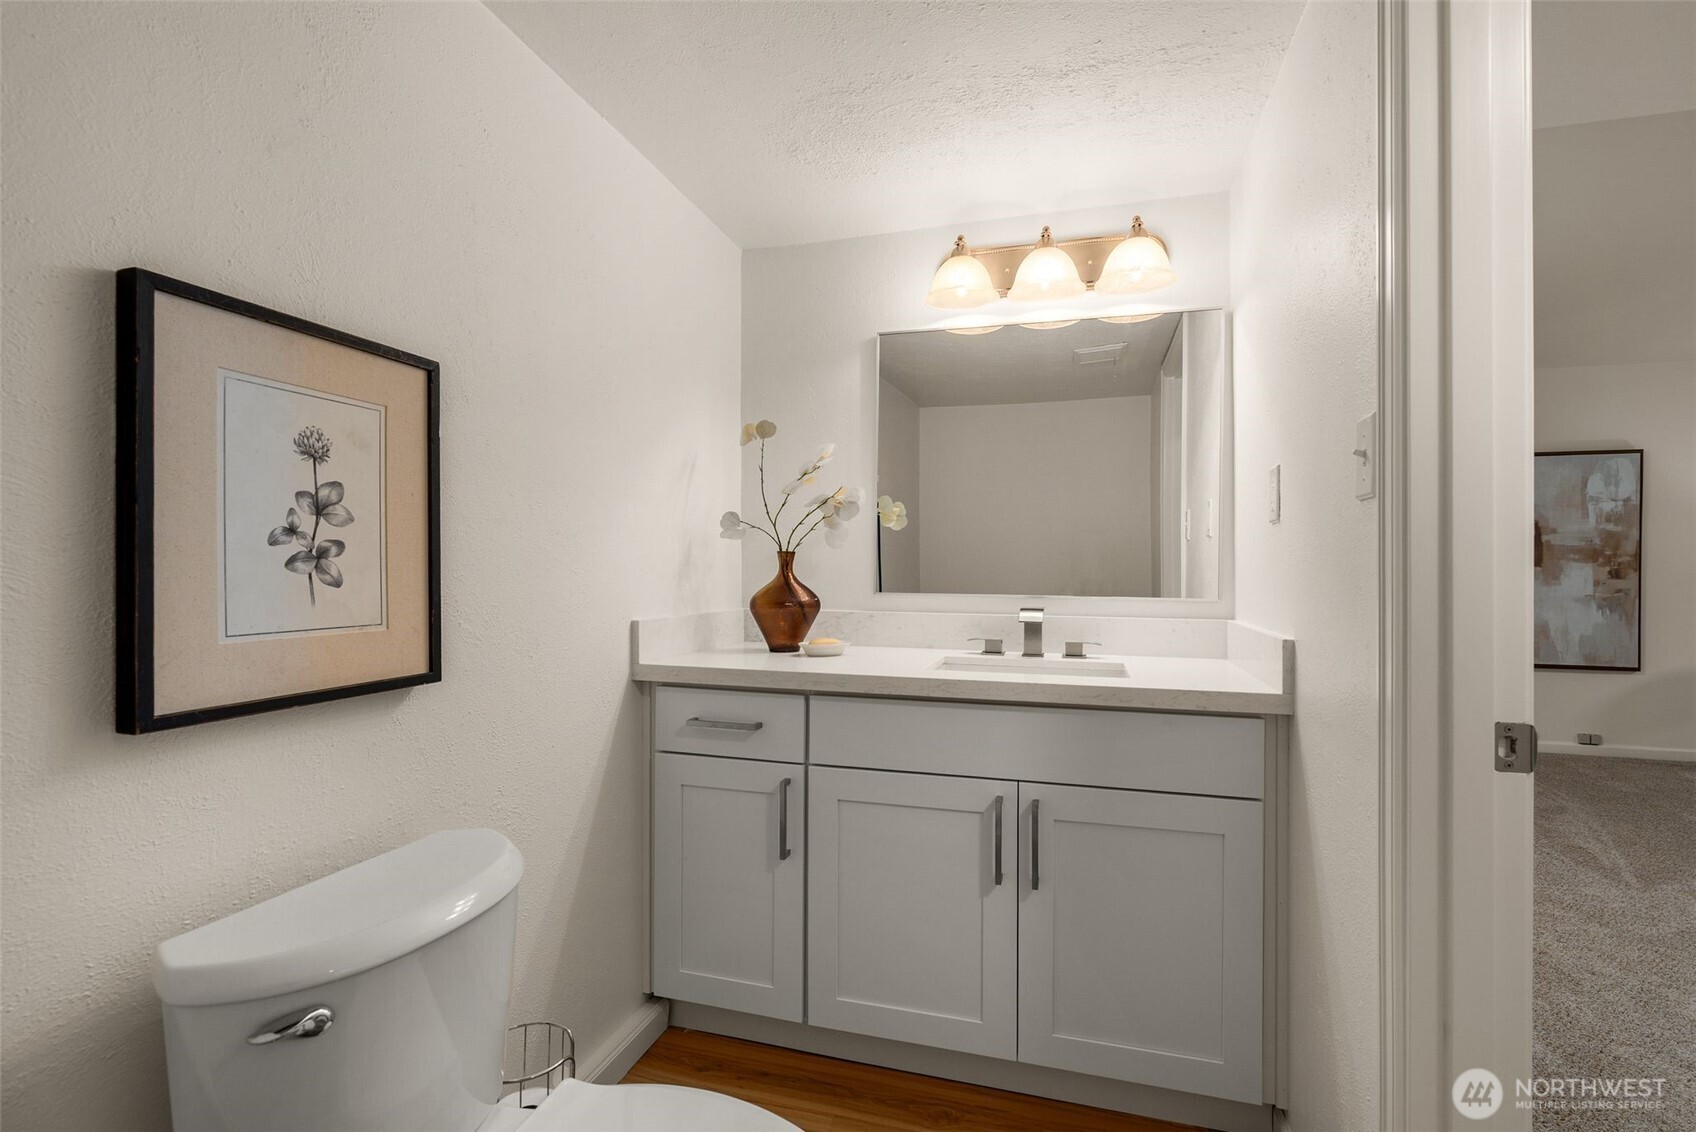
Bathroom with a white paneled vanity, broad mirror, and wood flooring.
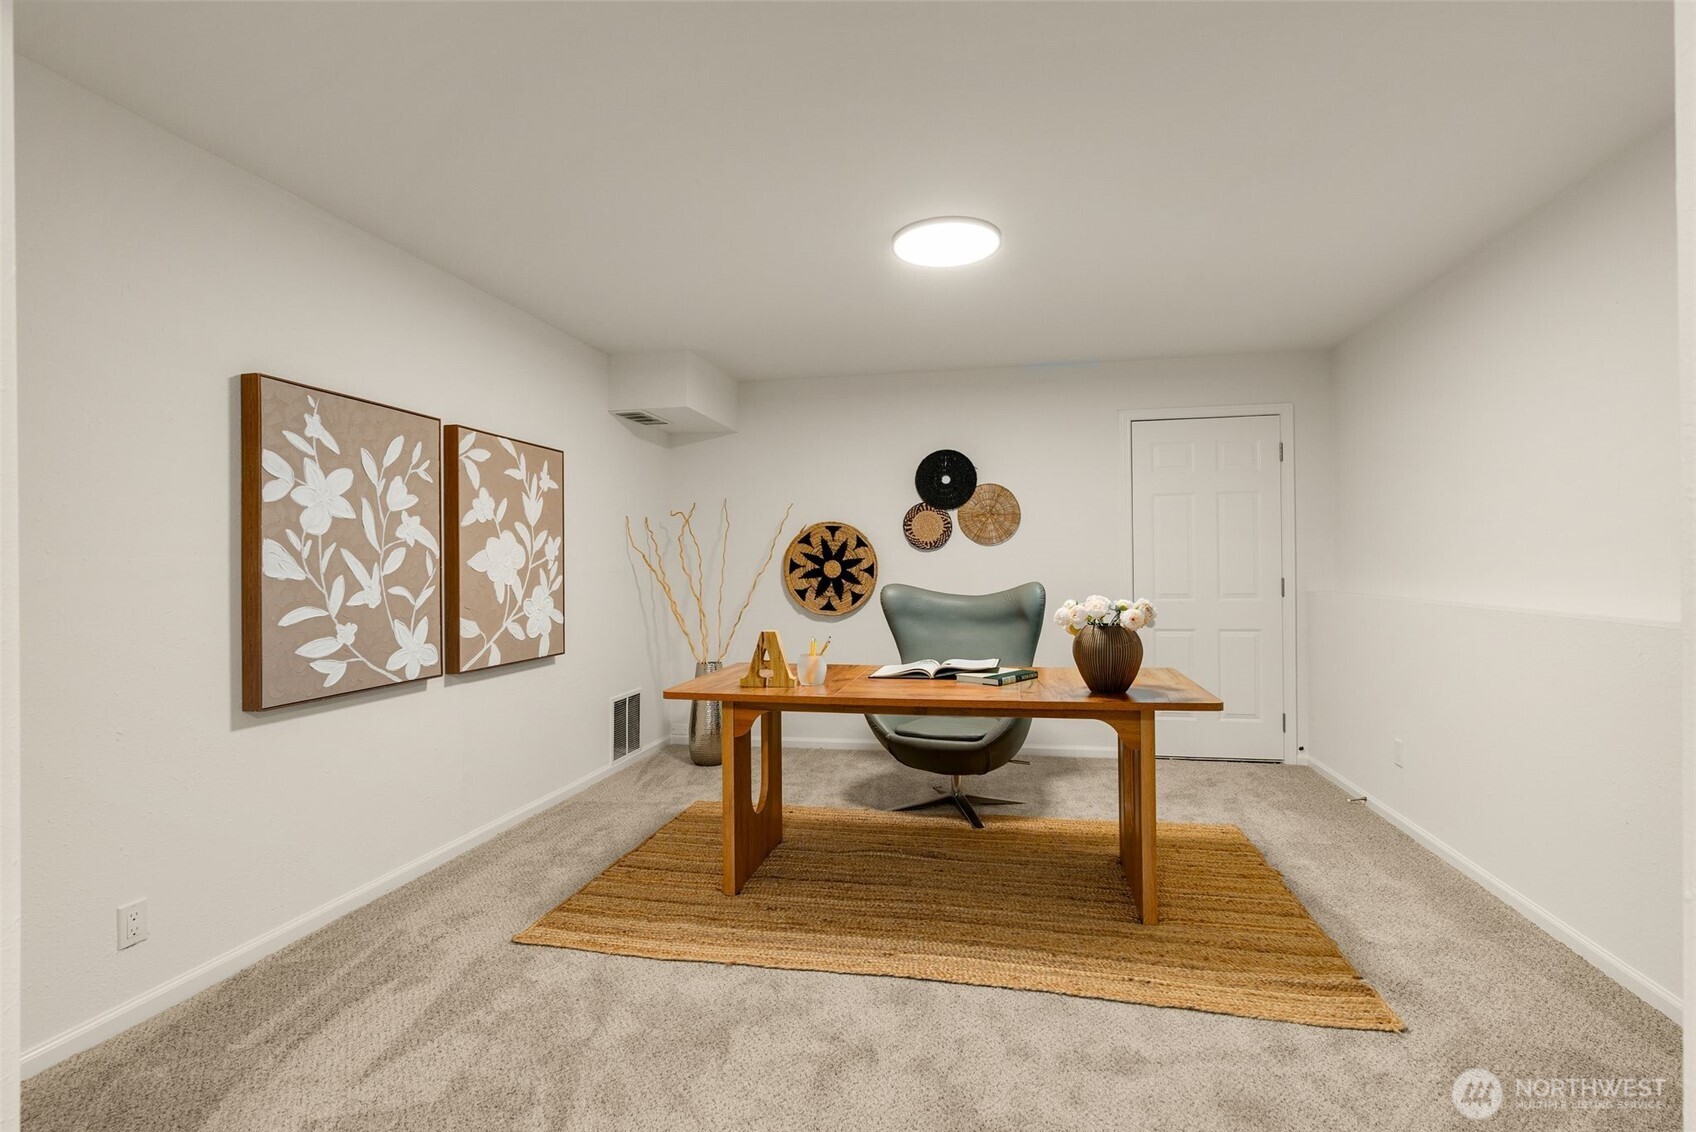
Staged home office with a wooden desk, green chair, woven rug, and floral wall art.
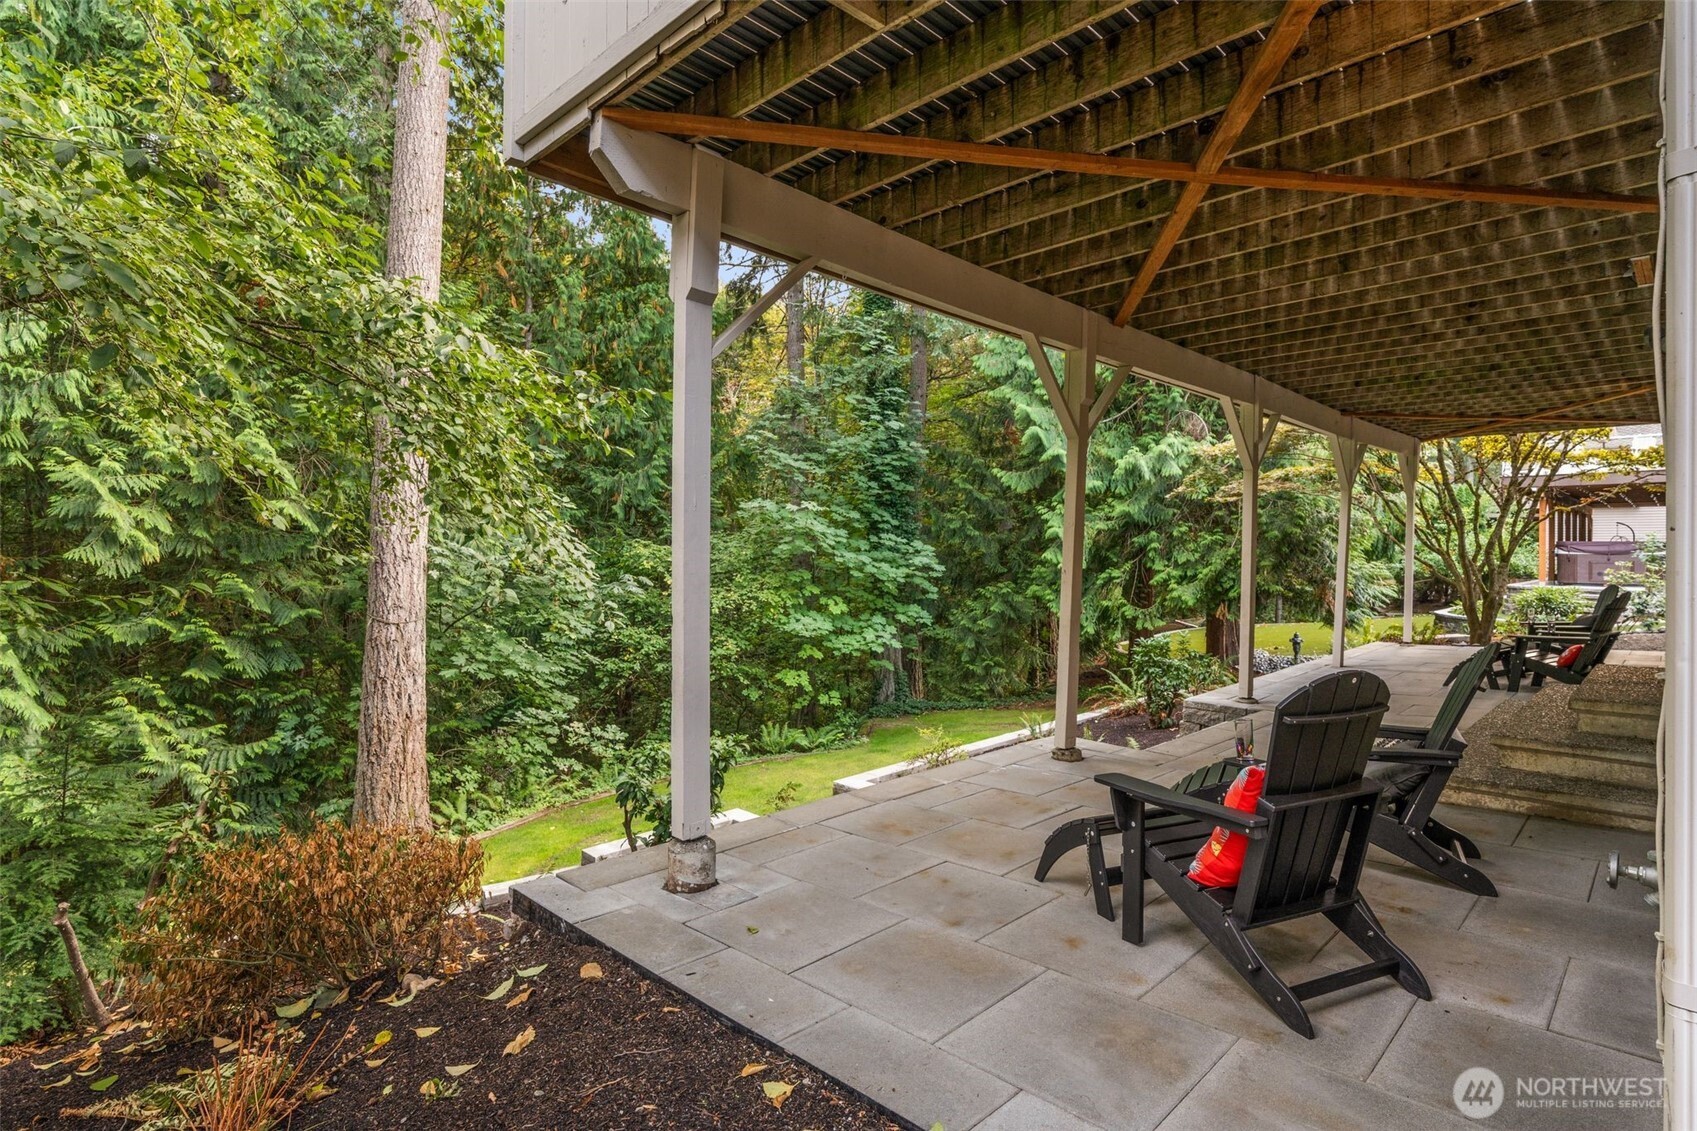
Covered stone patio with Adirondack chairs and a wooded backyard.
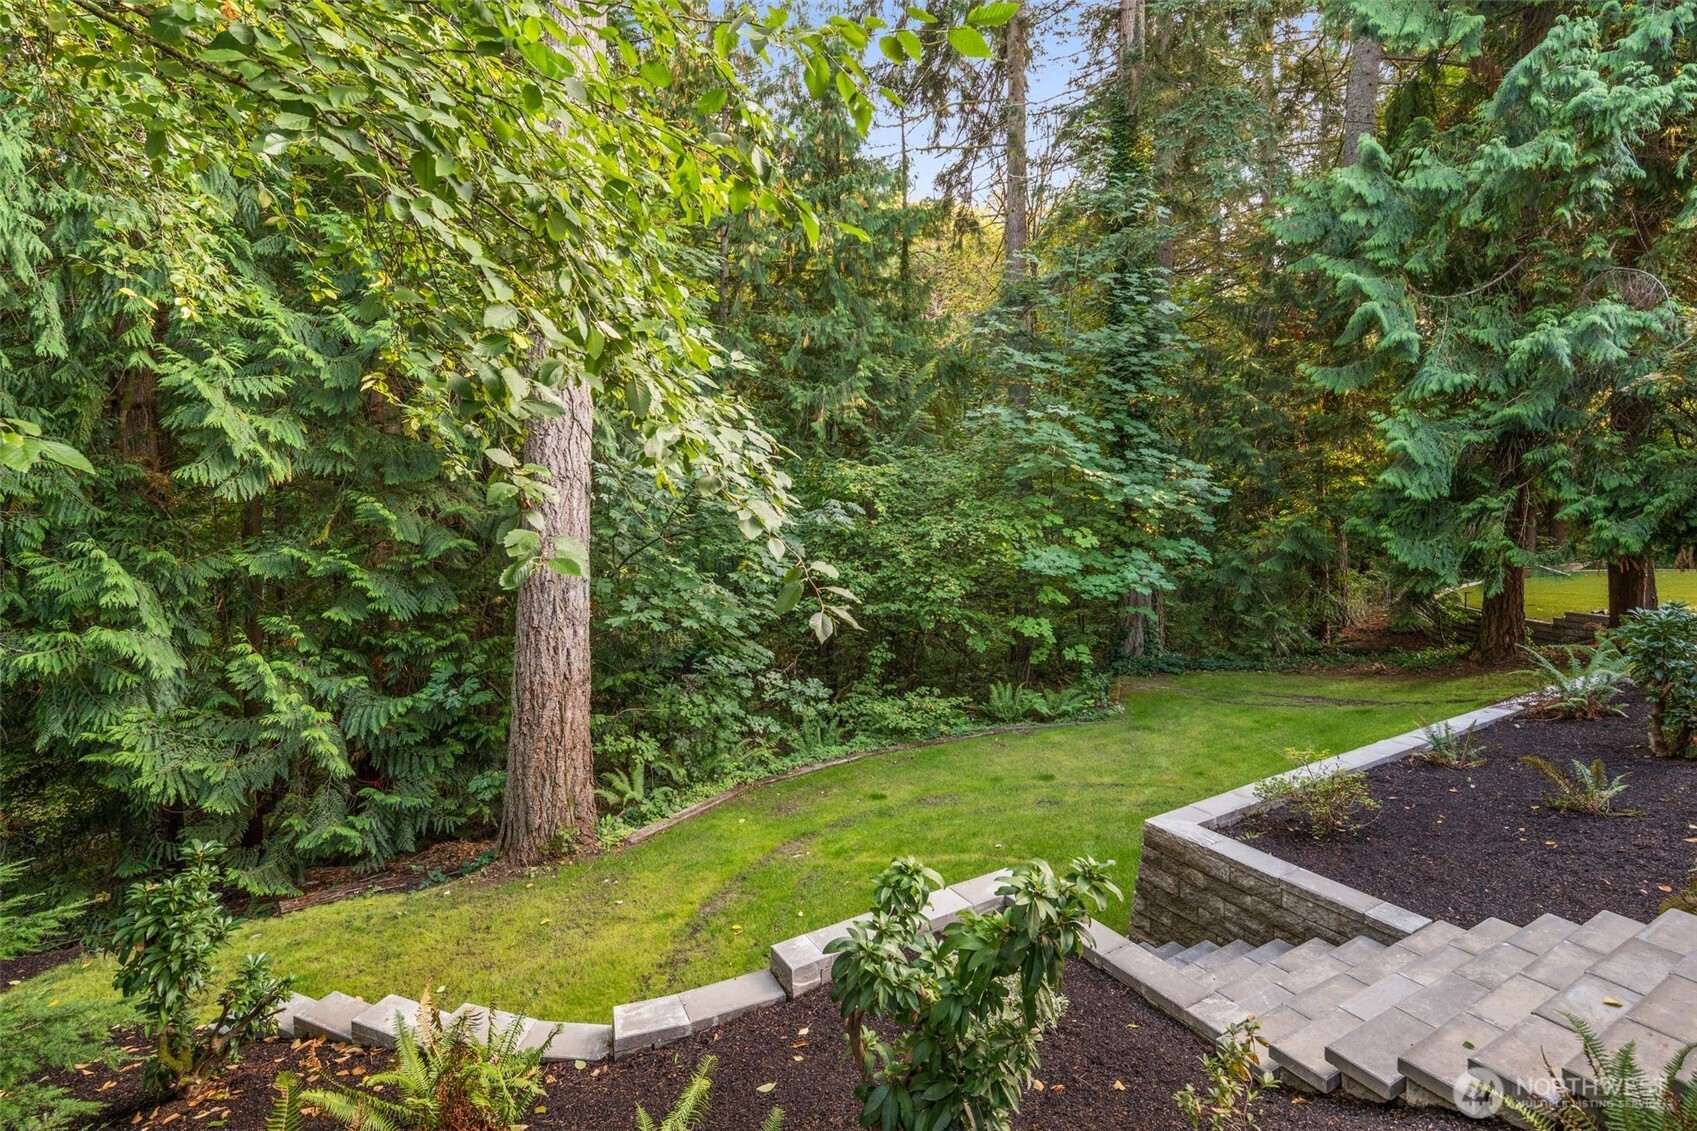
Landscaped backyard with a lawn, wooded border, stone steps, and raised garden beds.
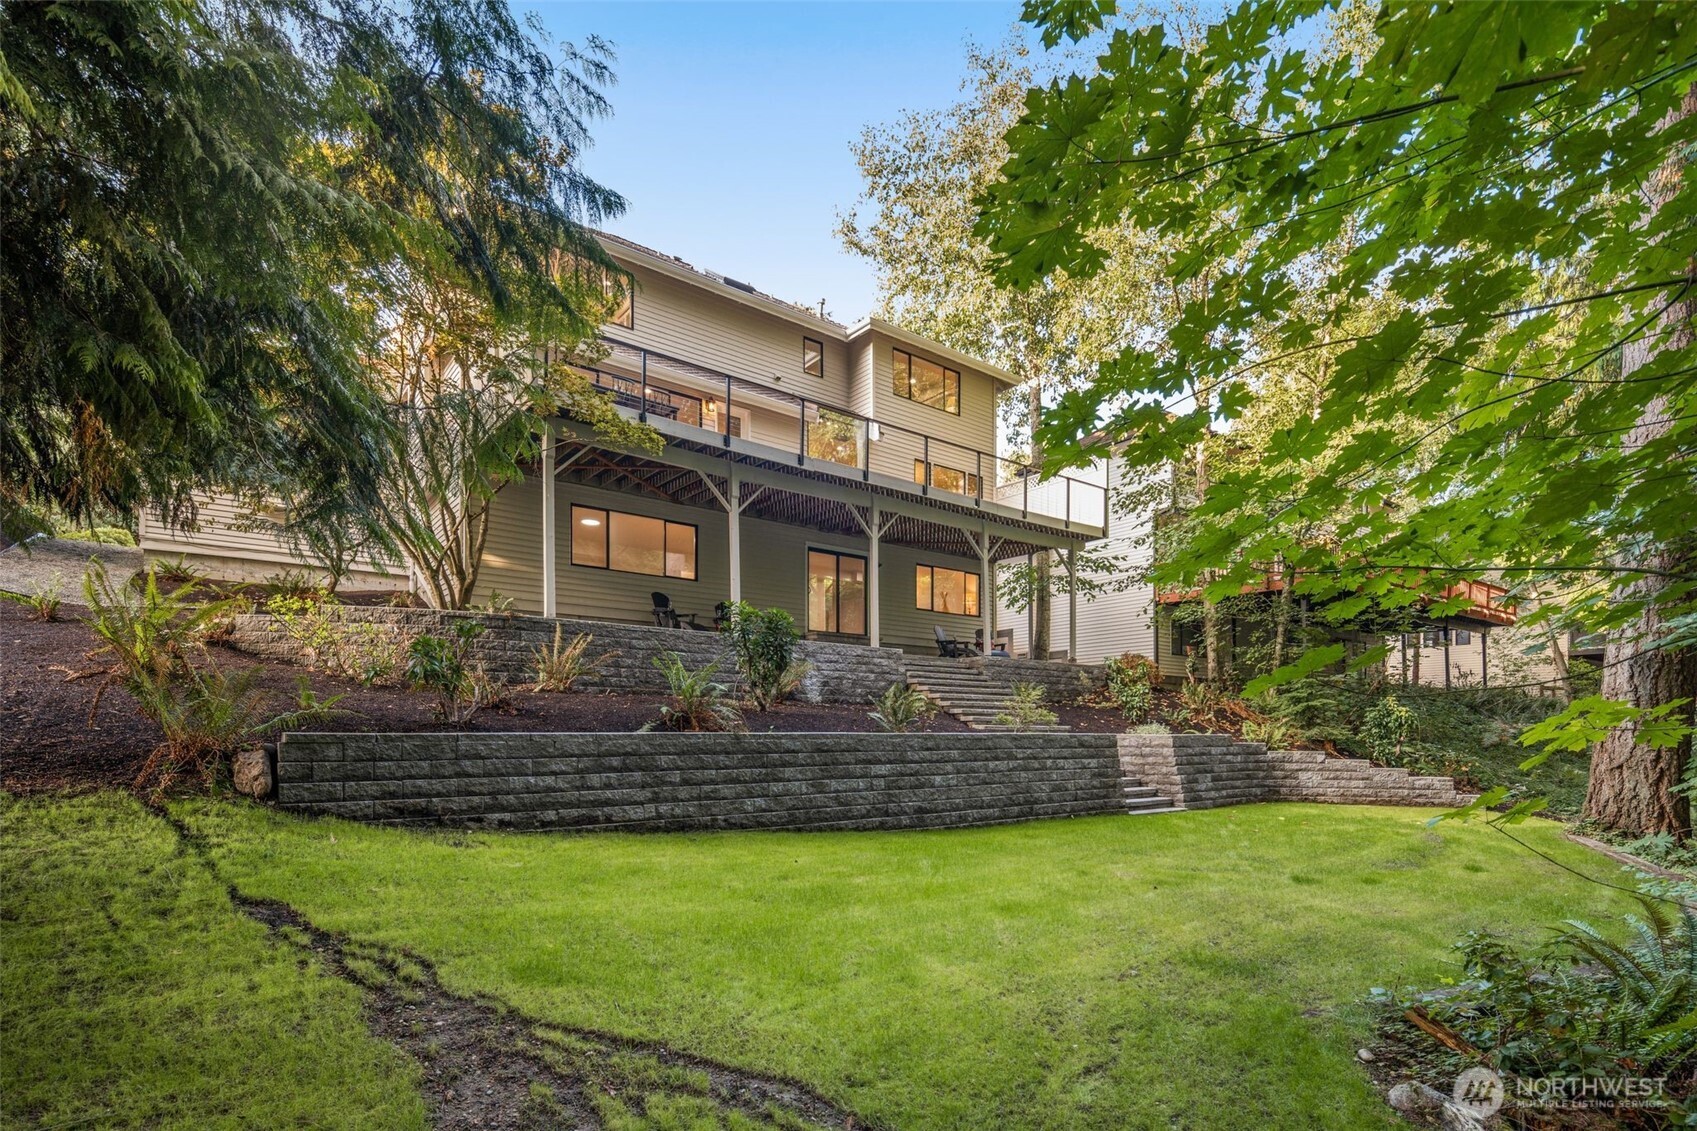
Multi-level home with an elevated deck, terraced stone retaining walls, and a wooded lawn.
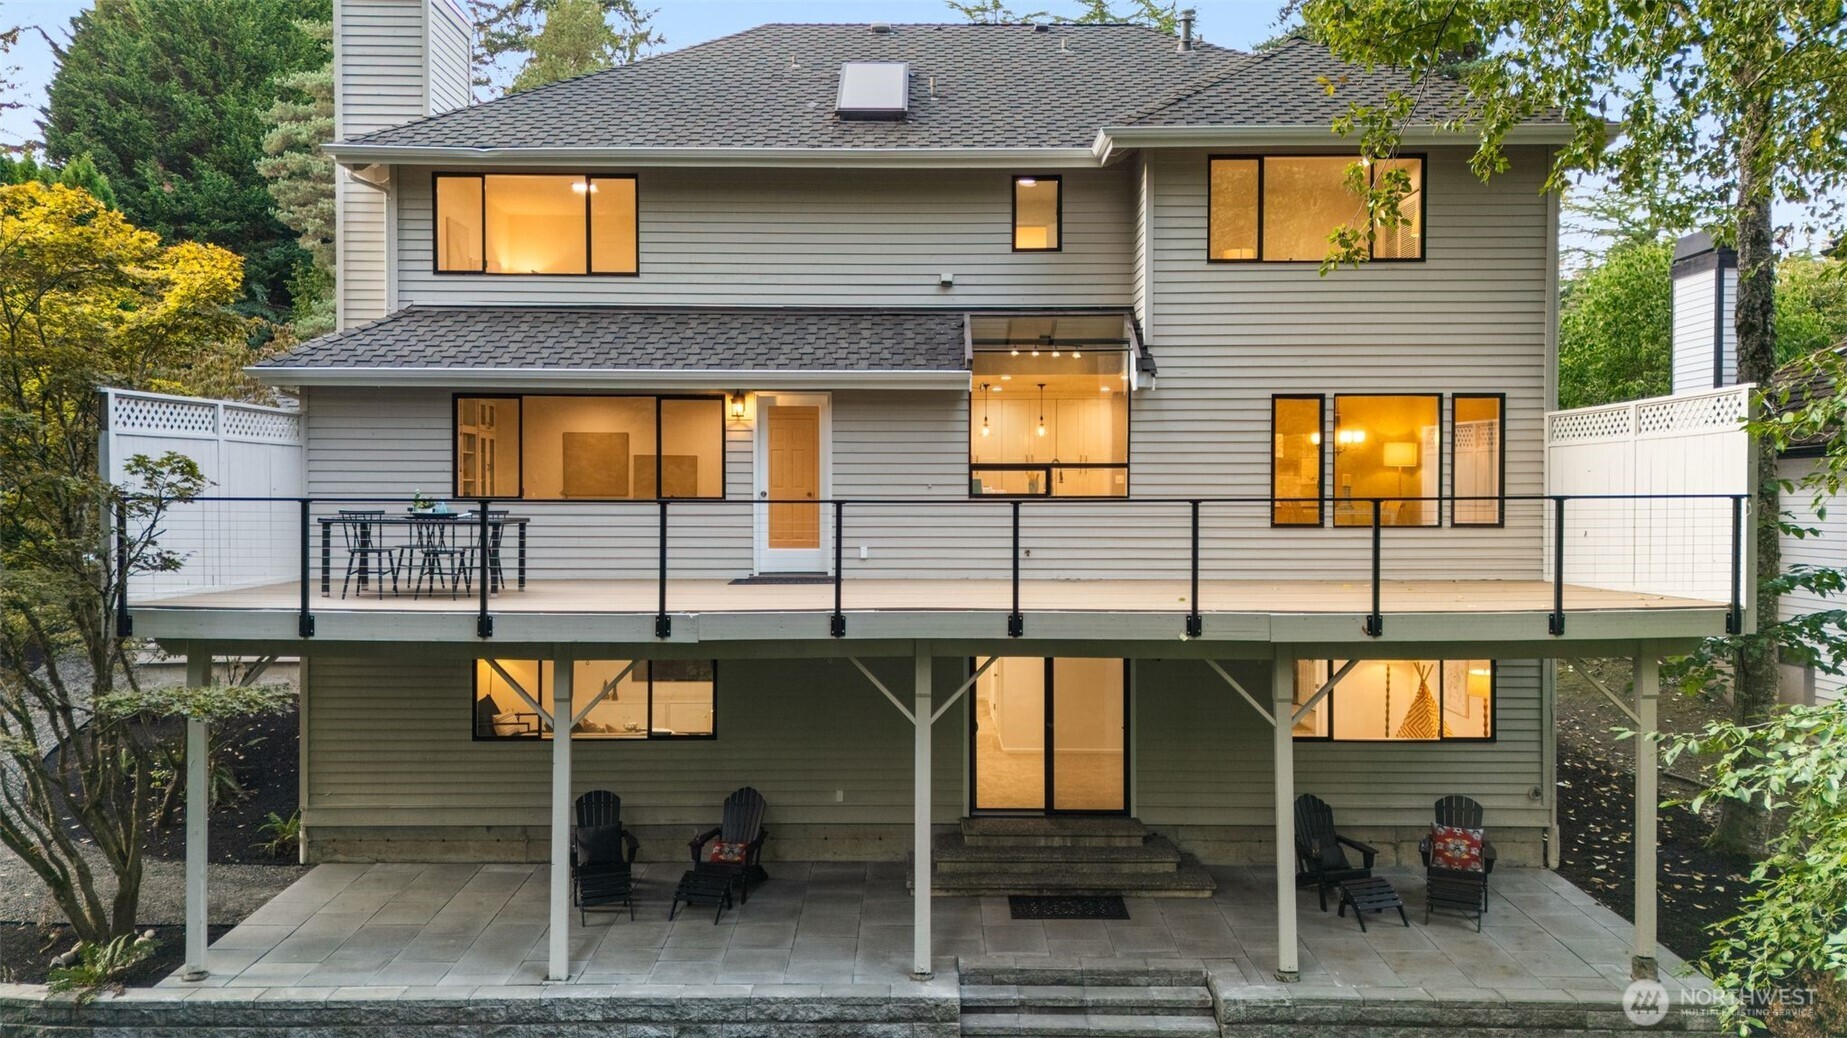
Rear of a gray two-story house with a raised deck and covered patio, warmly lit at dusk.
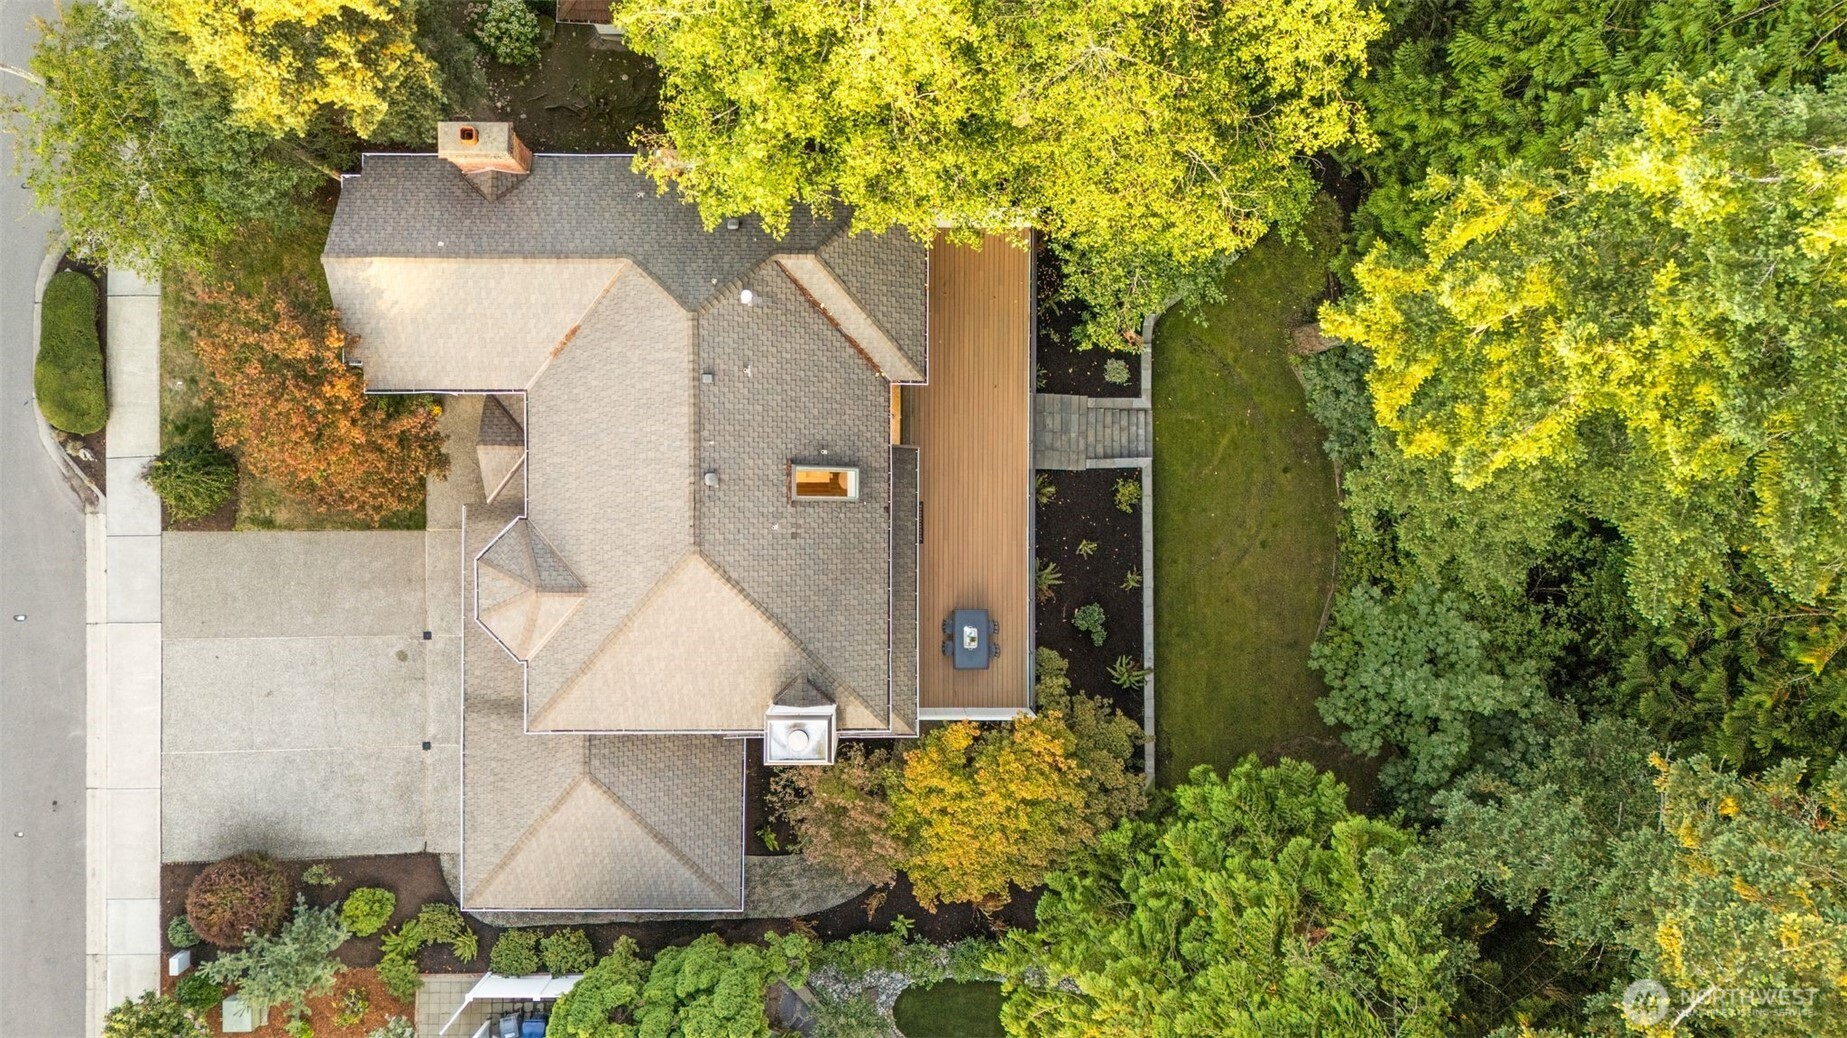
Aerial view of a home with a long deck, driveway, and landscaped wooded yard.
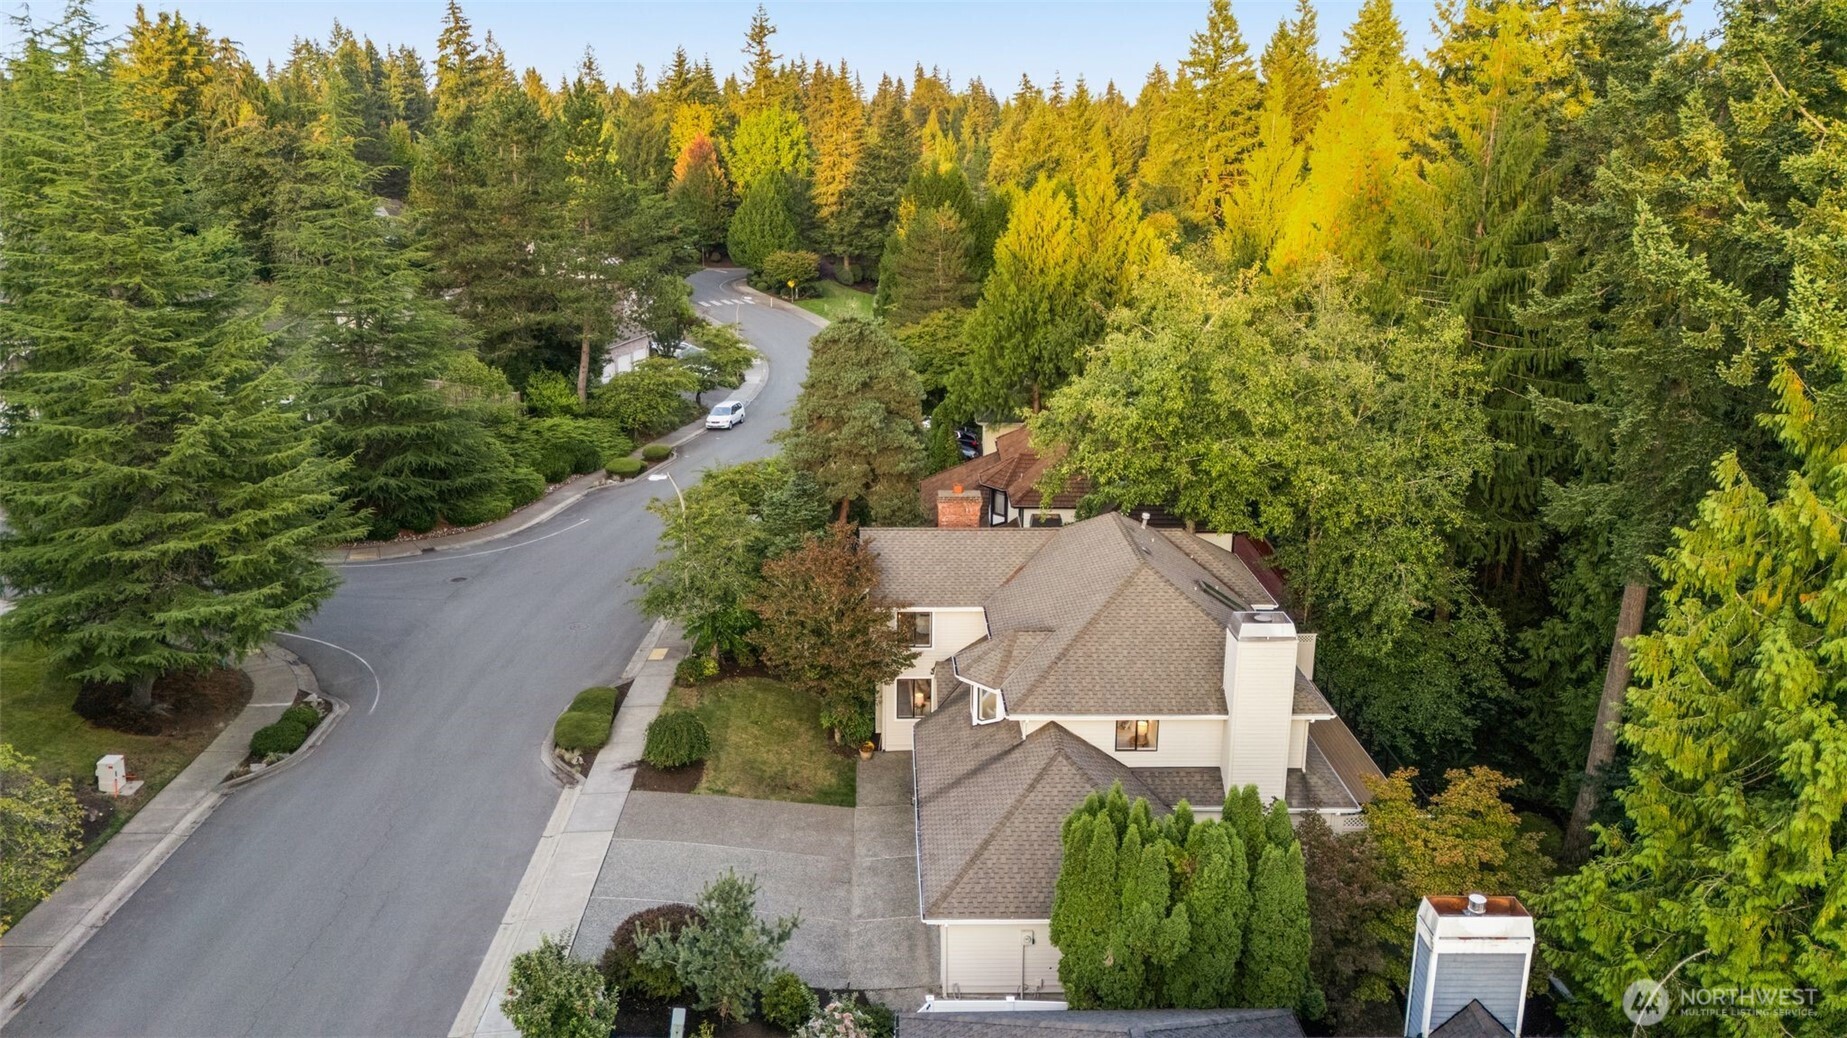
Aerial view of a house nestled among trees beside a curving residential street.
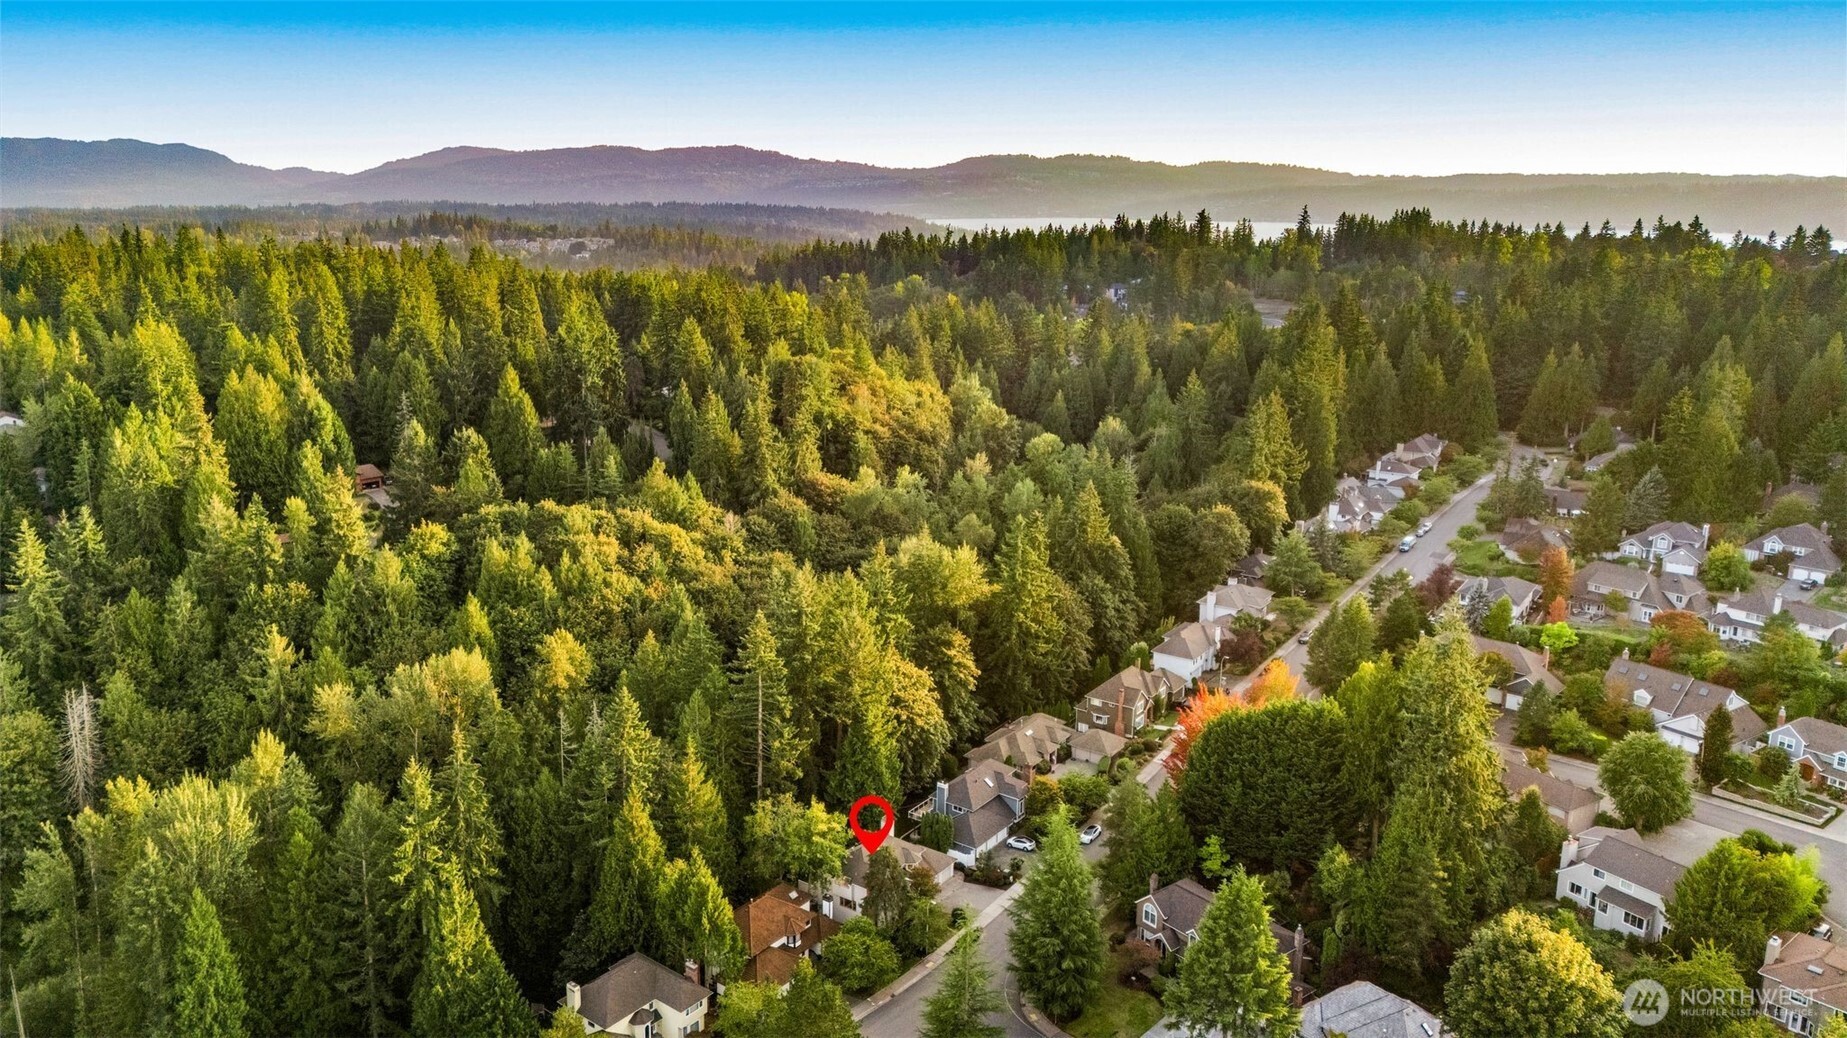
Aerial view of a Sammamish home beside dense forest, marked in red, with distant hills and water.
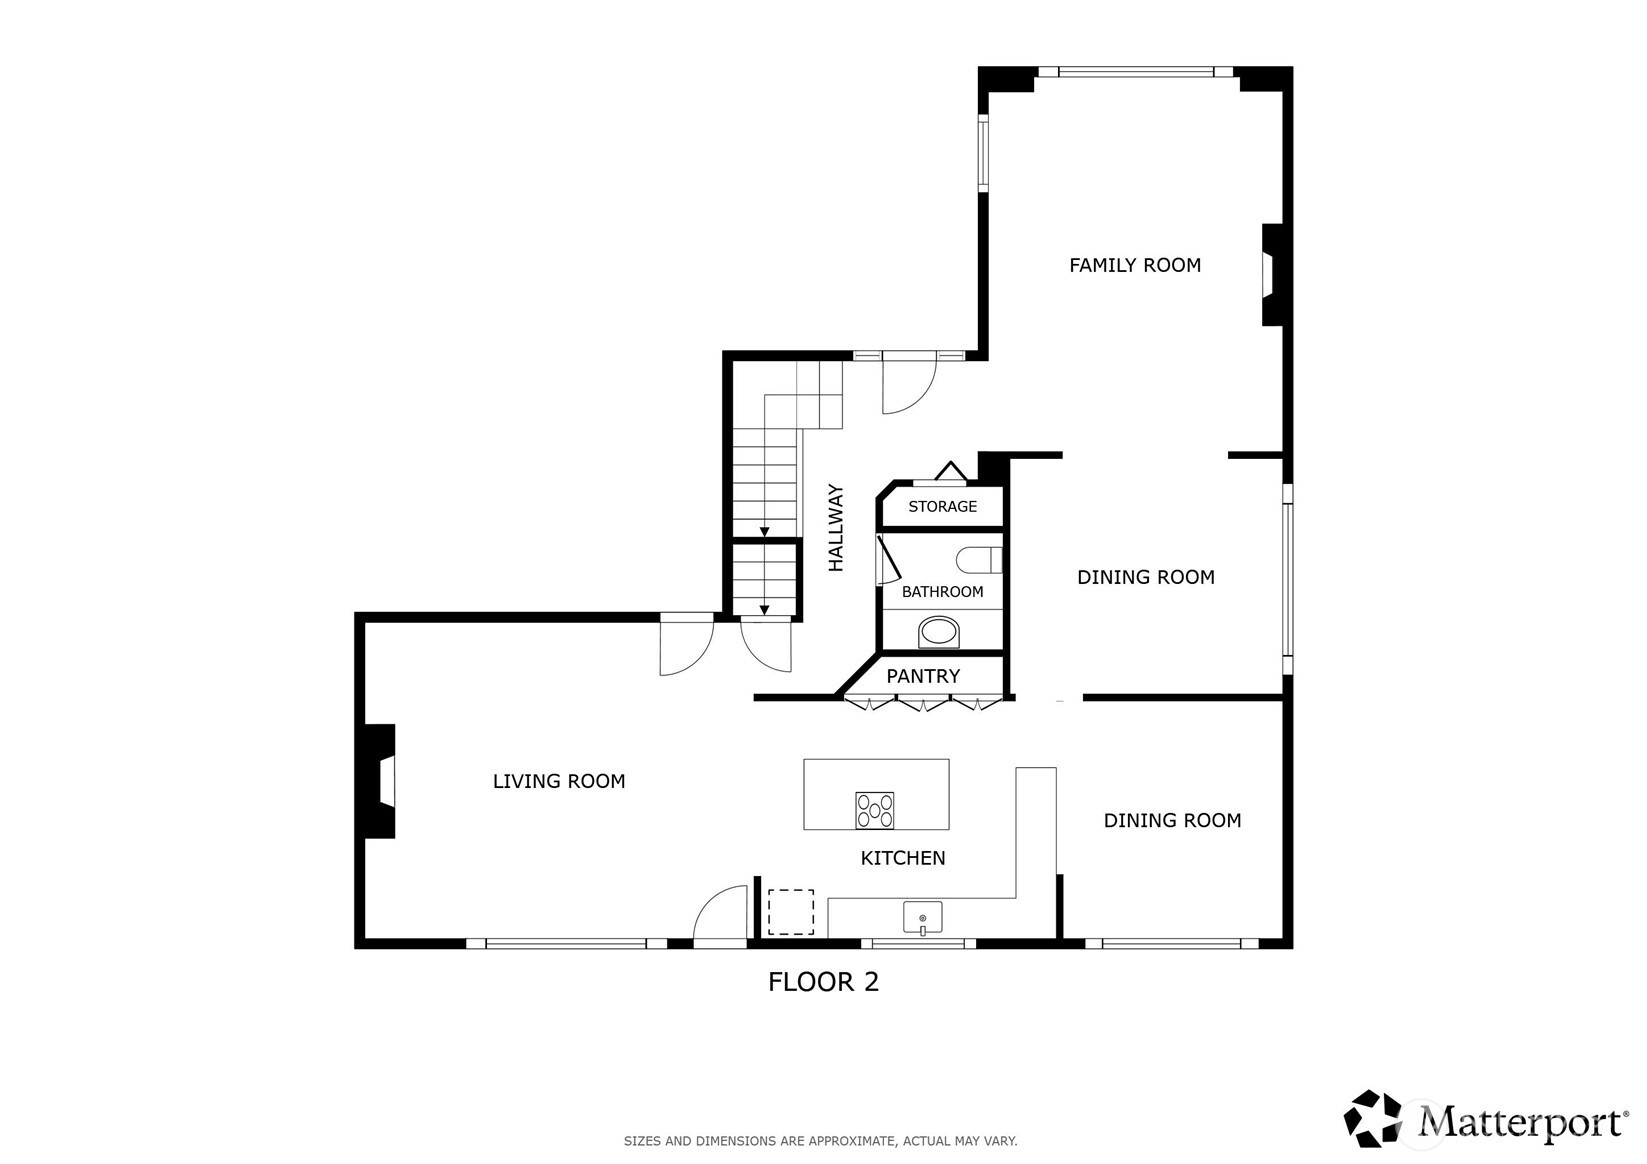
Second-floor plan showing living room, kitchen, two dining areas, family room, bathroom, pantry, and stairs.
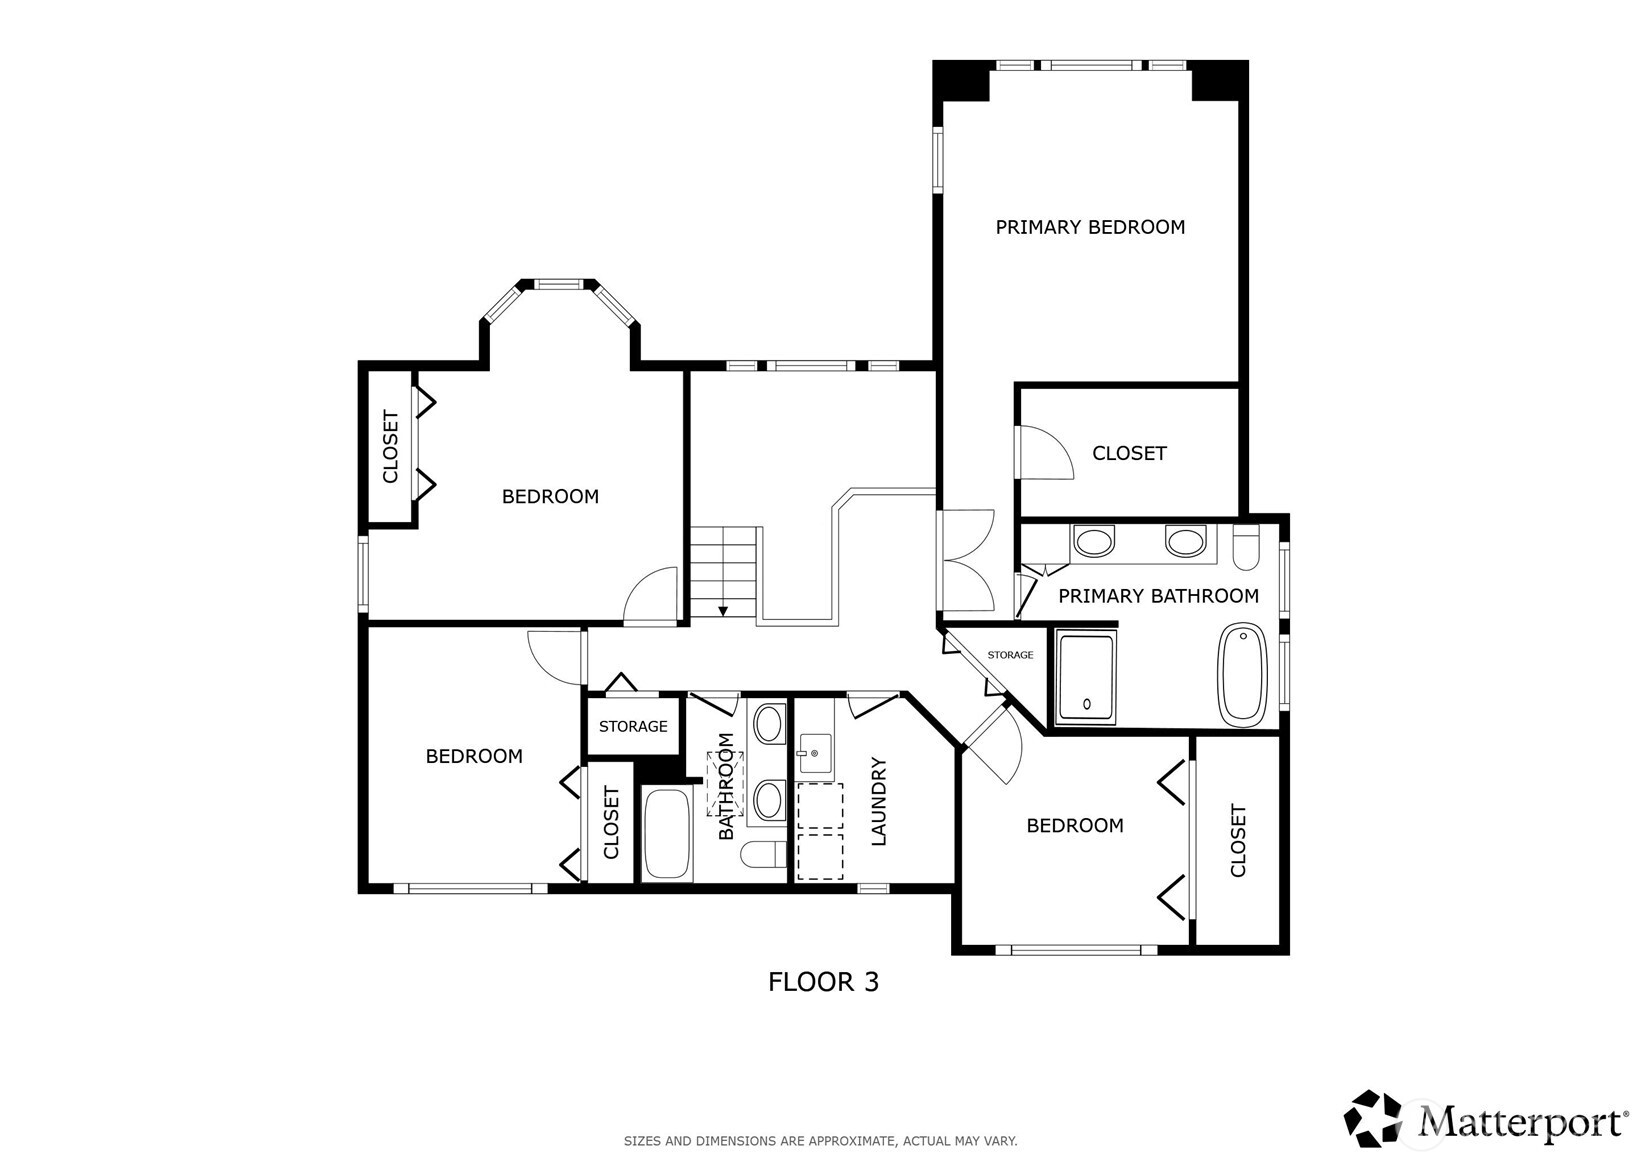
Third-floor floor plan with three bedrooms, a primary suite, two bathrooms, laundry, closets, and storage.
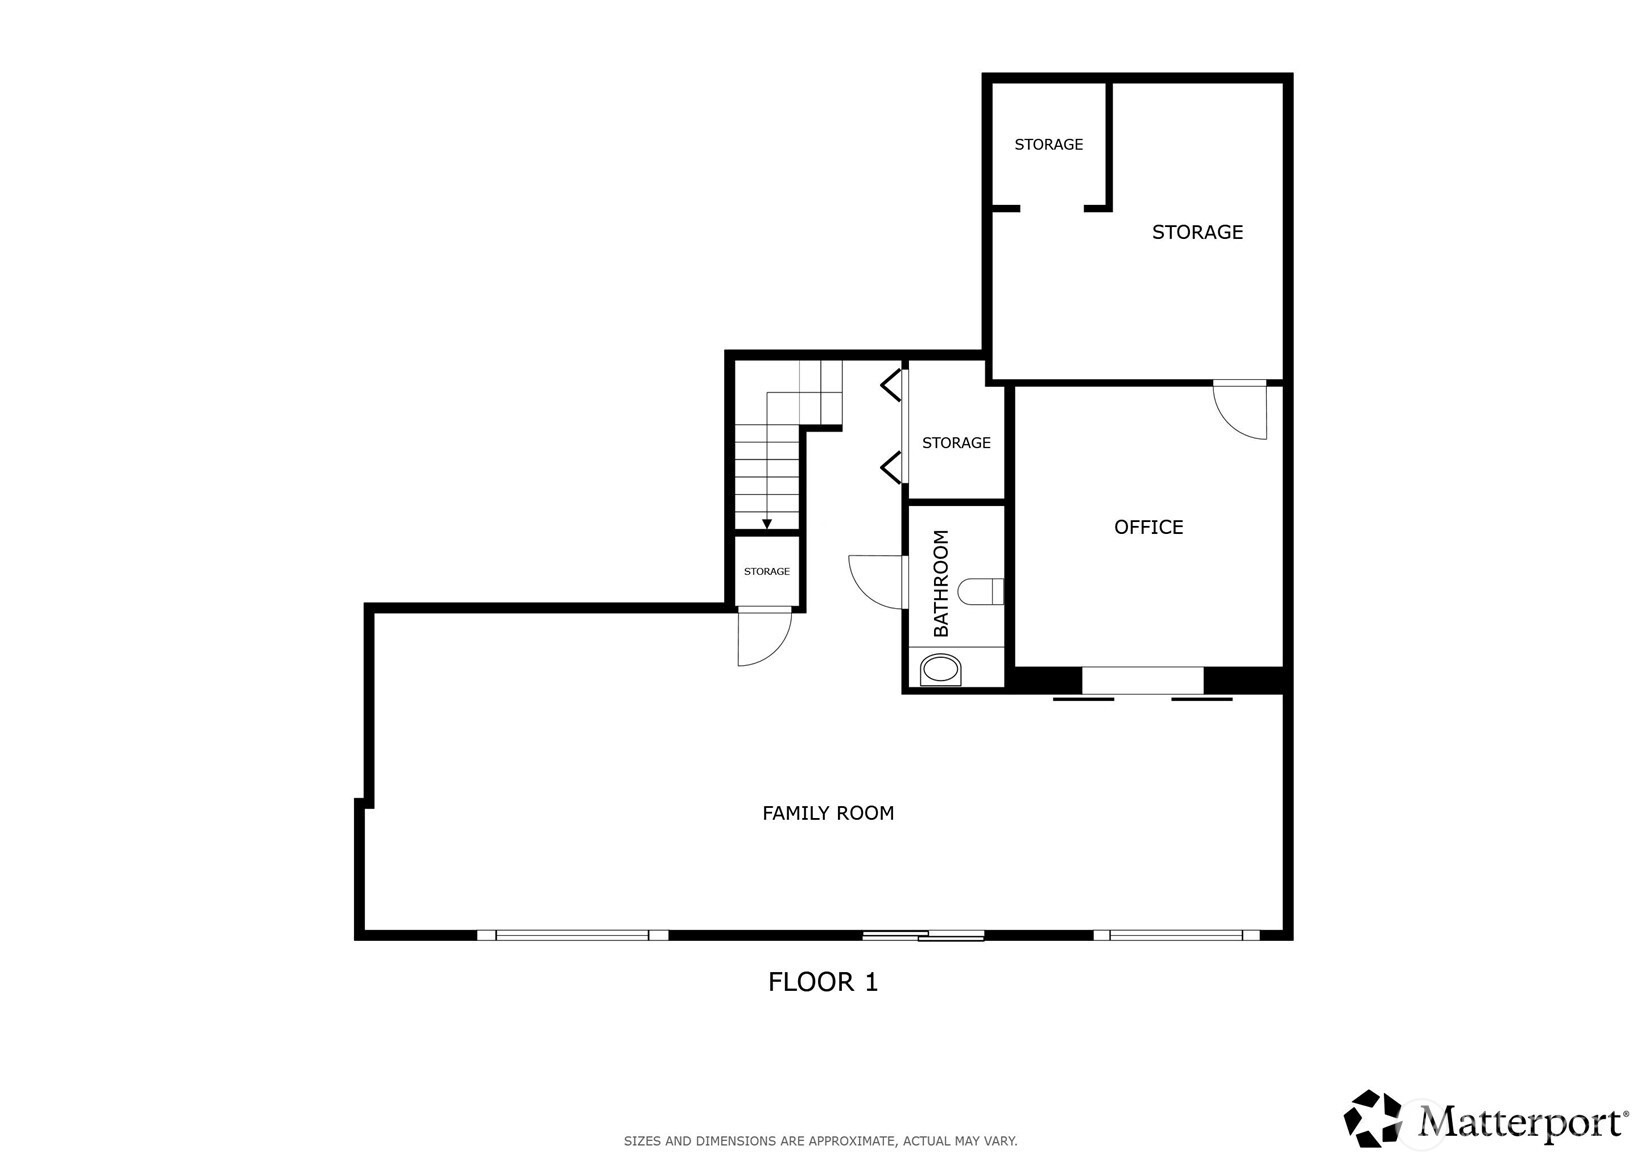
First-floor plan with a family room, office, bathroom, stairs, and multiple storage areas.
SEE ALL PHOTOS
Two-story gray home with a three-car garage, brick entry, and wooded backdrop at dusk.
Covered home entrance with a black glass-paneled door, red brick steps, and a small rock garden.
Staged living room with a lit fireplace, white sofa, and large windows overlooking trees.
Staged living room with a lit fireplace, white sofa, and adjoining dining room.
Staged living room with a white fireplace, gray seating, and large windows overlooking a green yard.
Dining room with a wooden table, upholstered chairs, and a chandelier beside large windows overlooking trees.
Staged dining room with a wood table, upholstered chairs, and large windows overlooking greenery.
Open kitchen with granite counters, white cabinets, island cooktop, and wooded views through a large window.
Kitchen with white cabinets, granite island and cooktop, hardwood floors, and a dining area beyond.
Kitchen with white cabinets, granite counters, and a large window overlooking dense greenery.
Kitchen with a granite-topped island, white cabinets, hardwood floors, and an adjoining living room.
Dining room with a light-wood table, upholstered chairs, and large windows overlooking greenery.
Open kitchen with a granite island, wooden stools, stainless steel refrigerator, and wooded deck views.
Wooden deck with outdoor dining set overlooking dense woodland.
Staged living room with built-in cabinetry, a lit fireplace, and a large window overlooking greenery.
Living room with a beige sofa, woven rug, and large window overlooking trees.
Bathroom with a long white vanity, large mirror, brass-toned lighting, and wood flooring.
Upstairs landing overlooking a staircase, with a chandelier and narrow windows showing autumn foliage.
Staged bedroom with a king-size bed and large arched windows overlooking trees.
Staged bedroom with a vaulted ceiling, large windows, and leafy garden views.
Renovated bathroom with a glass walk-in shower, pebble mosaic floor, and double vanity with round mirrors.
Bright bathroom with a freestanding tub beneath large windows and a marble-look vanity.
Staged bedroom with white bedding, a woven rug, and a sitting chair beside bright windows.
Bathroom with a long white double vanity, large mirror, skylight, and wood-look flooring.
Staged bedroom with louvered closet doors, a mustard rug, and a large window overlooking greenery.
Laundry room with white cabinets, a utility sink, front-loading washer and dryer, and wood flooring.
Staged bedroom with pink floral bedding and a large window overlooking trees.
Staged family room with a round leather ottoman, play tent, and large window overlooking greenery.
Bathroom with a white paneled vanity, broad mirror, and wood flooring.
Staged home office with a wooden desk, green chair, woven rug, and floral wall art.
Covered stone patio with Adirondack chairs and a wooded backyard.
Landscaped backyard with a lawn, wooded border, stone steps, and raised garden beds.
Multi-level home with an elevated deck, terraced stone retaining walls, and a wooded lawn.
Rear of a gray two-story house with a raised deck and covered patio, warmly lit at dusk.
Aerial view of a home with a long deck, driveway, and landscaped wooded yard.
Aerial view of a house nestled among trees beside a curving residential street.
Aerial view of a Sammamish home beside dense forest, marked in red, with distant hills and water.
Second-floor plan showing living room, kitchen, two dining areas, family room, bathroom, pantry, and stairs.
Third-floor floor plan with three bedrooms, a primary suite, two bathrooms, laundry, closets, and storage.
First-floor plan with a family room, office, bathroom, stairs, and multiple storage areas.
Provided by NWMLS, Listed by Ann Stanford, 425-637-7777 at COMPASS
Pending

21825 NE 20TH Way

21825 NE 20TH Way, Sammamish, WA 98074

$1,899,000
This is one you won't want to miss! Nearly 4,000 sq ft in coveted Hampton Woods, featuring 4 bedrooms plus office, fresh interior & exterior paint, a remodeled kitchen, 3 remodeled baths, and a huge bonus room with slider to the newly landscaped backyard. A newer entertainment-sized TimberTech composite deck (2025) extends from the kitchen/family room--perfect for summer gatherings. The main floor features beautiful hardwood floors flowing from the entry through the remodeled kitchen. The family room offers a cozy fireplace framed by custom built-ins & tilework. Upstairs, the spacious primary BR shines with vaulted ceilings and a brand-new 5-piece bath with a luxurious freestanding soaking tub. Additional highlights include a 3-car garage, 2-year-old furnace, and an enormous unfinished basement storage area--ideal for all your storage needs. A newly beautifully landscaped backyard backs to the neighborhood greenbelt! Hampton Woods offers its own tennis courts & playground steps away, plus easy walking distance to the elementary school. Conveniently located at the north end of the Sammamish Plateau, just 5 minutes to shopping & dining and 10 minutes to Redmond. A wonderful combination of space, updates, amenities & location!

4
beds

4
baths

3,970 Sq.Ft. LIVING AREA

0.35 Acres lot

Covered home entrance with a black glass-paneled door, red brick steps, and a small rock garden.

Schedule a Showing

I'd be delighted to show you around our beautiful property. Please select your preferred date and time below. I'll contact you soon to confirm your appointment.

Schedule a Showing

I'd be delighted to show you around our beautiful property. Please select your preferred date and time below. I'll contact you soon to confirm your appointment.
Thank you for your interest in 21825 NE 20TH Way, Sammamish, WA 98074. We are reviewing your request and will be in touch shortly!
Ann  Stanford

Ann Stanford

Features & Amenities

Interior

  • total bedrooms4
  • Total bathrooms4
  • full bathrooms2
  • half bathrooms2
  • Flooring Ceramic Tile, Hardwood, Vinyl Plank, Carpet
  • Fireplace Wood Burning
  • APPLIANCES Dishwasher, Disposal, Dryer, Refrigerator, Stove(s)/Range(s), Washer
  • other interior Features Bath Off Primary, Dbl Pane/Storm Window, Dining Room, Fireplace, High Tech Cabling, Skylight(s), Vaulted Ceiling(s), Walk-In Closet(s)

Area & Lot

  • Status Pending
  • Living Area3,970 Sq.Ft.
  • Total Area3,970 Sq.Ft.
  • Lot Area0.35 Acres
  • MLS® ID2575748
  • TypeResidential
  • YEAR BUILT1987
  • NeighborhoodSammamish
  • View DescriptionTerritorial
  • Elementary SchoolMead Elem
  • Middle SchoolInglewood Middle
  • High SchoolEastlake High
  • School DistrictLake Washington

Exterior

  • water SourcePublic
  • roofComposition
  • lot featuresCurbs, Paved, Sidewalk
  • parkingAttached Garage
  • HEAT TYPEForced Air
  • AIR CONDITIONINGNone
  • sewerSewer Connected
  • SubstructurePoured Concrete
  • security FeaturesPartially Fenced
  • other exterior FeaturesBrick, Wood

Financial

  • Sales Price$1,899,000
  • Real Estate Tax $15,628/yr
  • HOA $350/yr
View Virtual Tour

Mortgage Calculator

Estimate your monthly mortgage payment, including the principal and interest, property taxes, and HOA. Adjust the values to generate a more accurate rate.
All estimates are provided for informational purposes only. Actual amounts may vary.
$0,000 Your Payment 20 15 65
$0,000 Your Payment

Sammamish

A peaceful, suburban small city that is growing into one of the region's premier locations.

Explore

Work With Ann

Ann is here to provide you with the professionalism and integrity needed to ensure that you feel secure in what can be one of the biggest decisions of your life. She will consistently and reliably communicate with you each step of the way.