214 48th Street S Unit: H
SEE ALL PHOTOS
214 48th Street S Unit: H
Provided by NWMLS, Bought with COMPASS and Listed by Wei Song, 206-522-8172 at WPI Real Estate Services, Inc.
Sold

214 48th Street S Unit: H

214 48th Street S Unit: H, Renton, WA 98055

$449,950
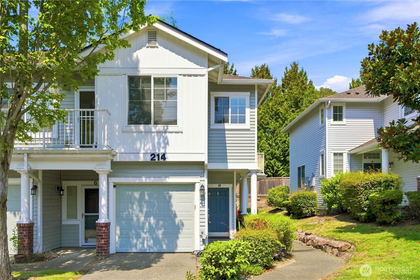
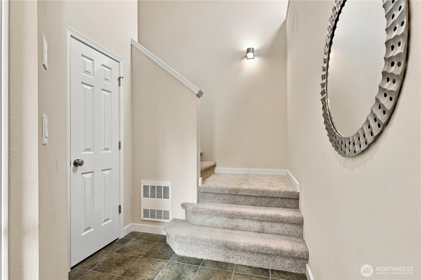
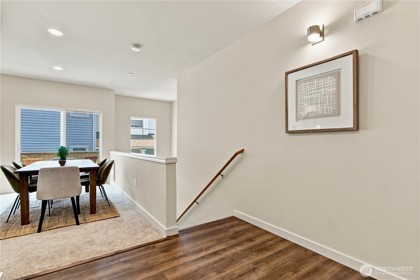
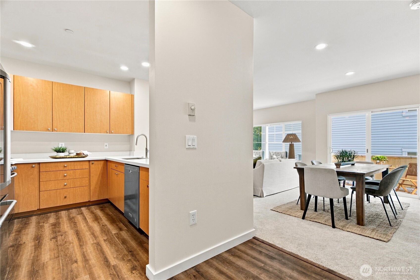
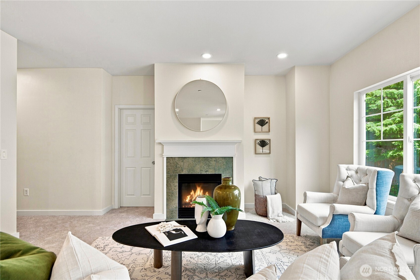
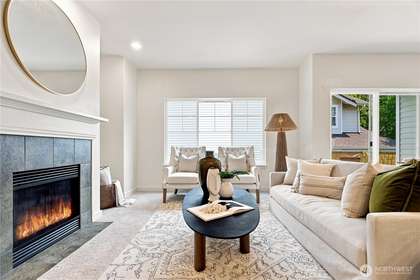
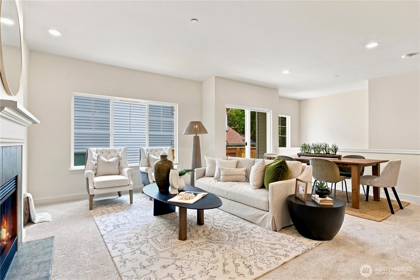
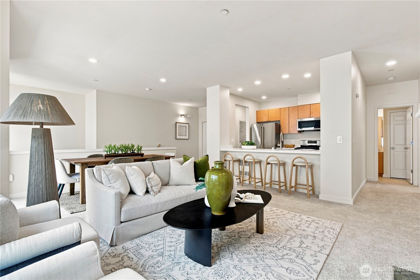
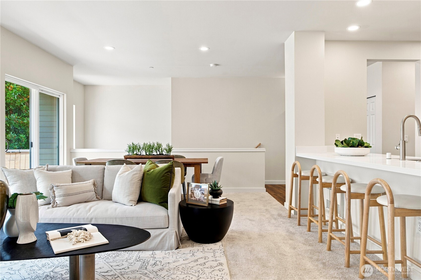
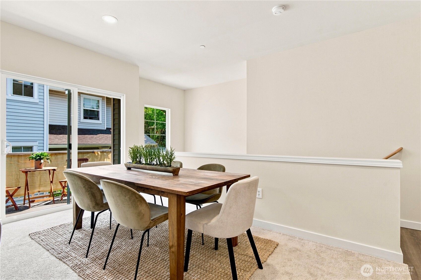
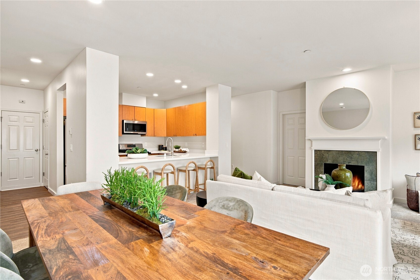
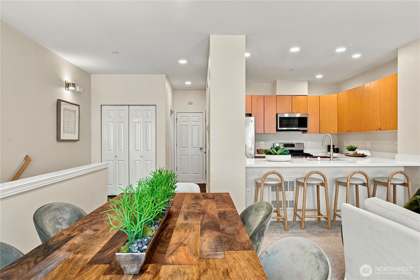
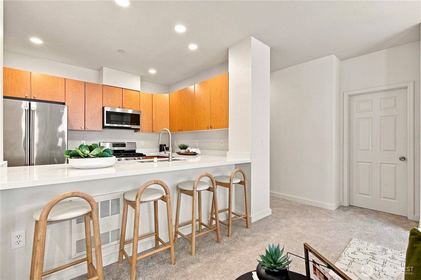
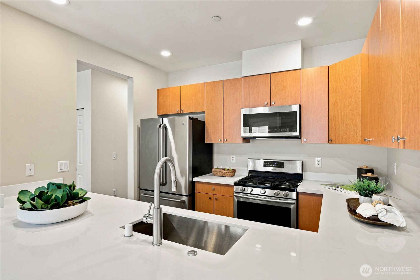
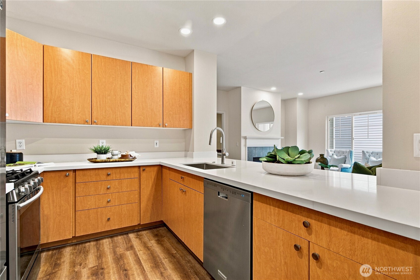
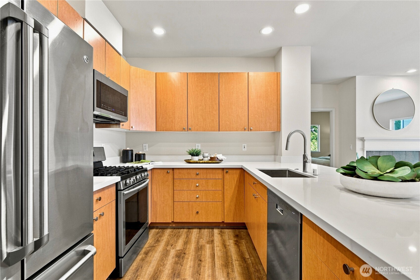
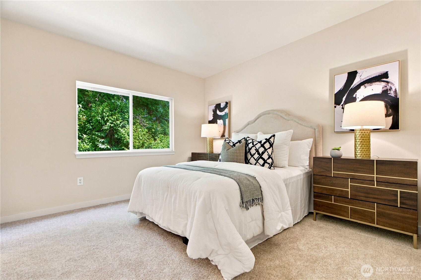
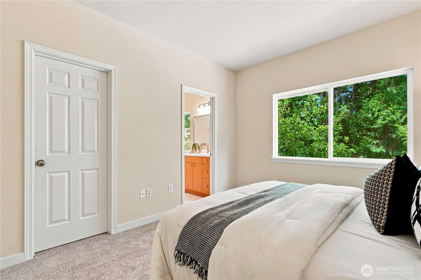
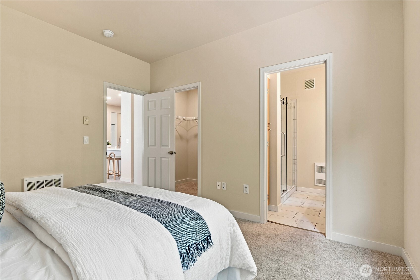
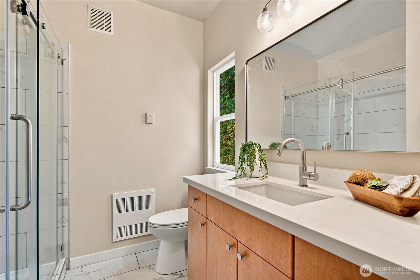
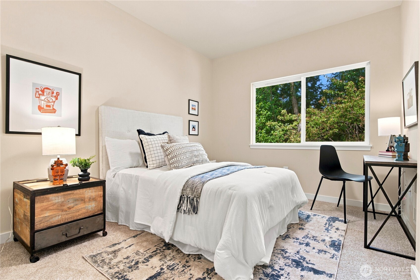
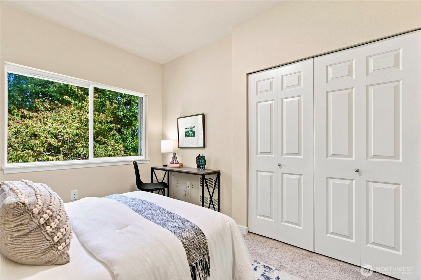
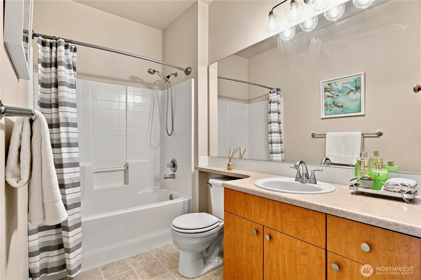
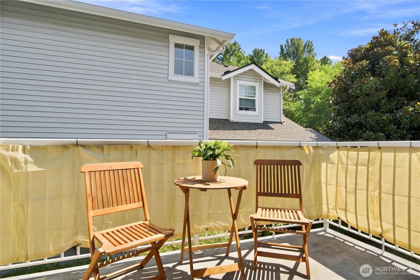
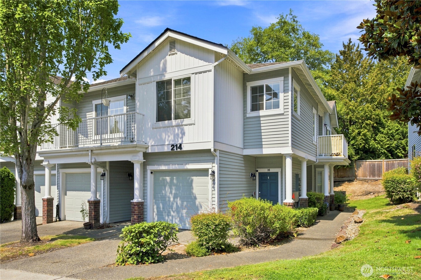
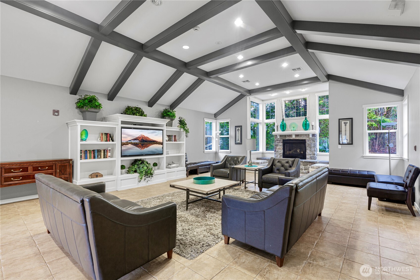
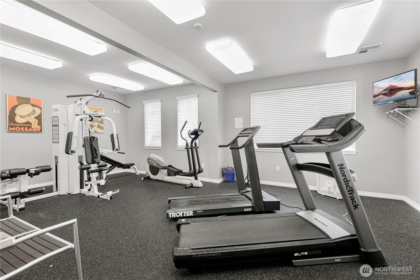
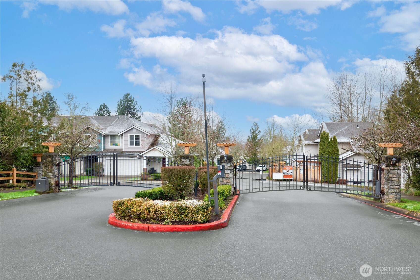
Welcome home to your sanctuary! Nestled within a secure gated community, this inviting 2bed 2bath haven boasts a light-filled, open floor plan, adorned w/ newly installed quartz countertops and high-quality LVP flooring & brand new carpet, complemented by a freshly painted interior. Enjoy the convenience of a one-car garage, spacious walk-in pantry, & utility room. Discover the charm of Ashburn, offering residents access to a clubhouse, fitness center, sport court, and ample guest parking. Low HOA dues covering water/sewer, garbage, & community amenities, life here is both easy & affordable. Conveniently situated near I-405 and I-5, IKEA, shopping centers, Valley Medical, & more. NO RENTAL CAP!

2
beds

2
baths

1,278 Sq.Ft. LIVING AREA

Ann  Stanford

Ann Stanford

Features & Amenities

Interior

  • total bedrooms2
  • Total bathrooms2
  • full bathrooms2
  • Laundry room Electric Dryer Hookup, Washer Hookup
  • Fireplace Gas
  • other interior Features Cooking-Gas, Dryer-Electric, Fireplace, Insulated Windows, Primary Bathroom, Top Floor, Walk-In Closet(s), Washer

Area & Lot

  • Status Sold
  • Date Sold October 6, 2026
  • Living Area1,278 Sq.Ft.
  • Total Area1,278 Sq.Ft.
  • MLS® ID2574525
  • TypeCondo
  • YEAR BUILT2000
  • Elementary SchoolBenson Hill Elem
  • Middle SchoolNelsen Mid
  • High SchoolLindbergh Snr High
  • School DistrictRenton

Exterior

  • STORIES2
  • roofComposition
  • lot featuresCurbs, Paved
  • parkingIndividual Garage
  • HEAT TYPERadiant, Wall Furnace
  • AIR CONDITIONINGNone
  • security FeaturesSecurity Gate
  • other exterior FeaturesMetal/Vinyl

Financial

  • Sales Price$449,950
  • Real Estate Tax $4,997/yr
  • HOA $377/mo

Work With Ann

Ann is here to provide you with the professionalism and integrity needed to ensure that you feel secure in what can be one of the biggest decisions of your life. She will consistently and reliably communicate with you each step of the way.